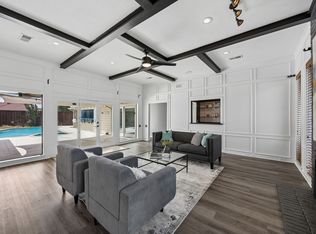
Welcome to your private retreat in sought-after East Plano, located just steps from Bob Woodruff Park and its extensive trail system. Nestled on a spacious .35-acre corner lot in a quiet, tree-lined neighborhood, this beautifully updated 4-bedroom, 3-bathroom home offers modern comfort, privacy, and resort-style living. The backyard is an entertainer’s paradise, featuring a sparkling saltwater pool with waterfall and grotto, a low-maintenance turfed yard, and a complete outdoor kitchen designed for gatherings year-round. Whether relaxing by the pool, enjoying a quiet morning on the front porch, or hosting unforgettable evenings outdoors, this home delivers an exceptional lifestyle. Inside, thoughtful updates and timeless finishes create a warm and inviting atmosphere. Beautiful wood and travertine flooring, skylights that bring in abundant natural light, and a functional floor plan provide both elegance and everyday comfort. The spacious primary suite offers a private retreat with a spa-inspired ensuite with dual walk-in closets, a soaking tub, and a separate shower. Secondary bedrooms include walk-in closets, and additional baths provide flexibility and convenience for family and guests. Additional highlights include plantation shutters throughout front rooms. Solar panel VPA system reduces monthly electric bill with set monthly fees. Backup battery system installed and provides instant failover (no downtime) if the grid goes down - see agreement in Transaction Desk. EV charger, extra parking area by the alley-access garage, an oversized circular driveway. An extensive list of updates is available in Transaction Desk. Enjoy the best of both worlds with a peaceful, park-like setting surrounded by mature trees while still being conveniently located near shopping, dining, Central Expressway, and President George Bush Turnpike. This exceptional East Plano home offers the perfect combination of comfort, entertainment, and location. Incentives in Private Remarks.
For sale
Price cut: $1.5K (9/4)
$576,000
3901 Leon Dr, Plano, TX 75074
4beds
2,714sqft
Single Family Residence
Built in 1982
0.35 Acres Lot
$568,000 Zestimate®
$212/sqft
$-- HOA
What's special
- 35 days
- 1,624
- 138
Zillow last checked:
Listing updated:
Listed by:
Denton Aguam 0496115 972-599-7000,
Keller Williams Legacy 972-599-7000,
Natalie Theisen 0811415 469-570-3345,
Keller Williams Legacy
Source: NTREIS,MLS#: 21343180
Facts & features
Interior
Bedrooms & bathrooms
- Bedrooms: 4
- Bathrooms: 3
- Full bathrooms: 3
Primary bedroom
- Features: Cedar Closet(s), Ceiling Fan(s), Dual Sinks, Double Vanity, En Suite Bathroom, Jetted Tub, Separate Shower, Walk-In Closet(s)
- Level: First
- Dimensions: 19 x 14
Dining room
- Level: First
- Dimensions: 13 x 12
Living room
- Features: Ceiling Fan(s), Fireplace
- Level: First
- Dimensions: 23 x 17
Heating
- Central
Cooling
- Central Air
Appliances
- Included: Convection Oven, Double Oven, Dishwasher, Electric Water Heater, Disposal, Refrigerator, Wine Cooler
Features
- Wet Bar, Built-in Features, Cedar Closet(s), Chandelier, Decorative/Designer Lighting Fixtures, Double Vanity, Eat-in Kitchen, Granite Counters, High Speed Internet, Pantry, Paneling/Wainscoting, Smart Home, Cable TV, Vaulted Ceiling(s), Walk-In Closet(s), Wired for Sound
- Flooring: Engineered Hardwood, Travertine
- Windows: Skylight(s)
- Has basement: No
- Number of fireplaces: 1
- Fireplace features: Living Room, Masonry
Interior area
- Total interior livable area: 2,714 sqft
Video & virtual tour
Property
Parking
- Total spaces: 2
- Parking features: Additional Parking, Circular Driveway, Concrete
- Attached garage spaces: 2
Features
- Levels: One
- Stories: 1
- Patio & porch: Covered
- Exterior features: Outdoor Kitchen
- Pool features: Gunite, Heated, In Ground, Outdoor Pool, Pool, Pool Sweep, Pool/Spa Combo, Salt Water, Waterfall
- Has spa: Yes
- Spa features: Hot Tub
- Fencing: Gate,Privacy
Lot
- Size: 0.35 Acres
Details
- Parcel number: R025400200701
Construction
Type & style
- Home type: SingleFamily
- Architectural style: Detached
- Property subtype: Single Family Residence
Materials
- Brick
- Foundation: Slab
- Roof: Composition
Condition
- Resale
- Year built: 1982
Utilities & green energy
- Electric: Photovoltaics Third-Party Owned
- Sewer: Public Sewer
- Water: Public
- Utilities for property: Sewer Available, Water Available, Cable Available
Green energy
- Energy generation: Solar
Community & HOA
Community
- Features: Sidewalks
- Subdivision: Los Rios Add Ph 5
HOA
- Has HOA: No
Location
- Region: Plano
Financial & listing details
- Price per square foot: $212/sqft
- Tax assessed value: $534,771
- Annual tax amount: $9,132
- Date on market: 8/4/2026
- Cumulative days on market: 33 days
- Listing terms: Cash,Conventional,FHA,VA Loan
- Exclusions: Extensive list of updates in the Transaction Desk.
Estimated market value
$568,000
$540,000 - $596,000
$3,190/mo
Price history
| Date | Event | Price |
|---|---|---|
| 9/4/2026 | Listed for sale | $576,000-0.3%$212/sqft |
Source: NTREIS #21343180 Report a problem | ||
| 8/25/2026 | Contingent | $577,500$213/sqft |
Source: NTREIS #21343180 Report a problem | ||
| 8/20/2026 | Listed for sale | $577,500$213/sqft |
Source: NTREIS #21343180 Report a problem | ||
| 8/11/2026 | Contingent | $577,500$213/sqft |
Source: NTREIS #21343180 Report a problem | ||
| 8/7/2026 | Listed for sale | $577,500-0.3%$213/sqft |
Source: NTREIS #21343180 Report a problem | ||
| 12/2/2025 | Sold | -- |
Source: NTREIS #21075980 Report a problem | ||
| 11/11/2025 | Pending sale | $579,000$213/sqft |
Source: NTREIS #21075980 Report a problem | ||
| 11/3/2025 | Contingent | $579,000$213/sqft |
Source: NTREIS #21075980 Report a problem | ||
| 11/2/2025 | Price change | $579,000-0.9%$213/sqft |
Source: NTREIS #21075980 Report a problem | ||
| 10/23/2025 | Price change | $584,000-0.8%$215/sqft |
Source: NTREIS #21075980 Report a problem | ||
| 10/10/2025 | Listed for sale | $589,000$217/sqft |
Source: NTREIS #21075980 Report a problem | ||
| 10/3/2025 | Pending sale | $589,000$217/sqft |
Source:  Coldwell Banker Apex, Realtors #21075980 Report a problem Coldwell Banker Apex, Realtors #21075980 Report a problem | ||
| 10/3/2025 | Contingent | $589,000$217/sqft |
Source: NTREIS #21075980 Report a problem | ||
| 10/2/2025 | Listed for sale | $589,000+48%$217/sqft |
Source: NTREIS #21075980 Report a problem | ||
| 5/22/2020 | Sold | -- |
Source: Agent Provided Report a problem | ||
| 5/4/2020 | Pending sale | $398,000$147/sqft |
Source: Monument Realty #14321152 Report a problem | ||
| 4/16/2020 | Listed for sale | $398,000-0.3%$147/sqft |
Source: Robert Elliott and Associates #14321152 Report a problem | ||
| 2/1/2019 | Sold | -- |
Source: Agent Provided Report a problem | ||
| 11/30/2018 | Listed for sale | $399,000+48.3%$147/sqft |
Source: JP and Associates REALTORS #13980487 Report a problem | ||
| 8/19/2015 | Sold | -- |
Source: Agent Provided Report a problem | ||
| 7/14/2015 | Pending sale | $269,000$99/sqft |
Source: Ebby Halliday Realtors #13185169 Report a problem | ||
| 7/4/2015 | Listed for sale | $269,000$99/sqft |
Source: Ebby Halliday Realtors #13185169 Report a problem | ||
| 8/17/2012 | Listing removed | $1,875$1/sqft |
Source: Real Care Realty LLC #11813068 Report a problem | ||
| 7/30/2012 | Listed for rent | $1,875+7.1%$1/sqft |
Source: Real Care Realty LLC #11813068 Report a problem | ||
| 1/1/2012 | Listing removed | $1,750$1/sqft |
Source: Real Care Realty #11684921 Report a problem | ||
| 11/13/2011 | Listed for rent | $1,750$1/sqft |
Source: Real Care Realty #11684921 Report a problem | ||
| 3/24/2005 | Sold | -- |
Source: Agent Provided Report a problem | ||
Public tax history
| Year | Property taxes | Tax assessment |
|---|---|---|
| 2025 | $7,082 -0.7% | $534,771 +3.3% |
| 2024 | $7,130 +10.4% | $517,914 +10% |
| 2023 | $6,456 -10.8% | $470,831 +10% |
| 2022 | $7,240 -7.7% | $428,028 +10% |
| 2021 | $7,847 +13% | $389,116 +3.1% |
| 2020 | $6,942 +8.9% | $377,535 +8.8% |
| 2019 | $6,376 +3.9% | $346,979 +10% |
| 2018 | $6,135 +14.1% | $315,435 +6.2% |
| 2017 | $5,376 | $297,119 +8.8% |
| 2016 | $5,376 +9.4% | $272,974 +12.2% |
| 2015 | $4,913 | $243,335 +11.6% |
| 2014 | $4,913 | $218,023 -6.3% |
| 2013 | -- | $232,718 +5.2% |
| 2012 | -- | $221,139 +0.7% |
| 2011 | -- | $219,644 -3.3% |
| 2010 | -- | $227,235 -1.6% |
| 2009 | -- | $230,843 +0.1% |
| 2008 | -- | $230,700 +6.8% |
| 2007 | -- | $216,033 +0.3% |
| 2006 | -- | $215,398 +2.1% |
| 2005 | -- | $210,903 +9.8% |
| 2004 | -- | $192,087 +2% |
| 2003 | -- | $188,382 +3.8% |
| 2002 | -- | $181,483 +2.5% |
| 2001 | -- | $177,054 +9.1% |
| 2000 | -- | $162,213 |
Find assessor info on the county website
Monthly payment
Est. payment
Payment breakdown
Explore the cost of this home by adjusting the details. Changes won't be saved.Climate risks
Neighborhood: Los Rios
Nearby schools
Schools provided by the listing agent
- Elementary: Dooley
- Middle: Bowman
- High: Williams,Plano East
- District: Plano ISD
Source: NTREIS. This data may not be complete. We recommend contacting the local school district to confirm school assignments for this home.


Similar homes
- $550,0004 bd3 ba3.1k sqft108 Windsor Dr, Murphy, TX 75094For Sale
 MLS ID #21370519, Joseph Korte. NTREIS
 - $560,0003 bd3 ba2.5k sqft3608 Wandering Trl, Plano, TX 75075For Sale
 MLS ID #21305962, Manuel Chavez Funes. NTREIS
 - $579,9004 bd2 ba2.2k sqft3300 Anchor Dr, Plano, TX 75023For Sale
 MLS ID #21350241, Shaley Blanks. NTREIS
 - $554,9004 bd3 ba2k sqft2104 Heather Hill Ln, Plano, TX 75075For Sale
 MLS ID #21305652, Norma Mendez. NTREIS
