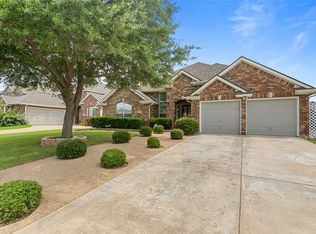
Welcome to this beautiful 4 bedroom 3 bathroom home located in one of the most sought after area of Dallas County. With a touch of modern living and refined beauty, this stunning property offers a feeling of charm and warmth that you can find nowhere else on the market. Its spacious interior spans roughly 2750 sq.ft including 1 bed and bath downstairs. Some of its interior features include; an open floor plan, remodeled kitchen with quartz countertops, hardwood flooring, recessed lighting, fireplace, walk-in closets, remodeled bathrooms including a master with floor-to-ceiling tile & floating tub, loft area, and a 2-car garage. The exterior grounds offer; a private in-ground pool and a private grass area. This property is truly a must see!!
For sale
Price cut: $8K (7/23)
$519,000
1416 Sunrise Ln, Sachse, TX 75048
4beds
2,750sqft
:
Get pre-qualified$4,258/mo
Single Family Residence
Built in 1999
10,759 Square Feet Lot
$-- Zestimate®
$189/sqft
$-- HOA
What's special
Loft areaPrivate in-ground poolOpen floor planRemodeled bathroomsPrivate grass areaHardwood flooringRecessed lighting
- 91 days |
- 580 |
- 57 |
Zillow last checked:
Listing updated:
Listed by:
Isabelle Kaplan 0849995,
Solto Realty 214-566-0156
Source: NTREIS,MLS#: 21259836
Facts & features
Interior
Bedrooms & bathrooms
- Bedrooms: 4
- Bathrooms: 3
- Full bathrooms: 3
Primary bedroom
- Features: Dual Sinks, Double Vanity, En Suite Bathroom, Garden Tub/Roman Tub, Separate Shower, Walk-In Closet(s)
- Level: Second
- Dimensions: 21 x 16
Bedroom
- Features: Ceiling Fan(s)
- Level: First
- Dimensions: 14 x 13
Bedroom
- Features: Ceiling Fan(s)
- Level: Second
- Dimensions: 13 x 11
Bedroom
- Features: Ceiling Fan(s)
- Level: Second
- Dimensions: 14 x 16
Dining room
- Level: First
- Dimensions: 11 x 10
Living room
- Features: Fireplace
- Level: First
- Dimensions: 17 x 16
Heating
- Central, Fireplace(s)
Cooling
- Central Air, Ceiling Fan(s), Electric
Appliances
- Included: Dishwasher, Electric Cooktop, Electric Oven, Electric Range, Disposal, Microwave
- Laundry: Washer Hookup, Dryer Hookup, Laundry in Utility Room
Features
- Built-in Features, Decorative/Designer Lighting Fixtures, Double Vanity, Eat-in Kitchen, Kitchen Island, Loft, Open Floorplan, Pantry, Walk-In Closet(s)
- Flooring: Carpet, Ceramic Tile, Hardwood
- Has basement: No
- Number of fireplaces: 1
- Fireplace features: Family Room, Gas, Wood Burning
Interior area
- Total interior livable area: 2,750 sqft
Video & virtual tour
Property
Parking
- Total spaces: 2
- Parking features: Common, Driveway, Garage, Garage Door Opener, On Street
- Attached garage spaces: 2
Features
- Levels: Two
- Stories: 2
- Patio & porch: Covered
- Has private pool: Yes
- Pool features: In Ground, Pool, Private, Salt Water
Lot
- Size: 10,759 Square Feet
- Features: Landscaped
Details
- Parcel number: 480135000E0070000
Construction
Type & style
- Home type: SingleFamily
- Architectural style: Contemporary/Modern,Traditional,Detached
- Property subtype: Single Family Residence
Materials
- Brick
- Foundation: Slab
- Roof: Shingle
Condition
- Year built: 1999
Utilities & green energy
- Sewer: Public Sewer
- Water: Public
- Utilities for property: Sewer Available, Underground Utilities, Water Available
Community & HOA
Community
- Features: Curbs
- Subdivision: Westgate
HOA
- Has HOA: No
Location
- Region: Sachse
Financial & listing details
- Price per square foot: $189/sqft
- Tax assessed value: $508,130
- Annual tax amount: $11,968
- Date on market: 5/5/2026
- Cumulative days on market: 93 days
- Listing terms: Cash,Conventional,FHA,VA Loan
Estimated market value
Not available
Estimated sales range
Not available
Not available
Price history
| Date | Event | Price |
|---|---|---|
| 7/23/2026 | Price change | $519,000-1.5%$189/sqft |
Source: NTREIS #21259836 Report a problem | ||
| 7/10/2026 | Price change | $526,999-2.9%$192/sqft |
Source: NTREIS #21259836 Report a problem | ||
| 5/27/2026 | Price change | $542,999-1.3%$197/sqft |
Source: NTREIS #21259836 Report a problem | ||
| 5/5/2026 | Listed for sale | $549,999+175.1%$200/sqft |
Source: NTREIS #21259836 Report a problem | ||
| 7/7/2009 | Sold | -- |
Source: Agent Provided Report a problem | ||
| 3/7/2009 | Price change | $199,900-2.4%$73/sqft |
Source: Keller Williams Realty #11074762 Report a problem | ||
| 1/31/2009 | Price change | $204,900-2.4%$75/sqft |
Source: Keller Williams Realty #11074762 Report a problem | ||
| 11/22/2008 | Price change | $209,900-1.4%$76/sqft |
Source: Keller Williams Realty #11074762 Report a problem | ||
| 9/17/2008 | Listed for sale | $212,900$77/sqft |
Source: Keller Williams Realty #11074762 Report a problem | ||
Public tax history
| Year | Property taxes | Tax assessment |
|---|---|---|
| 2025 | $2,908 +3.6% | $508,130 +30.1% |
| 2024 | $2,807 +2.7% | $390,660 |
| 2023 | $2,733 -0.6% | $390,660 |
| 2022 | $2,749 +1.9% | $390,660 +34% |
| 2021 | $2,698 -3.1% | $291,590 |
| 2020 | $2,783 -0.4% | $291,590 |
| 2019 | $2,794 -30.4% | $291,590 |
| 2018 | $4,014 -34% | $291,590 +37.4% |
| 2017 | $6,079 -0.3% | $212,250 |
| 2016 | $6,096 +22.4% | $212,250 |
| 2015 | $4,982 | $212,250 +14.5% |
| 2014 | $4,982 | $185,340 |
| 2013 | -- | -- |
| 2012 | -- | -- |
| 2011 | -- | -- |
| 2010 | -- | -- |
| 2009 | -- | -- |
| 2008 | -- | -- |
| 2007 | -- | -- |
| 2005 | -- | -- |
| 2004 | -- | -- |
| 2003 | -- | -- |
| 2002 | -- | -- |
| 2001 | -- | -- |
Find assessor info on the county website
Monthly payment
Est. payment
Payment breakdown
Explore the cost of this home by adjusting the details. Changes won't be saved.Climate risks
Neighborhood: The Oaks
Nearby schools
GreatSchools rating
- 9/10Luna Elementary SchoolGrades: PK-5Distance: 0.6 mi
- 7/10B G Hudson Middle SchoolGrades: 6-8Distance: 2.4 mi
- 6/10Sachse High SchoolGrades: 9-12Distance: 2 mi
Schools provided by the listing agent
- District: Garland ISD
Source: NTREIS. This data may not be complete. We recommend contacting the local school district to confirm school assignments for this home.
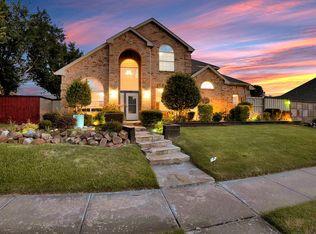
- $670,0004 bd3 ba3.3k sqft1412 Sunrise Ln, Sachse, TX 75048For Sale
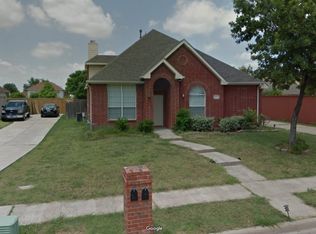
- $425,4004 bd2 ba2.2k sqft6805 Southgate Dr, Sachse, TX 75048Off Market
- $444,700-- bd-- ba-- sqft1417 Sunrise Ln, Sachse, TX 75048Off Market
- $424,7003 bd2 ba2.2k sqft6806 Southgate Dr, Sachse, TX 75048Off Market
- $447,1004 bd2 ba2.2k sqft6803 Southgate Dr, Sachse, TX 75048Off Market
- $--4 bd3 ba2.7k sqft1408 Sunrise Ln, Sachse, TX 75048Sold
- $516,9005 bd2 ba2.8k sqft6802 Southgate Dr, Sachse, TX 75048Off Market
- $549,1004 bd2 ba2.8k sqft6810 Southgate Dr, Sachse, TX 75048Off Market
A local agent can set up tours, give advice and negotiate with sellers.
Similar homes
- $445,0004 bd2 ba2k sqft6811 Fairfield Way, Sachse, TX 75048For Sale
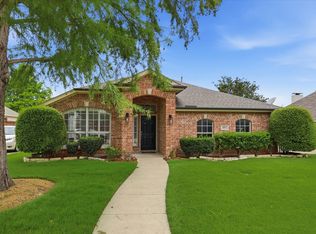 MLS ID #21298791, Melody Orrantia. NTREIS
 - $566,9004 bd4 ba3.4k sqft6104 Crestmoor Ln, Sachse, TX 75048For Sale
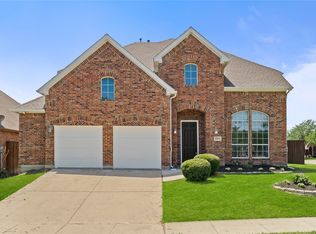 MLS ID #21261670, Adriana Zapata. NTREIS
 - $539,0004 bd2 ba2.7k sqft5628 Seneca Dr, Plano, TX 75094For Sale
 MLS ID #21307774, Elisa Lo. NTREIS
 - $529,9994 bd3 ba2.5k sqft1915 Edward Dr, Wylie, TX 75098For Sale
 MLS ID #21272813, Justin Varghese. NTREIS
 - $599,5004 bd4 ba3.4k sqft6010 Troon Cir, Garland, TX 75044For SaleMLS ID #21215171, Theresa Bradford. NTREIS
- $500,0004 bd2 ba2.4k sqft1204 Syracuse Cir, Plano, TX 75075For SaleMLS ID #21344550, Jennifer Daniel. NTREIS
- $519,5004 bd3 ba2.5k sqft11013 Hermitage Ln, Frisco, TX 75035For SaleMLS ID #21343045, Parisa Bahmani. NTREIS
- $589,0004 bd4 ba3.4k sqft421 Soren Dr, Murphy, TX 75094For SaleMLS ID #21199767, Edgard Sammour. NTREIS
- $630,0004 bd4 ba3k sqft436 Dakota Dr, Murphy, TX 75094For SaleMLS ID #21301015, Majdy Ighneim. NTREIS
- $499,9004 bd4 ba3.1k sqft2202 Blue Harbor Way, Garland, TX 75043For SaleMLS ID #21296455, Amy Britt. NTREIS
- $539,9004 bd3 ba2.5k sqft5713 Charleston Dr, Frisco, TX 75035For SaleMLS ID #21344389, Mahavir Semwal. NTREIS
- $540,0004 bd3 ba3.1k sqft201 Oak Point Dr, McKinney, TX 75071For SaleMLS ID #21332261, Cheryl Jones. NTREIS
- $575,0004 bd4 ba3.3k sqft2316 Bob Sandlin Ln, Wylie, TX 75098For SaleMLS ID #21308201, Todd Poor. NTREIS
- $539,0006 bd4 ba3.9k sqft2019 Water Fall Way, Wylie, TX 75098For SaleMLS ID #21285434, Bryan Davis. NTREIS
- $525,0004 bd3 ba2.5k sqft5405 N Briar Ridge Cir, McKinney, TX 75072For SaleMLS ID #21299198, Vanessa Buchalski. NTREIS
- $549,0004 bd2 ba2.5k sqft4125 Staten Island Dr, Plano, TX 75024For SaleMLS ID #21336929, Shelly Seltzer. NTREIS
- $650,0004 bd3 ba3.3k sqft2112 Glendale Dr, Plano, TX 75023For SaleMLS ID #21348132, Bryan Fuentes. NTREIS
- $549,0003 bd3 ba2.1k sqft101 Fontana Ct, Allen, TX 75013For SaleMLS ID #21291061, Rachel Rowan. NTREIS
- $522,0004 bd3 ba1.9k sqft1339 Barclay Dr, Carrollton, TX 75007For SaleMLS ID #21338929, Rachel Lankri. NTREIS
- $540,0004 bd3 ba2.4k sqft4106 Ridgecrest Trl, Carrollton, TX 75007For SaleMLS ID #21314093, Jose Espitia. NTREIS
