Rare opportunity to own a beautifully updated single-story home in the highly desirable Fairfax Meadows, ideally located just minutes from Legacy Drive and Coit Road with convenient access to Preston Road, Highway 121, shopping, restaurants, and everyday conveniences. Freshly painted throughout the interior, this move-in ready home welcomes you with spacious formal living and dining rooms featuring attractive wood laminate flooring and a charming bay window overlooking the front lawn. The heart of the home is the open-concept kitchen, breakfast nook, and family room, perfect for everyday living and entertaining. The kitchen offers extensive corian countertops, freshly painted cabinetry, an electric cooktop with downdraft ventilation, built-in oven, microwave, dishwasher, and a trash compactor that could easily be converted into a pull-out trash cabinet. The oversized breakfast nook accommodates a large dining table and provides direct access to the backyard patio. The adjoining family room features wood laminate flooring, a cozy fireplace with gas logs, and abundant windows that fill the space with natural light. The spacious primary suite offers wood laminate floors, large windows with a charming bench seat, a soaking tub, walk-in shower, dual vanities with a seated prep area, and a generous walk-in closet. Three additional bedrooms share a full bath with dual sinks and an oversized ADA-friendly walk-in shower. The large utility room includes built-in cabinetry, countertop workspace, and both gas and electric dryer connections. Outside, enjoy a fully fenced backyard with a patio and grassy play area. Additional highlights include a two-car garage, Windows 5-7 Years Old Roof 2 years old. With its rare single-story floorplan, thoughtful updates, and outstanding location, this Fairfax Meadows home is one you won't want to miss.
For sale
Price cut: $24K (10/9)
$525,000
4125 Staten Island Dr, Plano, TX 75024
4beds
2,542sqft
Single Family Residence
Built in 1992
7,405 Square Feet Lot
$517,400 Zestimate®
$207/sqft
$17/mo HOA
What's special
Two-car garageFreshly painted cabinetryAttractive wood laminate flooringBuilt-in oven microwave dishwasherExtensive corian countertopsGenerous walk-in closetSoaking tub
- 78 days
- 773
- 61
Likely to sell faster than
Zillow last checked:
Listing updated:
Listed by:
Shelly Seltzer 0553898 972-783-0000,
Ebby Halliday, REALTORS 972-783-0000,
Chris Scott 0529858 214-923-6066,
Ebby Halliday, REALTORS
Source: NTREIS,MLS#: 21336929
Facts & features
Interior
Bedrooms & bathrooms
- Bedrooms: 4
- Bathrooms: 2
- Full bathrooms: 2
Primary bedroom
- Level: First
- Dimensions: 18 x 16
Bedroom
- Level: First
- Dimensions: 11 x 13
Bedroom
- Level: First
- Dimensions: 11 x 13
Bedroom
- Level: First
- Dimensions: 12 x 11
Primary bathroom
- Level: First
- Dimensions: 11 x 12
Dining room
- Level: First
- Dimensions: 14 x 10
Other
- Level: First
- Dimensions: 9 x 5
Kitchen
- Level: First
- Dimensions: 17 x 20
Laundry
- Level: First
- Dimensions: 11 x 6
Living room
- Level: First
- Dimensions: 20 x 14
Living room
- Level: First
- Dimensions: 15 x 15
Heating
- Central
Cooling
- Central Air, Ceiling Fan(s)
Appliances
- Included: Dishwasher, Electric Cooktop, Electric Oven, Disposal, Microwave, Trash Compactor, Vented Exhaust Fan
- Laundry: Laundry in Utility Room
Features
- Built-in Features, Chandelier, Decorative/Designer Lighting Fixtures, Eat-in Kitchen, Granite Counters, Kitchen Island, Pantry, Cable TV, Walk-In Closet(s)
- Flooring: Carpet, Tile, Wood
- Windows: Window Coverings
- Has basement: No
- Number of fireplaces: 1
- Fireplace features: Gas, Glass Doors, Gas Log, Living Room
Interior area
- Total interior livable area: 2,542 sqft
Video & virtual tour
Property
Parking
- Total spaces: 2
- Parking features: Alley Access, Door-Multi, Driveway, Garage, Garage Door Opener, Garage Faces Rear
- Attached garage spaces: 2
Features
- Levels: One
- Stories: 1
- Patio & porch: Rear Porch, Covered, Patio
- Pool features: None
- Fencing: Wood
Lot
- Size: 7,405 Square Feet
- Features: Backs to Greenbelt/Park, Interior Lot, Landscaped, Subdivision, Sprinkler System
Details
- Parcel number: R265000C01501
Construction
Type & style
- Home type: SingleFamily
- Architectural style: Detached
- Property subtype: Single Family Residence
Materials
- Brick
- Foundation: Slab
- Roof: Composition
Condition
- Year built: 1992
Utilities & green energy
- Sewer: Public Sewer
- Water: Public
- Utilities for property: Natural Gas Available, Sewer Available, Separate Meters, Water Available, Cable Available
Community & HOA
Community
- Features: Sidewalks
- Subdivision: Fairfax Meadows
HOA
- Has HOA: Yes
- Services included: Association Management
- HOA fee: $200 annually
- HOA name: Fairfax Meadows Hoa
- HOA phone: 800-555-1212
Location
- Region: Plano
Financial & listing details
- Price per square foot: $207/sqft
- Tax assessed value: $546,125
- Annual tax amount: $8,331
- Date on market: 7/22/2026
- Cumulative days on market: 80 days
- Listing terms: Cash,Conventional,FHA,VA Loan
- Exclusions: all staging items
Estimated market value
$517,400
$492,000 - $543,000
$2,915/mo
Price history
| Date | Event | Price |
|---|---|---|
| 10/9/2026 | Price change | $525,000-4.4%$207/sqft |
Source: NTREIS #21336929 Report a problem | ||
| 9/8/2026 | Listed for sale | $549,000$216/sqft |
Source: NTREIS #21336929 Report a problem | ||
| 8/31/2026 | Contingent | $549,000$216/sqft |
Source: NTREIS #21336929 Report a problem | ||
| 7/22/2026 | Listed for sale | $549,000$216/sqft |
Source: NTREIS #21336929 Report a problem | ||
Public tax history
| Year | Property taxes | Tax assessment |
|---|---|---|
| 2025 | $2,109 | $487,863 +10% |
| 2024 | -- | $443,512 +10% |
| 2023 | $1,629 -53.2% | $403,193 +10% |
| 2022 | $3,477 | $366,539 +10% |
| 2021 | $3,477 +16.2% | $333,217 -0.8% |
| 2020 | $2,992 | $336,068 -3.9% |
| 2019 | $2,992 | $349,732 +7.8% |
| 2018 | $2,992 | $324,433 +9.3% |
| 2017 | $2,992 | $296,803 -0.1% |
| 2016 | $2,992 -4.6% | $297,041 +17.1% |
| 2015 | $3,136 | $253,684 +14.5% |
| 2014 | $3,136 | $221,592 -6.2% |
| 2013 | -- | $236,283 +4.3% |
| 2012 | -- | $226,546 +0.2% |
| 2011 | -- | $226,018 +0.9% |
| 2010 | -- | $224,110 -1.2% |
| 2009 | -- | $226,763 -0.9% |
| 2008 | -- | $228,748 +4% |
| 2007 | -- | $220,050 +6.3% |
| 2006 | -- | $206,960 +3.6% |
| 2005 | -- | $199,749 -0.6% |
| 2003 | -- | $200,854 +4.6% |
| 2002 | -- | $191,987 +3.9% |
| 2001 | -- | $184,754 +10% |
| 2000 | -- | $167,958 |
Find assessor info on the county website
Monthly payment
Est. payment
Payment breakdown
Explore the cost of this home by adjusting the details. Changes won't be saved.Climate risks
Neighborhood: Fairfax Meadows
Nearby schools
Schools provided by the listing agent
- Elementary: Haun
- Middle: Robinson
- High: Jasper,Plano West
- District: Plano ISD
Source: NTREIS. This data may not be complete. We recommend contacting the local school district to confirm school assignments for this home.


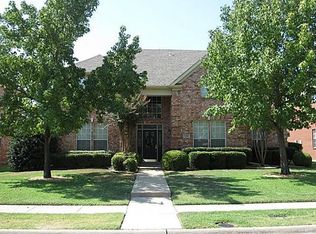

Similar homes
- $515,0004 bd2 ba2.3k sqft5205 Teddington Park Dr, Plano, TX 75023For Sale
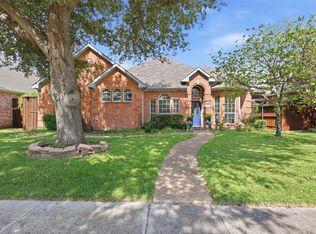 MLS ID #21338261, Jessica Maddern. NTREIS
 - $519,9004 bd3 ba3k sqft3316 Stone Glen Dr, Plano, TX 75074For Sale
 MLS ID #21405465, Todd Luong. NTREIS
 - $549,9995 bd3 ba3.4k sqft8709 Havant Ln, Plano, TX 75024For Sale
 MLS ID #21206397, Bella Jenkins. NTREIS
 - $536,0003 bd3 ba2.3k sqft3320 Sedona Ln, Plano, TX 75025For Sale
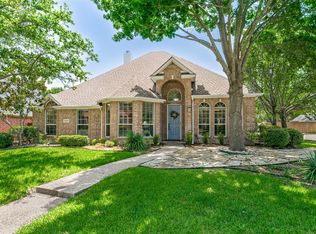 MLS ID #21309279, Evelyn Wang. NTREIS
