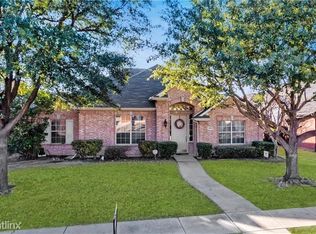
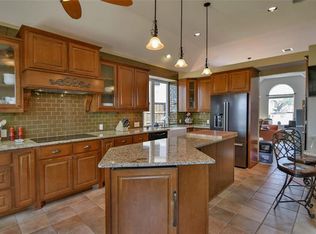
This spacious 3 bedroom, 2.5 bath home offers approximately 2,800 square feet, multiple living and dining areas, a dedicated office and a backyard built for entertaining. The first floor features a flexible layout with a formal dining room, office with French doors, multiple living spaces and a double sided fireplace connecting the main gathering areas. The kitchen offers abundant cabinet and counter space, a center island, stainless steel appliances and an open connection to the surrounding living areas. The primary suite is privately located downstairs and features fresh paint, a large bedroom, dual vanities, soaking tub, separate shower and walk in closet. Upstairs you'll find a spacious family room along with two additional bedrooms connected by a Jack and Jill bathroom, with fresh paint throughout the upstairs bedrooms and family room. Outside, enjoy a private backyard with a sparkling pool, pergula and plenty of space to relax or entertain. The freshly stained fence gives the backyard a fresh finishing touch. Additional features include an oversized laundry room, attached garage and plenty of storage throughout. A versatile floor plan with room to spread out, work from home, entertain and enjoy the pool, with close proximity to the plethora of restaurants and retail along Preston Road and easy access to the Dallas North Tollway and Highway 121.
For sale
$589,900
4017 Strattford Dr, Frisco, TX 75035
3beds
2,779sqft
Single Family Residence
Built in 1996
6,969 Square Feet Lot
$570,300 Zestimate®
$212/sqft
$24/mo HOA
What's special
Sparkling poolAttached garagePrivate backyardFormal dining roomStainless steel appliancesFlexible layoutSoaking tub
- 15 days
- 547
- 44
Likely to sell faster than
Zillow last checked:
Listing updated:
Listed by:
Hunter Howard 0665117 903-752-2163,
OnDemand Realty 214-766-5833
Source: NTREIS,MLS#: 21383254
Facts & features
Interior
Bedrooms & bathrooms
- Bedrooms: 3
- Bathrooms: 3
- Full bathrooms: 2
- 1/2 bathrooms: 1
Primary bedroom
- Features: Built-in Features, Dual Sinks, En Suite Bathroom, Garden Tub/Roman Tub, Linen Closet, Separate Shower, Walk-In Closet(s)
- Level: First
- Dimensions: 17 x 14
Bedroom
- Features: Ceiling Fan(s)
- Level: Second
- Dimensions: 11 x 10
Bedroom
- Features: Ceiling Fan(s)
- Level: Second
- Dimensions: 13 x 12
Breakfast room nook
- Level: First
- Dimensions: 12 x 8
Dining room
- Level: First
- Dimensions: 13 x 12
Game room
- Level: Second
- Dimensions: 16 x 14
Half bath
- Level: First
- Dimensions: 6 x 5
Kitchen
- Features: Built-in Features, Eat-in Kitchen, Kitchen Island
- Level: First
- Dimensions: 14 x 14
Living room
- Level: First
- Dimensions: 13 x 12
Living room
- Features: Ceiling Fan(s), Fireplace
- Level: First
- Dimensions: 18 x 17
Office
- Features: Built-in Features
- Level: First
- Dimensions: 13 x 12
Heating
- Central, Natural Gas
Cooling
- Central Air, Electric
Appliances
- Included: Dishwasher, Disposal, Gas Range, Gas Water Heater, Microwave
Features
- Decorative/Designer Lighting Fixtures, Eat-in Kitchen, High Speed Internet, Kitchen Island, Loft, Open Floorplan, Cable TV, Vaulted Ceiling(s), Walk-In Closet(s), Wired for Sound
- Flooring: Carpet, Luxury Vinyl Plank, Tile
- Has basement: No
- Number of fireplaces: 1
- Fireplace features: Double Sided, Gas Log
Interior area
- Total interior livable area: 2,779 sqft
Video & virtual tour
Property
Parking
- Total spaces: 2
- Parking features: Garage Faces Rear
- Attached garage spaces: 2
Features
- Levels: Two
- Stories: 2
- Patio & porch: Covered
- Exterior features: Rain Gutters
- Pool features: In Ground, Pool
- Has spa: Yes
- Spa features: Hot Tub
- Fencing: Wood
Lot
- Size: 6,969 Square Feet
Details
- Parcel number: R310100A00801
- Other equipment: Irrigation Equipment
Construction
Type & style
- Home type: SingleFamily
- Architectural style: Traditional,Detached
- Property subtype: Single Family Residence
Materials
- Brick
- Foundation: Slab
- Roof: Composition
Condition
- Year built: 1996
Utilities & green energy
- Sewer: Public Sewer
- Water: Public
- Utilities for property: Sewer Available, Water Available, Cable Available
Community & HOA
Community
- Security: Carbon Monoxide Detector(s), Smoke Detector(s)
- Subdivision: Prestmont Ph 1
HOA
- Has HOA: Yes
- Services included: Association Management
- HOA fee: $292 annually
- HOA name: Prestmont Hoa
- HOA phone: 469-480-8000
Location
- Region: Frisco
Financial & listing details
- Price per square foot: $212/sqft
- Tax assessed value: $642,872
- Annual tax amount: $10,031
- Date on market: 9/24/2026
- Cumulative days on market: 16 days
- Exclusions: N/A
Estimated market value
$570,300
$542,000 - $599,000
$3,802/mo
Price history
| Date | Event | Price |
|---|---|---|
| 9/24/2026 | Listed for sale | $589,900-3.1%$212/sqft |
Source: NTREIS #21383254 Report a problem | ||
| 8/28/2025 | Listing removed | $3,450$1/sqft |
Source: Zillow Rentals Report a problem | ||
| 8/15/2025 | Listed for rent | $3,450$1/sqft |
Source: Zillow Rentals Report a problem | ||
| 8/1/2025 | Listing removed | $3,450$1/sqft |
Source: Zillow Rentals Report a problem | ||
| 7/24/2025 | Price change | $3,450-5.5%$1/sqft |
Source: Zillow Rentals Report a problem | ||
| 7/19/2025 | Listed for rent | $3,650-5.2%$1/sqft |
Source: Zillow Rentals Report a problem | ||
| 7/16/2025 | Listing removed | $609,000$219/sqft |
Source: NTREIS #20903075 Report a problem | ||
| 6/25/2025 | Price change | $609,000-3.3%$219/sqft |
Source: NTREIS #20903075 Report a problem | ||
| 5/15/2025 | Price change | $629,900-1.6%$227/sqft |
Source: NTREIS #20903075 Report a problem | ||
| 4/18/2025 | Listed for sale | $639,900+30.6%$230/sqft |
Source: NTREIS #20903075 Report a problem | ||
| 4/5/2024 | Listing removed | -- |
Source: Zillow Rentals Report a problem | ||
| 3/19/2024 | Listed for rent | $3,850$1/sqft |
Source: Zillow Rentals Report a problem | ||
| 10/29/2021 | Sold | -- |
Source: NTREIS #15004_14685727 Report a problem | ||
| 10/15/2021 | Pending sale | $489,900$176/sqft |
Source: NTREIS #14685727 Report a problem | ||
| 10/12/2021 | Contingent | $489,900$176/sqft |
Source: NTREIS #14685727 Report a problem | ||
| 10/7/2021 | Listed for sale | $489,900+22.5%$176/sqft |
Source: NTREIS #14685727 Report a problem | ||
| 7/17/2017 | Sold | -- |
Source: Agent Provided Report a problem | ||
| 7/1/2017 | Price change | $400,000+2.6%$144/sqft |
Source: Diversified Realty Consultants #13632275 Report a problem | ||
| 7/1/2017 | Pending sale | $390,000$140/sqft |
Source: Diversified Realty Consultants #13632275 Report a problem | ||
| 7/1/2017 | Listed for sale | $390,000$140/sqft |
Source: Diversified Realty Consultants #13632275 Report a problem | ||
Public tax history
| Year | Property taxes | Tax assessment |
|---|---|---|
| 2025 | $10,771 +5.4% | $642,872 +7.7% |
| 2024 | $10,220 +4.7% | $596,638 +3.3% |
| 2023 | $9,761 +3.2% | $577,502 +15.6% |
| 2022 | $9,459 +29% | $499,644 +24.7% |
| 2021 | $7,333 +7.2% | $400,729 +9.4% |
| 2020 | $6,841 -1.1% | $366,460 +0.4% |
| 2019 | $6,916 -6.8% | $365,000 -1.8% |
| 2018 | $7,424 +18.2% | $371,754 +7.4% |
| 2017 | $6,281 | $346,154 +14% |
| 2016 | $6,281 +14.6% | $303,566 +6% |
| 2015 | $5,480 | $286,445 +11.8% |
| 2014 | $5,480 | $256,102 +6.6% |
| 2013 | -- | $240,190 +6.2% |
| 2012 | -- | $226,099 -2.9% |
| 2011 | -- | $232,921 -2% |
| 2010 | -- | $237,757 +1.6% |
| 2009 | -- | $234,093 +4.2% |
| 2008 | -- | $224,567 -3.3% |
| 2007 | -- | $232,270 +1.5% |
| 2006 | -- | $228,827 +17.3% |
| 2005 | -- | $195,074 +2% |
| 2004 | -- | $191,243 +2.1% |
| 2003 | -- | $187,292 -0.8% |
| 2002 | -- | $188,845 +6.2% |
| 2001 | -- | $177,881 +1.5% |
| 2000 | -- | $175,319 |
Find assessor info on the county website
Monthly payment
Est. payment
Payment breakdown
Explore the cost of this home by adjusting the details. Changes won't be saved.Climate risks
Neighborhood: 75035
Nearby schools
Schools provided by the listing agent
- Elementary: Smith
- Middle: Clark
- High: Lebanon Trail
- District: Frisco ISD
Source: NTREIS. This data may not be complete. We recommend contacting the local school district to confirm school assignments for this home.
Similar homes
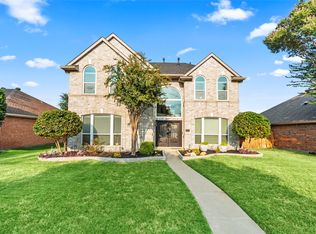
- $649,9004 bd3 ba2.7k sqft6008 Arlington Dr, Frisco, TX 75035For Sale
 MLS ID #21351710, Sally Zaharovitz. NTREIS
 - $485,0003 bd2 ba1.8k sqft9925 Bordeaux Ave, Frisco, TX 75035For Sale
 MLS ID #21387387, Elizabeth Austin Eady. NTREIS
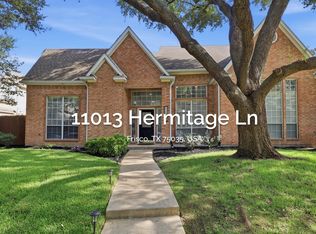
 - $499,7504 bd3 ba2.5k sqft11013 Hermitage Ln, Frisco, TX 75035For Sale
 MLS ID #21343045, Parisa Bahmani. NTREIS
 - $599,0004 bd4 ba2.4k sqft6920 Royal View Dr, McKinney, TX 75070For Sale
 MLS ID #21406845, Wendi Splawn. NTREIS
