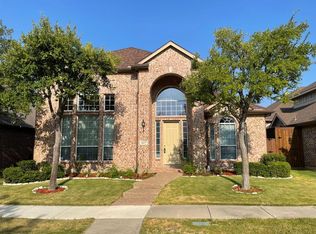
Beautifully Remodeled and Situated in the Highly Sought-After Gated and Guarded Heritage Lakes Community! Enjoy resort style living in this amenity filled community and prime location in the heart of West Frisco. This exceptional 4-bedroom, 3-bath home blends refined finishes, thoughtful updates and an abundance of natural light throughout. A soaring two-story entry welcomes you into a beautifully updated, completely carpet-free interior with new flooring throughout in 2024. The well-designed floor plan includes a dedicated study and the desirable convenience of both the primary suite and a secondary bedroom downstairs. At the heart of the home, the fully renovated 2025 kitchen showcases new cabinetry, quartzite countertops, a farmhouse sink and new appliances, including an impressive 8-burner range with exterior-vented hood. Open to the main living areas, it creates a seamless setting for everyday living and effortless entertaining. Upstairs offers two additional bedrooms with an updated Jack-and-Jill bath, an oversized game room with extensive storage, and a separate library or flex space ideal for reading, studying or hobbies. Additional updates include two AC units replaced in 2020, an 8-foot fence in 2021, new garage-door rollers and MyQ-compatible electronics in 2025, and a roof replaced in 2019. Heritage Lakes offers an exceptional resort-style lifestyle with 24-hour guarded and gated access, clubhouse, fitness center, lap pool, lazy river, spas, 9-hole par-3 golf course, putting green, stocked lakes, walking trails, sports courts, playgrounds and year-round activities. Conveniently located near the Dallas North Tollway, The Star, Legacy West, PGA Frisco, premier shopping, dining and entertainment. Frisco ISD option!!
For sale
$699,900
4095 Truman Dr, Frisco, TX 75034
4beds
3,711sqft
Single Family Residence
Built in 2002
6,054 Square Feet Lot
$684,300 Zestimate®
$189/sqft
$240/mo HOA
What's special
Sports courtsLazy riverNew appliancesSoaring two-story entryDedicated studyLap poolQuartzite countertops
- 54 days
- 414
- 24
Zillow last checked:
Listing updated:
Listed by:
Tim Grubbs 0406867 972-977-9439,
EXP REALTY 888-519-7431,
Jesse Grubbs 0791501 972-345-9172,
EXP REALTY
Source: NTREIS,MLS#: 21354438
Facts & features
Interior
Bedrooms & bathrooms
- Bedrooms: 4
- Bathrooms: 3
- Full bathrooms: 3
Primary bedroom
- Features: Ceiling Fan(s), Dual Sinks, Jetted Tub, Walk-In Closet(s)
- Level: First
- Dimensions: 16 x 15
Bedroom
- Features: Ceiling Fan(s), Split Bedrooms
- Level: First
- Dimensions: 12 x 11
Bedroom
- Features: Ceiling Fan(s), Split Bedrooms
- Level: Second
- Dimensions: 13 x 10
Bedroom
- Features: Ceiling Fan(s)
- Level: Second
- Dimensions: 14 x 11
Dining room
- Level: First
- Dimensions: 13 x 11
Kitchen
- Features: Breakfast Bar, Built-in Features, Kitchen Island, Pantry
- Level: First
- Dimensions: 15 x 12
Library
- Features: Ceiling Fan(s)
- Level: Second
- Dimensions: 11 x 8
Living room
- Features: Ceiling Fan(s), Fireplace
- Level: First
- Dimensions: 22 x 19
Living room
- Features: Ceiling Fan(s)
- Level: Second
- Dimensions: 28 x 14
Office
- Level: First
- Dimensions: 12 x 10
Utility room
- Level: First
- Dimensions: 8 x 6
Heating
- Central, Fireplace(s), Natural Gas
Cooling
- Central Air, Electric
Appliances
- Included: Convection Oven, Dishwasher, Electric Cooktop, Disposal, Microwave, Refrigerator
- Laundry: Washer Hookup, Dryer Hookup, ElectricDryer Hookup, GasDryer Hookup
Features
- Central Vacuum, High Speed Internet, Loft, Cable TV, Wired for Sound
- Flooring: Carpet, Ceramic Tile, Luxury Vinyl Plank, Wood
- Windows: Window Coverings
- Has basement: No
- Number of fireplaces: 1
- Fireplace features: Gas Log, Masonry, Stone
Interior area
- Total interior livable area: 3,711 sqft
Video & virtual tour
Property
Parking
- Total spaces: 2
- Parking features: Garage, On Street
- Attached garage spaces: 2
Features
- Levels: Two
- Stories: 2
- Pool features: None, Community
- Fencing: Wood
Lot
- Size: 6,054 Square Feet
- Features: Interior Lot
Details
- Parcel number: R225063
Construction
Type & style
- Home type: SingleFamily
- Architectural style: Traditional,Detached
- Property subtype: Single Family Residence
- Attached to another structure: Yes
Materials
- Brick, Block
- Foundation: Slab
- Roof: Composition
Condition
- Resale
- Year built: 2002
Utilities & green energy
- Sewer: Public Sewer
- Water: Public
- Utilities for property: Natural Gas Available, Sewer Available, Water Available, Cable Available
Community & HOA
Community
- Features: Clubhouse, Fitness Center, Golf, Lake, Playground, Pool, Sidewalks, Tennis Court(s), Curbs, Gated
- Security: Gated Community, Smoke Detector(s)
- Subdivision: Heritage Lakes Ph 2
HOA
- Has HOA: Yes
- Services included: All Facilities, Association Management, Maintenance Grounds
- HOA fee: $720 quarterly
- HOA name: Community Management Association
- HOA phone: 972-668-2929
Location
- Region: Frisco
Financial & listing details
- Price per square foot: $189/sqft
- Tax assessed value: $672,722
- Annual tax amount: $11,633
- Date on market: 8/26/2026
- Cumulative days on market: 55 days
- Listing terms: Cash,Conventional,FHA,VA Loan
- Exclusions: Refrigerator, Washer/Dryer
Estimated market value
$684,300
$650,000 - $719,000
$3,594/mo
Price history
| Date | Event | Price |
|---|---|---|
| 8/26/2026 | Listed for sale | $699,900+75.4%$189/sqft |
Source: NTREIS #21354438 Report a problem | ||
| 6/27/2019 | Listing removed | $399,000$108/sqft |
Source: WILLIAM DAVIS REALTY #14021942 Report a problem | ||
| 5/29/2019 | Pending sale | $399,000$108/sqft |
Source: WILLIAM DAVIS REALTY #14021942 Report a problem | ||
| 4/11/2019 | Price change | $399,000-6.3%$108/sqft |
Source: WILLIAM DAVIS REALTY #14021942 Report a problem | ||
| 2/15/2019 | Listed for sale | $426,000-3%$115/sqft |
Source: WILLIAM DAVIS REALTY #14021942 Report a problem | ||
| 12/1/2018 | Listing removed | $439,000$118/sqft |
Source: WILLIAM DAVIS REALTY #13889297 Report a problem | ||
| 10/9/2018 | Price change | $439,000-4.4%$118/sqft |
Source: WILLIAM DAVIS REALTY #13889297 Report a problem | ||
| 7/14/2018 | Listed for sale | $459,000+70.1%$124/sqft |
Source: WILLIAM DAVIS REALTY #13889297 Report a problem | ||
| 7/30/2009 | Listing removed | $269,900$73/sqft |
Source: foreclosure.com Report a problem | ||
| 7/1/2009 | Price change | $269,900-21.1%$73/sqft |
Source: foreclosure.com Report a problem | ||
| 6/27/2009 | Listed for sale | -- |
Source: foreclosure.com Report a problem | ||
| 6/5/2009 | Sold | -- |
Source: Public Record Report a problem | ||
| 9/16/2008 | Listed for sale | $342,000$92/sqft |
Source: foreclosure.com Report a problem | ||
| 5/25/2008 | Listing removed | $342,000$92/sqft |
Source: Point2 #10964140 Report a problem | ||
| 5/8/2008 | Price change | $342,000-2.3%$92/sqft |
Source: Point2 #10964140 Report a problem | ||
| 4/6/2008 | Listed for sale | $349,900$94/sqft |
Source: Point2 #10964140 Report a problem | ||
Public tax history
| Year | Property taxes | Tax assessment |
|---|---|---|
| 2025 | $8,771 +3.3% | $672,722 +3.5% |
| 2024 | $8,488 -3% | $650,066 -1.9% |
| 2023 | $8,748 +13.2% | $662,946 +24.8% |
| 2022 | $7,728 +15% | $531,405 +22% |
| 2021 | $6,718 +4.2% | $435,737 +6.2% |
| 2020 | $6,450 +5.8% | $410,209 -0.3% |
| 2019 | $6,099 -6.2% | $411,634 -1.9% |
| 2018 | $6,502 -7% | $419,692 +10% |
| 2017 | $6,993 | $381,538 +10% |
| 2016 | $6,993 +3.7% | $346,853 +10% |
| 2015 | $6,745 | $315,321 |
| 2014 | $6,745 | $315,321 +5.4% |
| 2013 | $6,745 | $299,288 +10% |
| 2012 | -- | $272,080 +1.5% |
| 2011 | -- | $268,171 +4.7% |
| 2010 | -- | $256,168 -9.5% |
| 2009 | -- | $283,090 -1.5% |
| 2007 | $5,379 -2.3% | $287,328 +5.3% |
| 2006 | $5,504 +8.1% | $272,940 +8.6% |
| 2005 | $5,090 | $251,377 +2.9% |
| 2004 | -- | $244,239 -5.4% |
| 2003 | -- | $258,243 +763.7% |
| 2002 | -- | $29,899 |
Find assessor info on the county website
Monthly payment
Est. payment
Payment breakdown
Explore the cost of this home by adjusting the details. Changes won't be saved.Climate risks
Neighborhood: Heritage Lakes
Nearby schools
Schools provided by the listing agent
- Elementary: Hicks
- Middle: Arbor Creek
- High: Hebron
- District: Lewisville ISD
Source: NTREIS. This data may not be complete. We recommend contacting the local school district to confirm school assignments for this home.

Similar homes
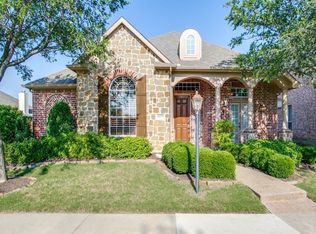
- $629,9004 bd4 ba2.8k sqft2849 Greenway Dr, Frisco, TX 75034For Sale
 MLS ID #21301071, Chelsie Roye. NTREIS
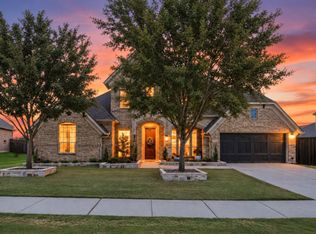
 - $879,0004 bd5 ba3.7k sqft4430 Whispering Lake Dr, Frisco, TX 75034For Sale
 MLS ID #21381902, Ashley Ingle. NTREIS
 - $709,0004 bd4 ba3.6k sqft9740 Plains Cir, Frisco, TX 75033For Sale
 MLS ID #21289429, Philip Hobson. NTREIS
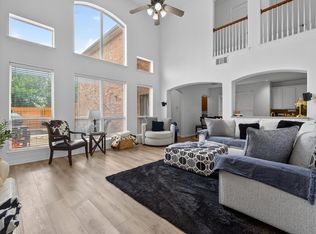
 - $675,0004 bd4 ba3.6k sqft14731 Snowshill Dr, Frisco, TX 75035For Sale
 MLS ID #21322092, Tenesha Lusk. NTREIS
