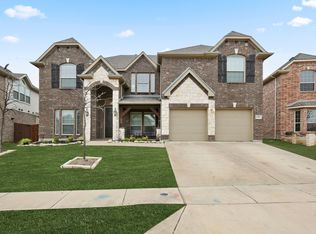
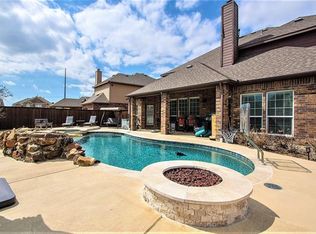
**PRICE IMPROVEMENT!!** FRISCO ISD! Welcome to this beautifully updated home that offers the perfect combination of style and convenience and an unbeatable location in one of North Texas' most desirable communities. This move-in-ready home features brand-new flooring, baseboards, fresh interior paint, updated countertops, soaring ceilings, and an open floor plan. The spacious primary suite offers a spa-like ensuite with dual sinks, a vanity, and a large walk-in closet. Enjoy a dedicated home office, large secondary bedrooms, a media room, and an expansive game room loft—perfect for family living and entertaining. Step outside to a covered patio overlooking your oversized backyard with a gorgeous therapeutic Swim Spa, creating the perfect space to relax year-round. A 3-car garage provides plenty of room for vehicles, storage, and hobbies. Located in the master-planned community of Frisco Hills and zoned for the award-winning Frisco ISD! Just minutes from the PGA golf course, Universal Kids Resort, entertainment district, shopping, dining, grocery stores, and major routes including the Dallas North Tollway, FM-423, and the 380 corridor. Do not miss your chance to make this exceptional property your home!
For sale
Price cut: $10K (8/13)
$669,900
13909 Sparrow Hill Dr, Little Elm, TX 75068
5beds
3,759sqft
Single Family Residence
Built in 2013
8,276 Square Feet Lot
$656,400 Zestimate®
$178/sqft
$38/mo HOA
What's special
Open floor planOversized backyardDedicated home officeFresh interior paintUpdated countertopsBrand-new flooringCovered patio
- 47 days |
- 341 |
- 18 |
Zillow last checked:
Listing updated:
Listed by:
Tamara Wells 0785359 214-402-4005,
Monument Realty 214-705-7827
Source: NTREIS,MLS#: 21324532
Facts & features
Interior
Bedrooms & bathrooms
- Bedrooms: 5
- Bathrooms: 4
- Full bathrooms: 4
Primary bedroom
- Features: Ceiling Fan(s), Dual Sinks, En Suite Bathroom, Garden Tub/Roman Tub, Walk-In Closet(s)
- Level: First
- Dimensions: 17 x 16
Bedroom
- Features: Ceiling Fan(s), En Suite Bathroom, Walk-In Closet(s)
- Level: Second
- Dimensions: 15 x 13
Bedroom
- Features: Ceiling Fan(s), Walk-In Closet(s)
- Level: Second
- Dimensions: 12 x 12
Bedroom
- Features: Ceiling Fan(s), En Suite Bathroom, Walk-In Closet(s)
- Level: Second
- Dimensions: 15 x 11
Bedroom
- Features: Ceiling Fan(s), Walk-In Closet(s)
- Level: Second
- Dimensions: 14 x 12
Breakfast room nook
- Level: First
- Dimensions: 9 x 9
Dining room
- Level: First
- Dimensions: 13 x 11
Game room
- Features: Ceiling Fan(s)
- Level: Second
- Dimensions: 18 x 15
Kitchen
- Features: Breakfast Bar, Built-in Features, Eat-in Kitchen, Kitchen Island, Pantry
- Level: First
- Dimensions: 16 x 9
Living room
- Features: Ceiling Fan(s), Fireplace
- Level: First
- Dimensions: 22 x 18
Media room
- Level: Second
- Dimensions: 17 x 12
Office
- Features: Ceiling Fan(s)
- Level: First
- Dimensions: 13 x 12
Heating
- Central, Natural Gas
Cooling
- Central Air, Ceiling Fan(s), Electric
Appliances
- Included: Dishwasher, Gas Cooktop, Disposal, Gas Oven, Gas Range, Gas Water Heater, Microwave, Tankless Water Heater
Features
- Chandelier, Decorative/Designer Lighting Fixtures, Double Vanity, Eat-in Kitchen, Kitchen Island, Open Floorplan, Pantry, Cable TV, Vaulted Ceiling(s), Walk-In Closet(s)
- Flooring: Carpet, Luxury Vinyl Plank
- Has basement: No
- Number of fireplaces: 1
- Fireplace features: Family Room, Gas, Gas Log, Gas Starter, Living Room
Interior area
- Total interior livable area: 3,759 sqft
Video & virtual tour
Property
Parking
- Total spaces: 3
- Parking features: Additional Parking, Garage, Garage Door Opener
- Attached garage spaces: 3
Features
- Levels: Two
- Stories: 2
- Patio & porch: Rear Porch, Patio, Covered
- Exterior features: Lighting
- Pool features: None, Community
- Fencing: Wood
Lot
- Size: 8,276 Square Feet
- Residential vegetation: Grassed
Details
- Parcel number: R536414
Construction
Type & style
- Home type: SingleFamily
- Architectural style: Traditional,Detached
- Property subtype: Single Family Residence
Materials
- Brick, Rock, Stone, Wood Siding
- Foundation: Slab
- Roof: Composition
Condition
- Resale
- Year built: 2013
Utilities & green energy
- Sewer: Public Sewer
- Water: Public
- Utilities for property: Electricity Available, Sewer Available, Water Available, Cable Available
Community & HOA
Community
- Features: Clubhouse, Fitness Center, Playground, Park, Pool, Trails/Paths
- Security: Security System, Carbon Monoxide Detector(s), Smoke Detector(s)
- Subdivision: Frisco Hills Ph 1
HOA
- Has HOA: Yes
- Services included: All Facilities, Association Management, Maintenance Grounds
- HOA fee: $450 annually
- HOA name: Essex Association Management L.P.
- HOA phone: 972-428-2030
Location
- Region: Little Elm
Financial & listing details
- Price per square foot: $178/sqft
- Tax assessed value: $716,113
- Annual tax amount: $11,632
- Date on market: 7/10/2026
- Cumulative days on market: 48 days
- Listing terms: Cash,Conventional,FHA,VA Loan
Estimated market value
$656,400
$624,000 - $689,000
$3,496/mo
Price history
| Date | Event | Price |
|---|---|---|
| 8/13/2026 | Price change | $669,900-1.5%$178/sqft |
Source: NTREIS #21324532 Report a problem | ||
| 8/2/2026 | Price change | $679,900-2.7%$181/sqft |
Source: NTREIS #21324532 Report a problem | ||
| 7/22/2026 | Price change | $698,900-0.1%$186/sqft |
Source: NTREIS #21324532 Report a problem | ||
| 7/10/2026 | Listed for sale | $699,900+86.6%$186/sqft |
Source: NTREIS #21324532 Report a problem | ||
| 6/4/2015 | Sold | -- |
Source: Agent Provided Report a problem | ||
| 5/12/2015 | Pending sale | $375,000$100/sqft |
Source: Ebby Halliday Realtors #13131106 Report a problem | ||
| 4/22/2015 | Listed for sale | $375,000$100/sqft |
Source: Ebby Halliday Realtors #13131106 Report a problem | ||
Public tax history
| Year | Property taxes | Tax assessment |
|---|---|---|
| 2025 | $4,624 +4.6% | $686,091 +10% |
| 2024 | $4,420 +5.8% | $623,719 +10% |
| 2023 | $4,179 -0.8% | $567,017 +10% |
| 2022 | $4,213 +1.2% | $515,470 +10% |
| 2021 | $4,164 +6.9% | $468,609 +8.4% |
| 2020 | $3,895 -0.2% | $432,464 +1.4% |
| 2019 | $3,904 -5% | $426,554 +1.3% |
| 2018 | $4,108 -58.7% | $421,000 +1.2% |
| 2017 | $9,949 | $415,866 +8.9% |
| 2016 | $9,949 +127.1% | $381,818 +7.2% |
| 2015 | $4,382 | $356,030 +40.7% |
| 2014 | $4,382 | $252,956 |
Find assessor info on the county website
Monthly payment
Est. payment
Payment breakdown
Explore the cost of this home by adjusting the details. Changes won't be saved.Climate risks
Neighborhood: Frisco Hills
Nearby schools
GreatSchools rating
- 9/10Miller Elementary SchoolGrades: K-5Distance: 0.2 mi
- 9/10Wilkinson Middle SchoolGrades: 6-8Distance: 1.9 mi
- 7/10Panther Creek High SchoolGrades: 9-12Distance: 1.7 mi
Schools provided by the listing agent
- Elementary: Miller
- Middle: Wilkinson
- High: Panther Creek
- District: Frisco ISD
Source: NTREIS. This data may not be complete. We recommend contacting the local school district to confirm school assignments for this home.
- $666,3005 bd4 ba4k sqft13913 Sparrow Hill Dr, Little Elm, TX 75068Off Market
- $606,9005 bd4 ba3.2k sqft13905 Sparrow Hill Dr, Little Elm, TX 75068Off Market
- $--6 bd5 ba4.2k sqft313 Vatican Hill Dr, Little Elm, TX 75068Sold

- $749,0005 bd4 ba3.6k sqft317 Vatican Hill Dr, Little Elm, TX 75068Off Market
- $697,0006 bd4 ba4.3k sqft13901 Sparrow Hill Dr, Little Elm, TX 75068Off Market
- $672,6004 bd3 ba3.7k sqft13917 Sparrow Hill Dr, Little Elm, TX 75068Off Market
- $726,6005 bd4 ba4.2k sqft309 Vatican Hill Dr, Little Elm, TX 75068Off Market
- $732,3005 bd3 ba3.9k sqft321 Vatican Hill Dr, Little Elm, TX 75068Off Market
A local agent can set up tours, give advice and negotiate with sellers.
Similar homes
- $600,0005 bd3 ba3.3k sqft2629 Tradewinds Dr, Little Elm, TX 75068For Sale
 MLS ID #21327718, Jennifer Rawlins. NTREIS
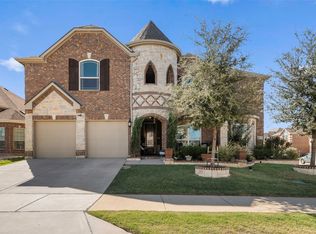
 - $820,0004 bd4 ba4.4k sqft1233 Bayonet St, Little Elm, TX 75068For Sale
 MLS ID #21272980, Jesse Carrasco. NTREIS
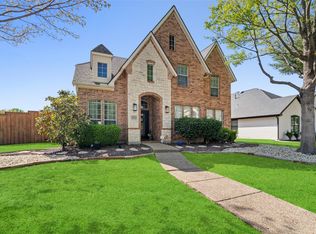
 - $676,5005 bd3 ba3.2k sqft12321 Alfa Romeo Way, Frisco, TX 75033For Sale
 MLS ID #21318234, Lance Taylor. NTREIS
 - $599,9004 bd3 ba2.6k sqft4213 Rocky Ridge Trl, Little Elm, TX 75068For Sale
 MLS ID #21273552, Megan Christensen. NTREIS
 - $599,9004 bd4 ba2.9k sqft3717 Wildridge Blvd, Oak Point, TX 75068For SaleMLS ID #86269816, Nancy Allen, Yaalx Realty Goup, LLC. HAR
- $719,0005 bd4 ba3.3k sqft687 Dry Canyon Dr, Frisco, TX 75034For SaleMLS ID #21348312, Joseph Goh. NTREIS
- $579,9904 bd4 ba2.9k sqft9421 Excursion Dr, Little Elm, TX 75068For SaleMLS ID #21295646, Victor Vo. NTREIS
- $739,9005 bd4 ba3.9k sqft11209 Deep Canyon Trl, Frisco, TX 75033For SaleMLS ID #21324839, Amanda Anderson. NTREIS
- $679,9004 bd3 ba3.4k sqft2816 Half Moon Rd, Aubrey, TX 76227For SaleMLS ID #21315878, Katie Flores. NTREIS
- $475,0004 bd3 ba2.6k sqft2313 Twilight Star Dr, Little Elm, TX 75068For SaleMLS ID #21334282, Amy Holt. NTREIS
- $649,5004 bd4 ba3.1k sqft2996 La Vista Ln, Frisco, TX 75033For SaleMLS ID #21299985, Jennie Block. NTREIS
- $649,9005 bd4 ba3.2k sqft10712 Marble Falls Pl, McKinney, TX 75071For SaleMLS ID #21277184, Sanjay Goyal. NTREIS
- $719,9004 bd4 ba3.6k sqft9740 Plains Cir, Frisco, TX 75033For SaleMLS ID #21289429, Philip Hobson. NTREIS
- $749,9005 bd4 ba3.9k sqft2370 Sleepy Hollow Trl, Frisco, TX 75033For SaleMLS ID #21319836, Melissa Hernandez. NTREIS
- $609,9994 bd4 ba3.2k sqft16013 Gladewater Ter, Prosper, TX 75078For SaleMLS ID #21259637, Rachael Wang. NTREIS
- $439,9504 bd3 ba2.3k sqft813 Lake Cove Dr, Little Elm, TX 75068For SaleMLS ID #21349165, Ty Treadway. NTREIS
- $674,9004 bd4 ba3.1k sqft5700 Waterford Ln, McKinney, TX 75071For SaleMLS ID #21307512, Leslie Remy. NTREIS
- $899,0005 bd5 ba4.5k sqft10974 Apple Valley Dr, Frisco, TX 75033For SaleMLS ID #21364187, Anne Montoya. NTREIS
- $410,0004 bd3 ba3k sqft1729 Shoebill Dr, Little Elm, TX 75068For SaleMLS ID #21242513, Hanayya Shah. NTREIS
- $724,9994 bd3 ba2.8k sqft10210 Cava Rd, Frisco, TX 75035For SaleMLS ID #21347606, Jennie Block. NTREIS
