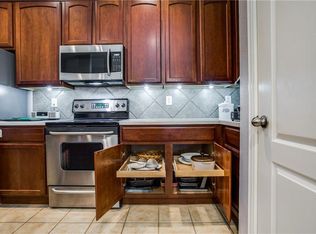
Fully updated and move-in ready, this exceptional two-story home in highly acclaimed FRISCO ISD offers the perfect blend of style, comfort, and outdoor living. Inside, you'll find an open-concept floor plan featuring updated wood-look tile throughout the main living areas, a spacious living room with a corner stone, gas fireplace, and a beautifully remodeled kitchen complete with quartz countertops, custom white cabinetry, a convenient kitchen island, breakfast bar, upgraded gas range, and both eat-in and formal dining spaces.
The private first-floor primary suite overlooks the beautifully landscaped backyard and features a fully remodeled spa-like bath with dual vanities, a garden tub, separate shower, and a generous walk-in closet. A second downstairs bedroom is currently used as a home office and is conveniently located next to a powder bath that offers the potential for an easy conversion to a full bath. The laundry room includes abundant storage with built-in upper cabinets and a custom storage cabinet.
Upstairs, you'll find two oversized secondary bedrooms, a full bath, an open game room, and a dedicated media room, providing plenty of space for entertaining and everyday living.
Step outside to your own backyard paradise, highlighted by an expansive vaulted cedar-covered patio with ceiling fans, a pull-down sunshade on the side, and meticulously maintained landscaping complete with a peach and persimmon fruit tree—creating the perfect setting for relaxing or entertaining year-round.
Residents enjoy outstanding community amenities including pools, playgrounds, parks, walking trails, stocked catch-and-release fishing ponds, a splash pad, and baseball, basketball, and soccer courts. Ideally located near shopping, dining, and top-rated schools, this home is just 10 minutes from the Omni PGA Frisco Resort, 15 minutes from The Star in Frisco, and 15 minutes from the new Universal Kids Resort.
For sale
$499,000
2313 Twilight Star Dr, Little Elm, TX 75068
4beds
2,645sqft
:
Get pre-qualified$3,733/mo
Single Family Residence
Built in 2007
7,448 Square Feet Lot
$-- Zestimate®
$189/sqft
$50/mo HOA
What's special
Meticulously maintained landscapingBackyard paradiseOpen-concept floor planQuartz countertopsBeautifully remodeled kitchenFully remodeled spa-like bathGenerous walk-in closet
- 12 days |
- 299 |
- 21 |
Likely to sell faster than
Zillow last checked:
Listing updated:
Listed by:
Amy Holt 0672217 214-908-9665,
Monument Realty 214-705-7827,
Lavonna Jackson 0759150 214-801-7465,
Monument Realty
Source: NTREIS,MLS#: 21334282
Facts & features
Interior
Bedrooms & bathrooms
- Bedrooms: 4
- Bathrooms: 3
- Full bathrooms: 2
- 1/2 bathrooms: 1
Primary bedroom
- Features: Ceiling Fan(s), Dual Sinks, En Suite Bathroom, Garden Tub/Roman Tub, Separate Shower, Walk-In Closet(s)
- Level: First
- Dimensions: 13 x 16
Bedroom
- Level: First
- Dimensions: 13 x 10
Bedroom
- Level: Second
- Dimensions: 12 x 13
Bedroom
- Level: Second
- Dimensions: 12 x 16
Primary bathroom
- Features: Built-in Features, Dual Sinks, En Suite Bathroom, Garden Tub/Roman Tub, Sink
- Level: First
- Dimensions: 13 x 10
Breakfast room nook
- Features: Breakfast Bar, Eat-in Kitchen
- Level: First
- Dimensions: 14 x 10
Dining room
- Level: First
- Dimensions: 11 x 16
Other
- Features: Built-in Features
- Level: Second
- Dimensions: 8 x 7
Game room
- Features: Ceiling Fan(s)
- Level: Second
- Dimensions: 12 x 13
Half bath
- Level: First
- Dimensions: 6 x 7
Kitchen
- Features: Breakfast Bar, Built-in Features, Eat-in Kitchen, Kitchen Island, Pantry, Stone Counters
- Level: First
- Dimensions: 13 x 12
Laundry
- Features: Built-in Features, Closet
- Level: First
- Dimensions: 10 x 6
Living room
- Features: Ceiling Fan(s), Fireplace
- Level: First
- Dimensions: 16 x 14
Media room
- Features: Ceiling Fan(s)
- Level: Second
- Dimensions: 14 x 15
Heating
- Central, Fireplace(s), Natural Gas
Cooling
- Attic Fan, Central Air, Ceiling Fan(s), Electric
Appliances
- Included: Dishwasher, Disposal, Gas Range, Gas Water Heater, Microwave
- Laundry: Washer Hookup, Dryer Hookup, GasDryer Hookup, Laundry in Utility Room
Features
- Built-in Features, Chandelier, Decorative/Designer Lighting Fixtures, Double Vanity, Eat-in Kitchen, High Speed Internet, Kitchen Island, Loft, Open Floorplan, Pantry, Smart Home, Cable TV, Walk-In Closet(s)
- Flooring: Carpet, Ceramic Tile
- Windows: Bay Window(s)
- Has basement: No
- Number of fireplaces: 1
- Fireplace features: Gas, Gas Log, Living Room, Stone
Interior area
- Total interior livable area: 2,645 sqft
Video & virtual tour
Property
Parking
- Total spaces: 2
- Parking features: Direct Access, Door-Single, Driveway, Enclosed, Garage Faces Front, Garage, Garage Door Opener, Inside Entrance, Kitchen Level, Lighted, Private, Side By Side
- Attached garage spaces: 2
Features
- Levels: Two
- Stories: 2
- Patio & porch: Front Porch, Patio, Covered
- Exterior features: Garden, Lighting, Private Yard, Rain Gutters
- Pool features: None, Community
- Fencing: Back Yard,Fenced,Gate,Privacy,Security,Wood
Lot
- Size: 7,448 Square Feet
- Features: Back Yard, Interior Lot, Lawn, Landscaped, Level, Subdivision, Sprinkler System, Few Trees
Details
- Parcel number: R264126
Construction
Type & style
- Home type: SingleFamily
- Architectural style: Traditional,Detached
- Property subtype: Single Family Residence
Materials
- Brick, Rock, Stone
- Foundation: Slab
- Roof: Composition
Condition
- Year built: 2007
Utilities & green energy
- Sewer: Public Sewer
- Water: Public
- Utilities for property: Electricity Connected, Natural Gas Available, Sewer Available, Separate Meters, Underground Utilities, Water Available, Cable Available
Community & HOA
Community
- Features: Fishing, Lake, Other, Playground, Park, Pool, Trails/Paths, Curbs, Sidewalks
- Security: Security System Owned, Security System, Smoke Detector(s), Wireless
- Subdivision: Sunset Pointe Ph 3
HOA
- Has HOA: Yes
- Services included: All Facilities, Association Management
- HOA fee: $150 quarterly
- HOA name: Sbb Management
- HOA phone: 972-960-2800
Location
- Region: Little Elm
Financial & listing details
- Price per square foot: $189/sqft
- Tax assessed value: $497,192
- Annual tax amount: $8,727
- Date on market: 7/17/2026
- Cumulative days on market: 13 days
- Listing terms: Cash,Conventional,FHA,VA Loan
- Exclusions: Tvs (mounts will stay), curtains, curtain rods, refrigerator (in kitchen and garage), washer, dryer, outdoor shed, workshop in garage
Estimated market value
Not available
Estimated sales range
Not available
Not available
Price history
| Date | Event | Price |
|---|---|---|
| 7/17/2026 | Listed for sale | $499,000+20%$189/sqft |
Source: NTREIS #21334282 Report a problem | ||
| 10/15/2021 | Sold | -- |
Source: NTREIS #14675858 Report a problem | ||
| 9/30/2021 | Pending sale | $415,975$157/sqft |
Source: NTREIS #14675858 Report a problem | ||
| 9/25/2021 | Contingent | $415,975$157/sqft |
Source: NTREIS #14675858 Report a problem | ||
| 9/23/2021 | Listed for sale | $415,975+38.7%$157/sqft |
Source: NTREIS #14675858 Report a problem | ||
| 12/29/2017 | Listing removed | $299,999$113/sqft |
Source: Keller Williams Realty DPR #13708671 Report a problem | ||
| 12/7/2017 | Pending sale | $299,999$113/sqft |
Source: Dallas Preston Road #13708671 Report a problem | ||
| 10/19/2017 | Price change | $299,999-3.2%$113/sqft |
Source: Dallas Preston Road #13708671 Report a problem | ||
| 10/10/2017 | Listed for sale | $310,000+41.6%$117/sqft |
Source: Keller Williams Realty DPR #13708671 Report a problem | ||
| 6/18/2013 | Listing removed | $218,900$83/sqft |
Source: United Real Estate - Dallas #11909173 Report a problem | ||
| 5/31/2013 | Price change | $218,900-0.5%$83/sqft |
Source: United Real Estate - Dallas #11909173 Report a problem | ||
| 3/5/2013 | Price change | $219,900-4%$83/sqft |
Source: United Real Estate - Dallas #11909173 Report a problem | ||
| 3/1/2013 | Listed for sale | $229,000+11.8%$87/sqft |
Source: United Real Estate - Dallas #11909173 Report a problem | ||
| 1/9/2012 | Listing removed | $204,900$77/sqft |
Source: United Real Estate #11681801 Report a problem | ||
| 1/6/2012 | Price change | $204,900-2.4%$77/sqft |
Source: United Real Estate #11681801 Report a problem | ||
| 11/6/2011 | Listed for sale | $210,000+7.1%$79/sqft |
Source: United Real Estate #11681801 Report a problem | ||
| 9/18/2011 | Listing removed | $196,000$74/sqft |
Source: WILLIAM DAVIS REALTY #11604963 Report a problem | ||
| 6/5/2011 | Listed for sale | $196,000+5.9%$74/sqft |
Source: WILLIAM DAVIS REALTY #11604963 Report a problem | ||
| 10/2/2010 | Listing removed | $185,000$70/sqft |
Source: Vflyer #11354292 Report a problem | ||
| 9/12/2010 | Listed for sale | $185,000$70/sqft |
Source: Vflyer #11354292 Report a problem | ||
| 1/27/2010 | Listing removed | $185,000$70/sqft |
Source: Legacy Park Luxury Realty #11234353 Report a problem | ||
| 12/10/2009 | Listed for sale | $185,000$70/sqft |
Source: Legacy Park Luxury Realty #11234353 Report a problem | ||
Public tax history
| Year | Property taxes | Tax assessment |
|---|---|---|
| 2025 | $3,469 +3.5% | $497,192 +5.6% |
| 2024 | $3,353 -3.3% | $471,000 -1.6% |
| 2023 | $3,469 -0.7% | $478,500 +10% |
| 2022 | $3,493 +25% | $435,000 +31.2% |
| 2021 | $2,795 +2.6% | $331,612 +6% |
| 2020 | $2,724 +3.8% | $312,758 +4.3% |
| 2019 | $2,626 +1.7% | $300,000 +1.7% |
| 2018 | $2,582 -59.9% | $295,000 -3.1% |
| 2017 | $6,433 | $304,575 +12.2% |
| 2016 | $6,433 +21.4% | $271,409 +11.7% |
| 2015 | $5,298 | $243,064 +10% |
| 2014 | $5,298 | $221,009 +9.3% |
| 2013 | $5,298 | $202,199 +8.6% |
| 2012 | -- | $186,192 +2.7% |
| 2011 | -- | $181,384 +0.9% |
| 2010 | -- | $179,805 -6.7% |
| 2009 | -- | $192,628 +564.2% |
| 2004 | -- | $29,002 |
Find assessor info on the county website
Monthly payment
Est. payment
Payment breakdown
Explore the cost of this home by adjusting the details. Changes won't be saved.Climate risks
Neighborhood: Sunset Pointe
Nearby schools
GreatSchools rating
- 9/10Boals Elementary SchoolGrades: K-5Distance: 1.6 mi
- 8/10Stafford Middle SchoolGrades: 6-8Distance: 2.1 mi
- 8/10Lone Star High SchoolGrades: 9-12Distance: 2.1 mi
Schools provided by the listing agent
- Elementary: Robertson
- Middle: Stafford
- High: Lone Star
- District: Frisco ISD
Source: NTREIS. This data may not be complete. We recommend contacting the local school district to confirm school assignments for this home.
- $371,6003 bd2 ba1.7k sqft2317 Twilight Star Dr, Little Elm, TX 75068Off Market
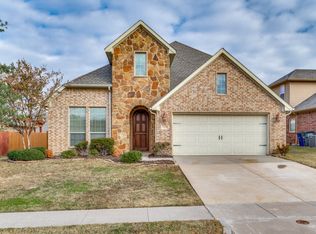
- $493,1004 bd3 ba2.8k sqft2309 Twilight Star Dr, Little Elm, TX 75068Off Market
- $451,1004 bd2 ba2.4k sqft2312 Sunshine Dr, Little Elm, TX 75068Off Market
- $479,5004 bd2 ba3k sqft2321 Twilight Star Dr, Little Elm, TX 75068Off Market
- $448,5004 bd3 ba2.3k sqft2305 Twilight Star Dr, Little Elm, TX 75068Off Market
- $410,7003 bd2 ba2.1k sqft2316 Sunshine Dr, Little Elm, TX 75068Off Market
- $450,2004 bd3 ba2.3k sqft2300 Twilight Star Dr, Little Elm, TX 75068Off Market
- $472,8004 bd3 ba2.8k sqft2320 Sunshine Dr, Little Elm, TX 75068Off Market
A local agent can set up tours, give advice and negotiate with sellers.
A local lender can help you make sure your offer is ready when you are.
Similar homes
- $498,0005 bd3 ba3.2k sqft1937 Bradford Pear Sq, Little Elm, TX 75068For Sale
 MLS ID #21342089, Elle Lugo. NTREIS
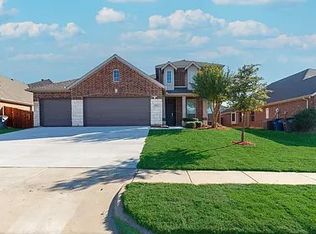
 - $540,0005 bd3 ba2.6k sqft2308 Sunshine Dr, Little Elm, TX 75068For Sale By Owner
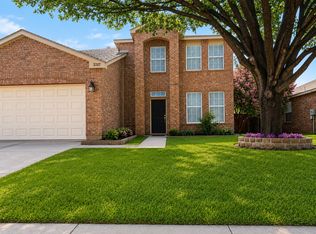
- $449,9004 bd3 ba2.6k sqft2317 Basswood Dr, Little Elm, TX 75068For Sale
 MLS ID #21342948, Melisa Wright. NTREIS
 - $500,0004 bd3 ba2.6k sqft2452 Elm Valley Dr, Little Elm, TX 75068For Sale
 MLS ID #21287780, Daniel Harker. NTREIS
 - $475,0004 bd4 ba2.8k sqft2740 Evening Mist Dr, Little Elm, TX 75068For SaleMLS ID #21267592, Sharjeel Ahmad. NTREIS
- $465,0004 bd2 ba2k sqft2620 Redcedar Dr, Little Elm, TX 75068For SaleMLS ID #21335099, Haleema Rahim. NTREIS
- $515,0005 bd3 ba3.2k sqft3052 Seabrook Dr, Little Elm, TX 75068For SaleMLS ID #21321883, Sagun-Sam Shrestha. NTREIS
- $515,0004 bd3 ba2.9k sqft2913 Dockside Dr, Little Elm, TX 75068For SaleMLS ID #21298787, Shubhra Bhattacharya. NTREIS
- $488,0003 bd3 ba2.4k sqft2312 Fountain Gate Dr, Little Elm, TX 75068For SaleMLS ID #21308361, Khalid Islam. NTREIS
- $495,0004 bd3 ba2.5k sqft15221 Mount Evans Dr, Little Elm, TX 75068For SaleMLS ID #21328176, James Williams. NTREIS
- $489,5004 bd4 ba2.9k sqft3029 Lakefield Dr, Little Elm, TX 75068For SaleMLS ID #21227638, Kristi Moore. NTREIS
- $499,0004 bd3 ba2.8k sqft2637 Timberhollow Dr, Little Elm, TX 75068For SaleMLS ID #21171448, Linnea Lavell. NTREIS
- $440,0003 bd2 ba2.3k sqft2428 Ranchview Dr, Little Elm, TX 75068For SaleMLS ID #21341267, Amanda Thomas. NTREIS
- $459,0005 bd3 ba2.9k sqft2320 Elm Valley Dr, Little Elm, TX 75068For SaleMLS ID #21092557, Veronica Knipe. NTREIS
- $524,9004 bd3 ba3k sqft2641 Tradewinds Dr, Little Elm, TX 75068For SaleMLS ID #21272453, Harlan Papert. NTREIS
- $445,0003 bd2 ba2.1k sqft2605 Greyhawk Dr, Little Elm, TX 75068For SaleMLS ID #21328985, Jessie Agastra. NTREIS
- $560,0004 bd3 ba3k sqft2412 Kingsgate Dr, Little Elm, TX 75068For SaleMLS ID #21307719, Carolina Dusenbery. NTREIS
- $399,0004 bd2 ba2k sqft2500 Navasota Dr, Little Elm, TX 75068For SaleMLS ID #21341587, Jamie Miller. NTREIS
- $483,0004 bd3 ba3.4k sqft2108 White Rock Ln, Little Elm, TX 75068For SaleMLS ID #21307636, Jennifer Cox. NTREIS
- $488,5004 bd2 ba2.7k sqft2636 Deer Hollow Dr, Little Elm, TX 75068For SaleMLS ID #21267281, Shelly Kalmus. NTREIS
