Welcome to this beautifully maintained home in Little Elm, offering the perfect blend of comfort, functionality, and convenience. Featuring a spacious, open-concept layout, this home is designed for both everyday living and effortless entertaining. The light-filled living area flows seamlessly into the kitchen and breakfast nook creating an inviting atmosphere. The generously sized primary suite provides a private retreat with an en-suite bath and walk-in closet, while the additional bedrooms offer flexibility for family, and guests. Thoughtfully designed with ample storage throughout, this move-in ready home has been well cared for and features a recently installed HVAC system for added comfort and peace of mind. Step outside to enjoy the private backyard with plenty of space for entertaining, gardening, or simply unwinding. Beyond the home itself, the neighborhood fosters a true sense of community with semiannual community garage sales, making it easy to connect with neighbors, and convenient bulk and brush collection offered every first and third full week on Wednesdays. This home offers exceptional value and an incredible opportunity to make it your own.
For sale
$445,000
2605 Greyhawk Dr, Little Elm, TX 75068
3beds
2,145sqft
:
Get pre-qualified$3,327/mo
Single Family Residence
Built in 2008
7,448 Square Feet Lot
$436,000 Zestimate®
$207/sqft
$43/mo HOA
What's special
Walk-in closetAmple storage throughoutRecently installed hvac systemGenerously sized primary suiteInviting atmosphereSpacious open-concept layout
- 14 days |
- 184 |
- 9 |
Likely to sell faster than
Zillow last checked:
Listing updated:
Listed by:
Jessie Agastra 0801592 214-440-0017,
Jessica Koltun Home 214-440-0017
Source: NTREIS,MLS#: 21328985
Facts & features
Interior
Bedrooms & bathrooms
- Bedrooms: 3
- Bathrooms: 2
- Full bathrooms: 2
Primary bedroom
- Features: Ceiling Fan(s)
- Level: First
- Dimensions: 0 x 0
Kitchen
- Features: Pantry
- Level: First
- Dimensions: 0 x 0
Living room
- Features: Ceiling Fan(s), Fireplace
- Level: First
- Dimensions: 0 x 0
Heating
- Central
Cooling
- Central Air
Appliances
- Included: Dishwasher, Electric Oven, Gas Cooktop, Microwave
- Laundry: Laundry in Utility Room
Features
- Pantry, Walk-In Closet(s)
- Flooring: Carpet, Laminate, Tile
- Has basement: No
- Number of fireplaces: 1
- Fireplace features: Living Room
Interior area
- Total interior livable area: 2,145 sqft
Video & virtual tour
Property
Parking
- Total spaces: 2
- Parking features: Door-Single, Driveway, Garage Faces Front, Garage, On Street
- Attached garage spaces: 2
Features
- Levels: One
- Stories: 1
- Patio & porch: Covered, Patio
- Pool features: None
Lot
- Size: 7,448 Square Feet
Details
- Parcel number: R278801
Construction
Type & style
- Home type: SingleFamily
- Architectural style: Contemporary/Modern,Detached
- Property subtype: Single Family Residence
Materials
- Brick
- Foundation: Slab
- Roof: Composition
Condition
- Year built: 2008
Utilities & green energy
- Sewer: Public Sewer
- Water: Public
- Utilities for property: Sewer Available, Water Available
Community & HOA
Community
- Security: Smoke Detector(s)
- Subdivision: Eldorado Estate West Ph 3
HOA
- Has HOA: Yes
- Services included: Association Management
- HOA fee: $515 annually
- HOA name: El Dorado Estates West Hoa
- HOA phone: 972-372-0752
Location
- Region: Little Elm
Financial & listing details
- Price per square foot: $207/sqft
- Tax assessed value: $421,476
- Annual tax amount: $8,265
- Date on market: 7/16/2026
- Cumulative days on market: 15 days
- Listing terms: Cash,Conventional,FHA,VA Loan
Estimated market value
$436,000
$414,000 - $458,000
$2,463/mo
Price history
| Date | Event | Price |
|---|---|---|
| 7/16/2026 | Listed for sale | $445,000-4.3%$207/sqft |
Source: NTREIS #21328985 Report a problem | ||
| 3/4/2024 | Sold | -- |
Source: NTREIS #20471391 Report a problem | ||
| 1/24/2024 | Pending sale | $465,000$217/sqft |
Source: NTREIS #20471391 Report a problem | ||
| 1/14/2024 | Contingent | $465,000$217/sqft |
Source: NTREIS #20471391 Report a problem | ||
| 11/20/2023 | Listed for sale | $465,000+60.3%$217/sqft |
Source: NTREIS #20471391 Report a problem | ||
| 7/25/2018 | Sold | -- |
Source: Agent Provided Report a problem | ||
| 6/25/2018 | Pending sale | $290,000$135/sqft |
Source: Redfin Corporation #13856629 Report a problem | ||
| 6/7/2018 | Listed for sale | $290,000+65.7%$135/sqft |
Source: Redfin Corporation #13856629 Report a problem | ||
| 5/17/2012 | Sold | -- |
Source: Agent Provided Report a problem | ||
| 5/7/2012 | Pending sale | $175,000$82/sqft |
Source: Keller Williams - Dallas Preston Road #11747803 Report a problem | ||
| 4/4/2012 | Listed for sale | $175,000$82/sqft |
Source: Keller Williams Realty #11747803 Report a problem | ||
Public tax history
| Year | Property taxes | Tax assessment |
|---|---|---|
| 2025 | $8,265 +105.9% | $421,476 +10.2% |
| 2024 | $4,015 -0.1% | $382,543 +10% |
| 2023 | $4,020 -29.6% | $347,766 +10% |
| 2022 | $5,710 | $316,151 +10% |
| 2021 | $5,710 | $287,410 +5.4% |
| 2020 | $5,710 -1% | $272,560 +1.3% |
| 2019 | $5,765 +57.1% | $269,000 +3.7% |
| 2018 | $3,670 +1.8% | $259,416 +10% |
| 2017 | $3,605 | $235,833 +10% |
| 2016 | $3,605 -3.4% | $214,394 +10% |
| 2015 | $3,731 | $194,904 +2.4% |
| 2014 | $3,731 | $190,300 +10% |
| 2013 | $3,731 | $173,000 +3.4% |
| 2012 | -- | $167,374 -0.8% |
| 2011 | -- | $168,642 -4.5% |
| 2010 | -- | $176,667 -1.5% |
| 2009 | -- | $179,420 +493.9% |
| 2007 | $738 +587.8% | $30,213 +600% |
| 2006 | $107 | $4,316 |
Find assessor info on the county website
Monthly payment
Est. payment
Payment breakdown
Explore the cost of this home by adjusting the details. Changes won't be saved.Climate risks
Neighborhood: Eldorado Estates
Nearby schools
GreatSchools rating
- 6/10Brent ElementaryGrades: PK-5Distance: 1.2 mi
- 6/10Lowell H Strike MiddleGrades: 6-8Distance: 4 mi
- 5/10Little Elm High SchoolGrades: 9-12Distance: 0.7 mi
Schools provided by the listing agent
- Elementary: Lakeview
- Middle: Lakeside
- High: Little Elm
- District: Little Elm ISD
Source: NTREIS. This data may not be complete. We recommend contacting the local school district to confirm school assignments for this home.
- $420,9004 bd2 ba2.4k sqft2609 Greyhawk Dr, Little Elm, TX 75068Off Market
- $465,8004 bd2 ba2.3k sqft2601 Greyhawk Dr, Little Elm, TX 75068Off Market
- $408,1003 bd2 ba2.1k sqft2611 Greyhawk Dr, Little Elm, TX 75068Off Market
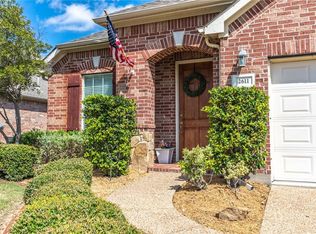
- $415,1004 bd2 ba2.3k sqft2604 Powderhorn Dr, Little Elm, TX 75068Off Market
- $406,8003 bd2 ba2.1k sqft2600 Powderhorn Dr, Little Elm, TX 75068Off Market
- $521,0004 bd3 ba3.1k sqft2608 Powderhorn Dr, Little Elm, TX 75068Off Market
- $446,5003 bd2 ba2.1k sqft2600 Greyhawk Dr, Little Elm, TX 75068Off Market
- $395,4003 bd2 ba2.1k sqft2604 Greyhawk Dr, Little Elm, TX 75068Off Market
A local agent can set up tours, give advice and negotiate with sellers.
A local lender can help you make sure your offer is ready when you are.
Similar homes
- $440,0003 bd2 ba2.3k sqft2428 Ranchview Dr, Little Elm, TX 75068For Sale
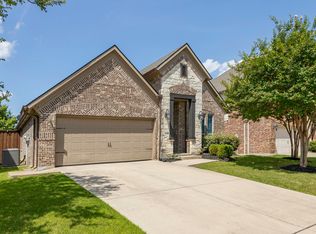 MLS ID #21341267, Amanda Thomas. NTREIS
 - $399,0004 bd2 ba2k sqft2500 Navasota Dr, Little Elm, TX 75068For Sale
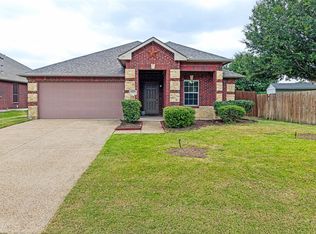 MLS ID #21341587, Jamie Miller. NTREIS
 - $389,5003 bd2 ba1.9k sqft2601 Navasota Dr, Little Elm, TX 75068For Sale
 MLS ID #21338933, Parisa Bahmani. NTREIS
 - $449,9004 bd3 ba2.6k sqft2317 Basswood Dr, Little Elm, TX 75068For Sale
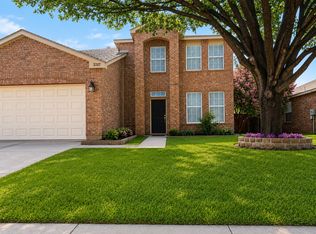 MLS ID #21342948, Melisa Wright. NTREIS
 - $465,0004 bd2 ba2k sqft2620 Redcedar Dr, Little Elm, TX 75068For SaleMLS ID #21335099, Haleema Rahim. NTREIS
- $425,0004 bd3 ba2.3k sqft2405 Marble Canyon Dr, Little Elm, TX 75068For SaleMLS ID #21246999, Missy Fournet. NTREIS
- $409,9004 bd2 ba2.1k sqft2384 Evening Song Dr, Little Elm, TX 75068For SaleMLS ID #20797557, Jamar Johnson. NTREIS
- $475,0004 bd4 ba2.8k sqft2740 Evening Mist Dr, Little Elm, TX 75068For SaleMLS ID #21267592, Sharjeel Ahmad. NTREIS
- $435,0004 bd3 ba2.8k sqft2745 Sunlight Dr, Little Elm, TX 75068For SaleMLS ID #21263533, Christy Oakes. NTREIS
- $449,9904 bd3 ba2.8k sqft2856 Evening Mist Dr, Little Elm, TX 75068For SaleMLS ID #21291112, Sam Woods. NTREIS
- $499,0004 bd3 ba2.6k sqft2313 Twilight Star Dr, Little Elm, TX 75068For SaleMLS ID #21334282, Amy Holt. NTREIS
- $410,0004 bd3 ba2.2k sqft2225 Candler Club Way, Little Elm, TX 75068For SaleMLS ID #21336975, Natalie Martinez. NTREIS
- $459,9004 bd3 ba2.9k sqft2304 Red Oak Dr, Little Elm, TX 75068For SaleMLS ID #21288922, Jeanna Francis. NTREIS
- $389,0003 bd3 ba2.3k sqft2629 Annalea Ln, Little Elm, TX 75068For SaleMLS ID #21331255, Vanessa Gordon. NTREIS
- $449,0003 bd2 ba2.1k sqft2309 Candler Club Way, Little Elm, TX 75068For SaleMLS ID #21256054, Carmen DiPenti. NTREIS
- $434,9003 bd2 ba2.1k sqft15400 Mount Evans Dr, Little Elm, TX 75068For SaleMLS ID #21312897, Quoc Tran. NTREIS
- $439,9004 bd2 ba2.5k sqft3229 Horizons Dr, Little Elm, TX 75068For SaleMLS ID #21283430, Tanya McQueen. NTREIS
- $400,0003 bd2 ba1.8k sqft2828 Watercress Dr, Little Elm, TX 75068For SaleMLS ID #21269851, Sandi Hill. NTREIS
- $488,0003 bd3 ba2.4k sqft2312 Fountain Gate Dr, Little Elm, TX 75068For SaleMLS ID #21308361, Khalid Islam. NTREIS
- $409,9004 bd2 ba2k sqft2617 Annamarie Dr, Little Elm, TX 75068For SaleMLS ID #21257418, Natalie Martinez. NTREIS
