Welcome to 2225 Candler Club Way, where timeless style, thoughtful design, and everyday comfort come together in the highly desirable Brentwood community of Little Elm. This beautifully maintained single-story residence offers a well-appointed living space with 4 spacious bedrooms, 3 full bathrooms, and a flexible floor plan designed to accommodate both entertaining and everyday living. Built in 2015, the home features an inviting open-concept layout, a warm and welcoming living area centered around the fireplace, and seamless flow into the kitchen and dining spaces—creating the perfect backdrop for gathering with family and friends.
The private primary suite provides a peaceful retreat with generous proportions and an ensuite bath, while the additional bedrooms and bathrooms offer versatility for guests, a home office, or multigenerational living. Situated on a beautifully sized lot, the backyard provides ample space to relax, entertain, or create your own outdoor oasis.
Ideally located near shopping, dining, parks, and Lake Lewisville, with access to highly regarded schools, this home offers the perfect balance of convenience and community. Whether you're searching for your forever home or your next chapter, 2225 Candler Club Way delivers exceptional value, comfort, and lifestyle in one of Little Elm's most sought-after neighborhoods.
Don't miss the opportunity to make this exceptional home your own—schedule your private showing today!
For sale
$410,000
2225 Candler Club Way, Little Elm, TX 75068
4beds
2,235sqft
:
Get pre-qualified$3,123/mo
Single Family Residence
Built in 2015
7,492 Square Feet Lot
$402,500 Zestimate®
$183/sqft
$40/mo HOA
What's special
Beautifully maintained single-story residenceBeautifully sized lotInviting open-concept layout
- 11 days |
- 513 |
- 41 |
Likely to sell faster than
Zillow last checked:
Listing updated:
Listed by:
Natalie Martinez 0757183 855-299-7653,
Mark Spain Real Estate 855-299-7653
Source: NTREIS,MLS#: 21336975
Facts & features
Interior
Bedrooms & bathrooms
- Bedrooms: 4
- Bathrooms: 3
- Full bathrooms: 3
Primary bedroom
- Level: First
- Dimensions: 1 x 1
Bedroom
- Level: First
- Dimensions: 1 x 1
Bedroom
- Level: First
- Dimensions: 1 x 1
Bedroom
- Level: First
- Dimensions: 1 x 1
Primary bathroom
- Level: First
- Dimensions: 18 x 15
Living room
- Level: First
- Dimensions: 16 x 15
Heating
- Central
Cooling
- Central Air, Ceiling Fan(s), Electric
Appliances
- Included: Dishwasher, Disposal, Gas Range, Gas Water Heater
- Laundry: Laundry in Utility Room
Features
- Granite Counters, High Speed Internet, Kitchen Island, Open Floorplan, Pantry, Walk-In Closet(s)
- Flooring: Carpet, Ceramic Tile
- Has basement: No
- Has fireplace: No
Interior area
- Total interior livable area: 2,235 sqft
Video & virtual tour
Property
Parking
- Total spaces: 2
- Parking features: Driveway, Garage
- Attached garage spaces: 2
Features
- Levels: One
- Stories: 1
- Patio & porch: Covered
- Pool features: None
- Fencing: Wood
Lot
- Size: 7,492 Square Feet
- Features: Back Yard, Interior Lot, Lawn, Landscaped
Details
- Parcel number: R659167
Construction
Type & style
- Home type: SingleFamily
- Architectural style: Traditional,Detached
- Property subtype: Single Family Residence
Materials
- Brick, Wood Siding
- Foundation: Slab
- Roof: Shingle
Condition
- Year built: 2015
Utilities & green energy
- Sewer: Public Sewer
- Water: Public
- Utilities for property: Natural Gas Available, Sewer Available, Separate Meters, Underground Utilities, Water Available
Community & HOA
Community
- Features: Curbs, Sidewalks
- Subdivision: Brentwood Ph One
HOA
- Has HOA: Yes
- Services included: Association Management
- HOA fee: $120 quarterly
- HOA name: Principal Management Group
- HOA phone: 833-544-7031
Location
- Region: Little Elm
Financial & listing details
- Price per square foot: $183/sqft
- Tax assessed value: $542,926
- Annual tax amount: $8,225
- Date on market: 7/21/2026
- Cumulative days on market: 12 days
- Listing terms: Cash,Conventional
Estimated market value
$402,500
$382,000 - $423,000
$2,610/mo
Price history
| Date | Event | Price |
|---|---|---|
| 7/21/2026 | Listed for sale | $410,000-13.7%$183/sqft |
Source: NTREIS #21336975 Report a problem | ||
| 9/11/2025 | Listing removed | $475,000$213/sqft |
Source: NTREIS #20877947 Report a problem | ||
| 7/21/2025 | Price change | $475,000-5%$213/sqft |
Source: NTREIS #20877947 Report a problem | ||
| 6/30/2025 | Price change | $500,000-4.8%$224/sqft |
Source: NTREIS #20877947 Report a problem | ||
| 3/21/2025 | Listed for sale | $525,000$235/sqft |
Source: NTREIS #20877947 Report a problem | ||
Public tax history
| Year | Property taxes | Tax assessment |
|---|---|---|
| 2025 | $3,438 +8.3% | $468,622 +10% |
| 2024 | $3,176 +5.6% | $426,020 +10% |
| 2023 | $3,009 +1.2% | $387,291 +10% |
| 2022 | $2,973 +6.3% | $352,083 +10% |
| 2021 | $2,796 +1.9% | $320,075 +1.7% |
| 2020 | $2,743 -1.6% | $314,855 -1.2% |
| 2019 | $2,788 -4.4% | $318,581 -4.4% |
| 2018 | $2,916 -5.5% | $333,118 +7% |
| 2017 | $3,085 | $311,382 +139.2% |
| 2016 | $3,085 | $130,173 +272% |
| 2015 | -- | $34,992 |
Find assessor info on the county website
Monthly payment
Est. payment
Payment breakdown
Explore the cost of this home by adjusting the details. Changes won't be saved.Climate risks
Neighborhood: 75068
Nearby schools
GreatSchools rating
- 8/10Corbell Elementary SchoolGrades: PK-5Distance: 1.1 mi
- 9/10Cobb Middle SchoolGrades: 6-8Distance: 2.2 mi
- 8/10Lone Star High SchoolGrades: 9-12Distance: 2.7 mi
Schools provided by the listing agent
- Elementary: Corbell
- Middle: Cobb
- High: Lone Star
- District: Frisco ISD
Source: NTREIS. This data may not be complete. We recommend contacting the local school district to confirm school assignments for this home.
- $574,7005 bd3 ba3.1k sqft2229 Candler Club Way, Little Elm, TX 75068Off Market
- $515,8004 bd3 ba3.2k sqft2221 Candler Club Way, Little Elm, TX 75068Off Market
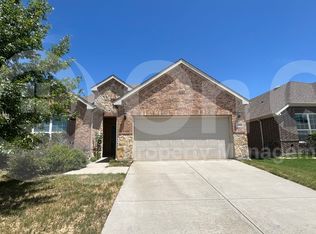
- $477,5003 bd2 ba2.2k sqft2233 Candler Club Way, Little Elm, TX 75068Off Market
- $480,3003 bd2 ba2.1k sqft2217 Candler Club Way, Little Elm, TX 75068Off Market
- $511,4004 bd3 ba2.9k sqft2237 Candler Club Way, Little Elm, TX 75068Off Market
- $643,6005 bd4 ba3.2k sqft2213 Candler Club Way, Little Elm, TX 75068Off Market
- $600,1005 bd3 ba3.2k sqft2240 Hull Point, Little Elm, TX 75068Off Market
- $518,7004 bd3 ba3.1k sqft428 Keel Ln, Little Elm, TX 75068Off Market
A local agent can set up tours, give advice and negotiate with sellers.
A local lender can help you make sure your offer is ready when you are.
Similar homes
- $--4 bd2 ba2k sqft13409 Sueca Dr, Little Elm, TX 75068Auction
 Xome
Xome - $419,9004 bd3 ba2.5k sqft2805 Brazos Dr, Little Elm, TX 75068For Sale
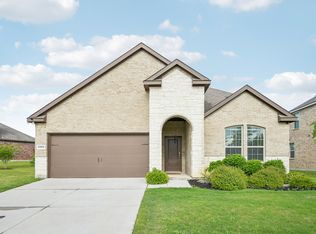 MLS ID #21268340, Clifton A J Johnson. NTREIS
 - $450,0004 bd3 ba2.5k sqft2328 Willow Garden Dr, Little Elm, TX 75068For Sale
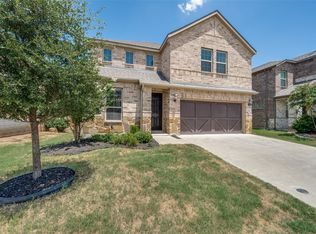 MLS ID #21338543, Tina Crisp. NTREIS
 - $369,0004 bd3 ba2.5k sqft1509 Waterfall Ln, Little Elm, TX 75068For Sale
 MLS ID #21311667, Danette Ewoldt. NTREIS
 - $415,0004 bd3 ba2.1k sqft10104 Bitterroot Dr, Oak Pt, TX 75068For SaleMLS ID #21203600, Timothy Harenda. NTREIS
- $422,5003 bd2 ba1.8k sqft4009 Wavertree Rd, Argyle, TX 75036For SaleMLS ID #21324921, Tammy Watson. NTREIS
- $425,0004 bd3 ba2.6k sqft533 Cedarwood St, Little Elm, TX 76227For SaleMLS ID #21331003, Russell Rhodes. NTREIS
- $380,0004 bd3 ba2k sqft1124 Diamond Dove Dr, Little Elm, TX 75068For SaleMLS ID #21197189, Caroline Weche. NTREIS
- $415,0003 bd3 ba2.8k sqft2713 Ranger Ln, Aubrey, TX 76227For SaleMLS ID #21345959, Deana Alvarado. NTREIS
- $439,9904 bd3 ba2.2k sqft808 Parkland Dr, Aubrey, TX 76227For SaleMLS ID #21297890, Ryan Rite. NTREIS
- $385,0003 bd2 ba1.9k sqft308 Moonvine Dr, Little Elm, TX 75068For SaleMLS ID #21284380, Beverly Wingard. NTREIS
- $499,9005 bd3 ba2.9k sqft15009 Lone Spring Dr, Little Elm, TX 75068For SaleMLS ID #21287471, Payal Sheth. NTREIS
- $409,0004 bd3 ba2.3k sqft1132 Friesian Ln, Providence Village, TX 76227For SaleMLS ID #21251748, Karla Cedillos. NTREIS
- $415,0004 bd3 ba2.2k sqft3825 Primrose Dr, Aubrey, TX 76227For SaleMLS ID #21267613, Adrianne Hooker. NTREIS
- $445,0003 bd2 ba2.1k sqft4143 Sun King Ln, Frisco, TX 75033For SaleMLS ID #21308852, Joe Flores. NTREIS
- $405,0004 bd3 ba2.9k sqft8716 Sierra Trl, Aubrey, TX 76227For SaleMLS ID #21244382, Nikki Hill. NTREIS
- $389,9004 bd3 ba2.3k sqft1508 Shire Dr, Aubrey, TX 76227For SaleMLS ID #21282456, Frank Loza. NTREIS
- $399,9994 bd3 ba2.5k sqft10916 Glover Ln, Aubrey, TX 76227For SaleMLS ID #21273844, Itzel McGregor. NTREIS
- $399,0003 bd3 ba2.2k sqft1848 Coronet Ave, Aubrey, TX 76227For SaleMLS ID #21305808, Angela Haynes. NTREIS
- $420,5004 bd2 ba2.1k sqft976 Brock Dr, Aubrey, TX 76227For SaleMLS ID #21285796, Lorena Decanini. NTREIS
