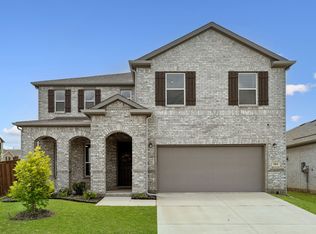
Located in the desirable Winn Ridge community in Aubrey, this charming 4-bedroom home offers an inviting open-concept layout and fantastic curb appeal with stone accents. The kitchen features a gas range, stainless steel appliances, and plenty of counter space, all overlooking the spacious living area complete with a cozy fireplace—perfect for everyday living and effortless entertaining.
The primary suite and secondary bedrooms provide comfortable space for everyone, while the thoughtful layout keeps the home feeling bright and connected. Step outside to enjoy a friendly neighborhood atmosphere with amenities including a community pool, park, and playground.
With an excellent location near shopping, dining, and major routes, this home blends comfort, convenience, and community charm.
INVESTOR OR FUTURE HOMEOWNER BONUS: This property currently features a tenant on a flexible month-to-month lease. For first-time investors, this is a turnkey opportunity to generate immediate rental income from day one! For future primary residents, enjoy the ultimate flexibility to coordinate your move-in timeline at your own pace while offsetting your initial costs. Truly a versatile property with endless potential!
For sale
Price cut: $10.5K (8/4)
$410,000
976 Brock Dr, Aubrey, TX 76227
4beds
2,133sqft
Single Family Residence
Built in 2023
6,011 Square Feet Lot
$402,300 Zestimate®
$192/sqft
$53/mo HOA
What's special
Cozy fireplaceStainless steel appliancesCommunity poolPrimary suiteInviting open-concept layout
- 102 days
- 48
- 2
Zillow last checked:
Listing updated:
Listed by:
Lorena Decanini 0810299 469-650-0835,
Monument Realty 214-705-7827
Source: NTREIS,MLS#: 21285796
Facts & features
Interior
Bedrooms & bathrooms
- Bedrooms: 4
- Bathrooms: 2
- Full bathrooms: 2
Primary bedroom
- Features: Dual Sinks, En Suite Bathroom
- Level: First
- Dimensions: 15 x 16
Bedroom
- Level: First
- Dimensions: 13 x 11
Bedroom
- Level: First
- Dimensions: 15 x 16
Bedroom
- Level: First
- Dimensions: 10 x 10
Other
- Features: Built-in Features
- Level: First
- Dimensions: 9 x 9
Kitchen
- Features: Built-in Features, Pantry, Stone Counters
- Level: First
- Dimensions: 24 x 11
Laundry
- Level: First
- Dimensions: 6 x 7
Living room
- Features: Fireplace
- Level: First
- Dimensions: 14 x 21
Heating
- Central
Cooling
- Central Air, Electric
Appliances
- Included: Some Gas Appliances, Dishwasher, Disposal, Gas Range, Microwave, Plumbed For Gas
- Laundry: Dryer Hookup, ElectricDryer Hookup, Laundry in Utility Room
Features
- High Speed Internet, Wired for Sound
- Flooring: Carpet, Ceramic Tile
- Windows: Window Coverings
- Has basement: No
- Number of fireplaces: 1
- Fireplace features: Family Room
Interior area
- Total interior livable area: 2,133 sqft
Video & virtual tour
Property
Parking
- Total spaces: 2
- Parking features: Driveway, Garage Faces Front, Garage, Garage Door Opener
- Attached garage spaces: 2
Features
- Levels: One
- Stories: 1
- Patio & porch: Front Porch, Patio
- Exterior features: Rain Gutters
- Pool features: None, Community
- Fencing: Wood
Lot
- Size: 6,011 Square Feet
- Features: Irregular Lot, Subdivision, Sprinkler System
Details
- Parcel number: R1012423
Construction
Type & style
- Home type: SingleFamily
- Architectural style: Traditional,Detached
- Property subtype: Single Family Residence
Materials
- Brick, Rock, Stone, Wood Siding
- Foundation: Slab
- Roof: Composition
Condition
- Resale
- Year built: 2023
Utilities & green energy
- Sewer: Public Sewer
- Water: Public
- Utilities for property: Sewer Available, Water Available
Community & HOA
Community
- Features: Park, Pool
- Security: Smoke Detector(s)
- Subdivision: Winn Rdg Ph 3b1-A
HOA
- Has HOA: Yes
- Services included: All Facilities, Association Management
- HOA fee: $630 annually
- HOA name: Essex Association
- HOA phone: 469-892-7200
Location
- Region: Aubrey
Financial & listing details
- Price per square foot: $192/sqft
- Tax assessed value: $393,022
- Annual tax amount: $7,243
- Date on market: 5/29/2026
- Cumulative days on market: 103 days
Estimated market value
$402,300
$382,000 - $422,000
$2,652/mo
Price history
| Date | Event | Price |
|---|---|---|
| 8/4/2026 | Price change | $410,000-2.5%$192/sqft |
Source: NTREIS #21285796 Report a problem | ||
| 5/29/2026 | Listed for sale | $420,500$197/sqft |
Source: NTREIS #21285796 Report a problem | ||
| 11/24/2024 | Listing removed | $2,100$1/sqft |
Source: Zillow Rentals Report a problem | ||
| 11/8/2024 | Listed for rent | $2,100-16%$1/sqft |
Source: Zillow Rentals Report a problem | ||
| 10/9/2024 | Listing removed | $2,500$1/sqft |
Source: Zillow Rentals Report a problem | ||
| 10/3/2024 | Price change | $2,500-9.1%$1/sqft |
Source: Zillow Rentals Report a problem | ||
| 8/17/2024 | Price change | $2,750-5.2%$1/sqft |
Source: Zillow Rentals Report a problem | ||
| 6/21/2024 | Listed for rent | $2,900$1/sqft |
Source: Zillow Rentals Report a problem | ||
Public tax history
| Year | Property taxes | Tax assessment |
|---|---|---|
| 2025 | $9,835 +162.3% | $393,022 +549.8% |
| 2024 | $3,749 -3.1% | $60,480 +20% |
| 2023 | $3,871 | $50,400 |
Find assessor info on the county website
Monthly payment
Est. payment
Payment breakdown
Explore the cost of this home by adjusting the details. Changes won't be saved.Climate risks
Neighborhood: 76227
Nearby schools
Schools provided by the listing agent
- Elementary: Union Park
- Middle: Navo
- High: Ray Braswell
- District: Denton ISD
Source: NTREIS. This data may not be complete. We recommend contacting the local school district to confirm school assignments for this home.
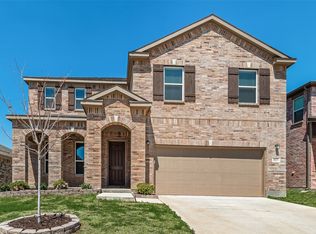
Similar homes
- $395,0004 bd3 ba1.9k sqft1109 Shire Dr, Aubrey, TX 76227For Sale
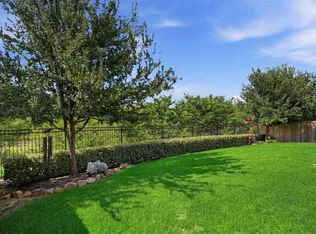 MLS ID #21315819, Karla Cedillos. NTREIS
 - $349,0004 bd2 ba2.1k sqft2609 Wayne Ave, Aubrey, TX 76227For Sale
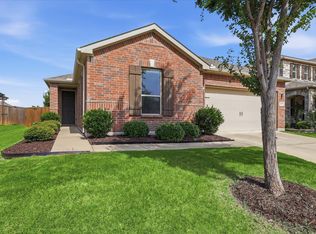 MLS ID #21315555, Rodrigo Larios. NTREIS
 - $419,9005 bd4 ba2.5k sqft4005 Big Prairie Dr, Aubrey, TX 76227For Sale
 MLS ID #21274905, Tanya Lang. NTREIS
 - $425,0004 bd3 ba2.6k sqft533 Cedarwood St, Little Elm, TX 76227For Sale
 MLS ID #21331003, Russell Rhodes. NTREIS
