Welcome to this beautifully upgraded Taft floor plan in the highly sought-after Del Webb at Union Park community. Designed with flexibility and comfort in mind, this home features an open-concept layout with stunning wood-look tile flooring and an abundance of natural light throughout.
The spacious flex room with a closet offers endless possibilities as a home office, third bedroom, hobby room, or additional living space. The bright sunroom addition expands the home's living area and creates the perfect place to relax, entertain, or enjoy morning coffee.
The kitchen is the heart of the home, offering generous cabinet and countertop space, a large island for gathering, and seamless flow into the dining and living areas. The thoughtfully designed split-bedroom layout provides privacy while maintaining an inviting atmosphere for entertaining.
Step outside to enjoy the screened-in 22' x 10' patio, providing year-round outdoor living without the nuisance of insects. The low-maintenance backyard features attractive crushed granite landscaping, self-watering irrigated planters, and an animal-friendly wrought iron fence, creating a beautiful and functional outdoor retreat.
Residents enjoy access to both Union Park's outstanding amenities and Del Webb's private amenity center, including walking trails, fishing ponds, fitness facilities, parks, social gathering spaces, and a dedicated bark park for your four-legged companions.
For sale
Price cut: $20.1K (9/9)
$329,900
1268 Revolution Dr, Aubrey, TX 76227
2beds
1,607sqft
Single Family Residence
Built in 2021
4,530 Square Feet Lot
$-- Zestimate®
$205/sqft
$146/mo HOA
What's special
Low-maintenance backyardBright sunroom additionStunning wood-look tile flooringThoughtfully designed split-bedroom layoutAttractive crushed granite landscapingSelf-watering irrigated plantersAnimal-friendly wrought iron fence
- 124 days
- 67
- 4
Zillow last checked:
Listing updated:
Listed by:
Bryan Fitzpatrick 0539390 972-822-1930,
Keller Williams Realty DPR 972-732-6000
Source: NTREIS,MLS#: 21306375
Facts & features
Interior
Bedrooms & bathrooms
- Bedrooms: 2
- Bathrooms: 2
- Full bathrooms: 2
Primary bedroom
- Level: First
- Dimensions: 14 x 13
Bedroom
- Level: First
- Dimensions: 10 x 10
Dining room
- Level: First
- Dimensions: 14 x 12
Kitchen
- Level: First
- Dimensions: 14 x 12
Living room
- Level: First
- Dimensions: 14 x 13
Office
- Level: First
- Dimensions: 10 x 10
Heating
- Central, Natural Gas
Cooling
- Central Air, Ceiling Fan(s), Electric
Appliances
- Included: Some Gas Appliances, Dishwasher, Gas Cooktop, Disposal, Gas Oven, Gas Water Heater, Plumbed For Gas
- Laundry: Washer Hookup, Electric Dryer Hookup, Laundry in Utility Room
Features
- Granite Counters, Kitchen Island, Open Floorplan, Pantry, Cable TV
- Flooring: Carpet, Ceramic Tile
- Has basement: No
- Has fireplace: No
Interior area
- Total interior livable area: 1,607 sqft
Video & virtual tour
Property
Parking
- Total spaces: 2
- Parking features: Door-Single, Driveway, Garage Faces Front, Garage, Garage Door Opener
- Attached garage spaces: 2
Features
- Levels: One
- Stories: 1
- Patio & porch: Covered, Front Porch, Patio
- Pool features: None
- Fencing: Wrought Iron
Lot
- Size: 4,530 Square Feet
- Features: Interior Lot, Landscaped
Details
- Parcel number: R966601
Construction
Type & style
- Home type: SingleFamily
- Architectural style: Traditional,Detached
- Property subtype: Single Family Residence
Materials
- Brick
- Foundation: Slab
- Roof: Composition
Condition
- Resale
- Year built: 2021
Utilities & green energy
- Utilities for property: Electricity Available, Electricity Connected, Natural Gas Available, Municipal Utilities, Sewer Available, Separate Meters, Water Available, Cable Available
Green energy
- Energy efficient items: Appliances, Doors, HVAC, Thermostat, Windows
- Water conservation: Water-Smart Landscaping
Community & HOA
Community
- Security: Smoke Detector(s)
- Senior community: Yes
- Subdivision: Del Webb By Union Park Ph 2
HOA
- Has HOA: Yes
- Services included: All Facilities, Association Management
- HOA fee: $438 quarterly
- HOA name: Del Webb At Union Park Hoa
- HOA phone: 877-378-2388
Location
- Region: Aubrey
Financial & listing details
- Price per square foot: $205/sqft
- Tax assessed value: $385,331
- Annual tax amount: $9,541
- Date on market: 6/18/2026
- Cumulative days on market: 125 days
Estimated market value
Not available
Estimated sales range
Not available
Not available
Price history
| Date | Event | Price |
|---|---|---|
| 9/9/2026 | Price change | $329,900-5.7%$205/sqft |
Source: NTREIS #21306375 Report a problem | ||
| 6/18/2026 | Listed for sale | $350,000-15.7%$218/sqft |
Source: NTREIS #21306375 Report a problem | ||
| 4/6/2023 | Listing removed | -- |
Source: NTREIS #14757433 Report a problem | ||
| 5/24/2022 | Sold | -- |
Source: NTREIS #20032309 Report a problem | ||
| 4/27/2022 | Pending sale | $415,000$258/sqft |
Source: NTREIS #20032309 Report a problem | ||
| 4/23/2022 | Contingent | $415,000$258/sqft |
Source: NTREIS #20032309 Report a problem | ||
| 4/14/2022 | Listed for sale | $415,000$258/sqft |
Source: NTREIS #20032309 Report a problem | ||
| 4/14/2022 | Listing removed | $415,000$258/sqft |
Source: NTREIS #14757433 Report a problem | ||
| 4/1/2022 | Listed for sale | $415,000$258/sqft |
Source: NTREIS #14757433 Report a problem | ||
| 3/27/2022 | Contingent | $415,000$258/sqft |
Source: NTREIS #14757433 Report a problem | ||
| 3/17/2022 | Listed for sale | $415,000+5.1%$258/sqft |
Source: NTREIS #14757433 Report a problem | ||
| 3/7/2022 | Listing removed | $395,000$246/sqft |
Source: NTREIS #14757433 Report a problem | ||
| 2/17/2022 | Listed for sale | $395,000+25.5%$246/sqft |
Source: NTREIS #14757433 Report a problem | ||
| 3/8/2021 | Pending sale | $314,810$196/sqft |
Source: NTREIS #14524505 Report a problem | ||
| 3/1/2021 | Listed for sale | $314,810$196/sqft |
Source: NTREIS #14524505 Report a problem | ||
Public tax history
| Year | Property taxes | Tax assessment |
|---|---|---|
| 2025 | $3,585 -20.5% | $385,331 +2.9% |
| 2024 | $4,510 +3.9% | $374,332 +10% |
| 2023 | $4,339 -11.5% | $340,302 +10% |
| 2022 | $4,901 +519.5% | $309,365 +425.3% |
| 2021 | $791 | $58,893 |
Find assessor info on the county website
Monthly payment
Est. payment
Payment breakdown
Explore the cost of this home by adjusting the details. Changes won't be saved.Climate risks
Neighborhood: 76227
Nearby schools
Schools provided by the listing agent
- Elementary: Union Park
- Middle: Navo
- High: Ray Braswell
- District: Denton ISD
Source: NTREIS. This data may not be complete. We recommend contacting the local school district to confirm school assignments for this home.
Similar homes
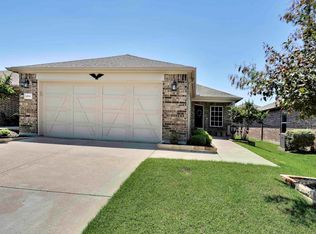
- $340,0002 bd2 ba1.4k sqft7665 Parade Dr, Little Elm, TX 76227For Sale
 MLS ID #21403955, Hunter Dehn. NTREIS
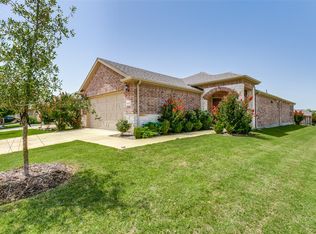
 - $315,0002 bd2 ba1.6k sqft7612 Rampart Dr, Little Elm, TX 76227For Sale
 MLS ID #21296033, Joseph Ramos. NTREIS
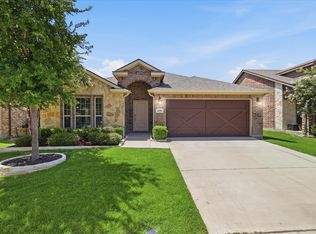
 - $350,0003 bd2 ba1.8k sqft1416 Trailwood Ter, Aubrey, TX 76227For Sale
 MLS ID #21316861, Lauren Williams. NTREIS
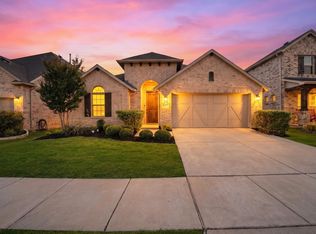
 - $360,0003 bd2 ba1.8k sqft7017 Green Field St, Little Elm, TX 76227For Sale
 MLS ID #21347367, Connie Segovia. NTREIS
