Better than new loaded with upgrades on a corner lot plus elevation upgrade package. This Pulte home has it all. Enter to a large open area with deluxe kitchen, massive island with beautiful quartz type silestone, storage on both sides of island, deep single bowl sink with single handle faucet, kitchen aid appliance upgrade, gas range, pull out wooden drawers for easy storage throughout all cabinets in the home and pendant lighting. All flooring was upgraded to tile, so no carpet! While cooking enjoy your company at the island or in the adjacent dining and living areas with flat screen tv wiring, plenty of natural light and tray ceiling with extra canned lighting upgrade package and crown molding trim. Enclosed sun room at rear adds extra seating area for additional living, hobby area, or even your mahjong table! Venture out to the covered lanai from the sun room and notice the epoxy covered concrete, ceiling fan and nice yard. The primary bedroom in rear adds additional privacy with tray ceiling and black out draperies. The spa like bath has large quartz vanity with two upgraded deep square sinks, framed mirror, separate shower, full walk in closet and linen closet. Guest bedroom is private and convenient to kitchen and bath areas. Secondary bath has quartz vanity, deep square sink upgrade and upgraded tile in bath. The garage area has many upgrades including electrical, that adds 6 outlets either in ceiling or wall for workshop like area, epoxy covered garage flooring,sprinkler system controller, tankless water heater and attic access. Coat closet and additional storage at entry from garage. Home has upgraded blinds with touch smart sizing, no strings for safety purposes. Located in the popular 55+ community of Union Park with amenities including a fitness center, pool, sports court, walking trails and a 35 acre park area. Great location just north of 380 with easy access to Costco, HEB, shopping of all types and many restaurant choices. Come and enjoy!
For sale
Price cut: $5K (7/27)
$299,999
1273 Eagle Ln, Aubrey, TX 76227
2beds
1,571sqft
Single Family Residence
Built in 2021
4,530 Square Feet Lot
$-- Zestimate®
$191/sqft
$146/mo HOA
What's special
Nice yardPlenty of natural lightFlat screen tv wiringCorner lotPendant lightingEpoxy covered garage flooringDeluxe kitchen
- 68 days
- 223
- 12
Zillow last checked:
Listing updated:
Listed by:
Terri Herren 0513389 214-629-2117,
RE/MAX Dallas Suburbs 972-991-1616
Source: NTREIS,MLS#: 21312748
Facts & features
Interior
Bedrooms & bathrooms
- Bedrooms: 2
- Bathrooms: 2
- Full bathrooms: 2
Primary bedroom
- Features: Built-in Features, Ceiling Fan(s), Dual Sinks, En Suite Bathroom, Linen Closet, Separate Shower, Walk-In Closet(s)
- Level: First
- Dimensions: 14 x 14
Bedroom
- Level: First
- Dimensions: 13 x 10
Kitchen
- Features: Breakfast Bar, Built-in Features, Ceiling Fan(s), Eat-in Kitchen, Kitchen Island, Pantry, Stone Counters
- Level: First
- Dimensions: 12 x 10
Laundry
- Level: First
- Dimensions: 6 x 5
Living room
- Features: Ceiling Fan(s)
- Level: First
- Dimensions: 22 x 15
Sunroom
- Level: First
- Dimensions: 9 x 14
Heating
- Natural Gas
Cooling
- Central Air, Electric
Appliances
- Included: Some Gas Appliances, Built-In Gas Range, Dishwasher, Disposal, Microwave, Plumbed For Gas, Tankless Water Heater
Features
- Decorative/Designer Lighting Fixtures, Eat-in Kitchen, High Speed Internet, Kitchen Island, Open Floorplan, Pantry, Wired for Sound
- Has basement: No
- Has fireplace: No
Interior area
- Total interior livable area: 1,571 sqft
Video & virtual tour
Property
Parking
- Total spaces: 2
- Parking features: Garage
- Attached garage spaces: 2
Features
- Levels: One
- Stories: 1
- Patio & porch: Covered
- Pool features: None
- Fencing: None
Lot
- Size: 4,530 Square Feet
- Features: Corner Lot, Landscaped, Sprinkler System
Details
- Parcel number: R966604
Construction
Type & style
- Home type: SingleFamily
- Architectural style: Detached
- Property subtype: Single Family Residence
Materials
- Foundation: Slab
- Roof: Composition
Condition
- Year built: 2021
Utilities & green energy
- Sewer: Public Sewer
- Water: Public
- Utilities for property: Electricity Connected, Natural Gas Available, Sewer Available, Separate Meters, Water Available
Community & HOA
Community
- Features: Curbs
- Security: Security System
- Senior community: Yes
- Subdivision: Del Webb At Union Park Phase 2
HOA
- Has HOA: Yes
- Services included: All Facilities
- HOA fee: $438 quarterly
- HOA name: First Service
- HOA phone: 877-378-2388
Location
- Region: Aubrey
Financial & listing details
- Price per square foot: $191/sqft
- Tax assessed value: $372,702
- Annual tax amount: $9,228
- Date on market: 6/30/2026
- Cumulative days on market: 72 days
Estimated market value
Not available
Estimated sales range
Not available
Not available
Price history
| Date | Event | Price |
|---|---|---|
| 7/27/2026 | Price change | $299,999-1.6%$191/sqft |
Source: NTREIS #21312748 Report a problem | ||
| 6/30/2026 | Listed for sale | $305,000+1.7%$194/sqft |
Source: NTREIS #21312748 Report a problem | ||
| 6/7/2021 | Listing removed | -- |
Source:  Del Webb Report a problem Del Webb Report a problem | ||
| 5/27/2021 | Price change | $299,990+6.8%$191/sqft |
Source: Del Webb Report a problem | ||
| 5/24/2021 | Price change | $280,990-3.4%$179/sqft |
Source: Del Webb Report a problem | ||
| 5/20/2021 | Price change | $290,990+1.7%$185/sqft |
Source: Del Webb Report a problem | ||
| 4/30/2021 | Price change | $285,990+2.1%$182/sqft |
Source: Del Webb Report a problem | ||
| 4/18/2021 | Price change | $279,990-3.1%$178/sqft |
Source: Del Webb Report a problem | ||
| 4/8/2021 | Price change | $288,990+1.8%$184/sqft |
Source: Del Webb Report a problem | ||
| 4/4/2021 | Price change | $283,990+7.2%$181/sqft |
Source: Del Webb Report a problem | ||
| 3/28/2021 | Price change | $264,990-5%$169/sqft |
Source: Del Webb Report a problem | ||
| 3/11/2021 | Price change | $278,990+1.1%$178/sqft |
Source: Del Webb Report a problem | ||
| 2/28/2021 | Price change | $275,990+1.5%$176/sqft |
Source: Del Webb Report a problem | ||
| 2/3/2021 | Price change | $271,990+1.1%$173/sqft |
Source: Del Webb Report a problem | ||
| 1/24/2021 | Price change | $268,990+0.7%$171/sqft |
Source: Del Webb Report a problem | ||
| 1/22/2021 | Price change | $266,990+7.7%$170/sqft |
Source: Del Webb Report a problem | ||
| 1/19/2021 | Price change | $247,990-3.9%$158/sqft |
Source: Del Webb Report a problem | ||
| 1/9/2021 | Price change | $257,990+4%$164/sqft |
Source: Del Webb Report a problem | ||
| 1/5/2021 | Price change | $247,990-3.9%$158/sqft |
Source: Del Webb Report a problem | ||
| 12/23/2020 | Price change | $257,990$164/sqft |
Source: Del Webb Report a problem | ||
| 11/23/2020 | Listed for sale | -- |
Source: Del Webb Report a problem | ||
Public tax history
| Year | Property taxes | Tax assessment |
|---|---|---|
| 2025 | -- | $372,702 -6.5% |
| 2024 | -- | $398,607 +7.8% |
| 2023 | -- | $369,763 +45.6% |
| 2022 | $6,884 +770% | $254,004 +331.3% |
| 2021 | $791 | $58,893 |
Find assessor info on the county website
Monthly payment
Est. payment
Payment breakdown
Explore the cost of this home by adjusting the details. Changes won't be saved.Climate risks
Neighborhood: 76227
Nearby schools
Schools provided by the listing agent
- Elementary: Paloma Creek
- Middle: Navo
- High: Ray Braswell
- District: Denton ISD
Source: NTREIS. This data may not be complete. We recommend contacting the local school district to confirm school assignments for this home.

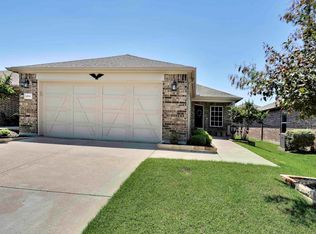
Similar homes
- $295,0004 bd2 ba1.5k sqft905 English Dr, Aubrey, TX 76227For Sale
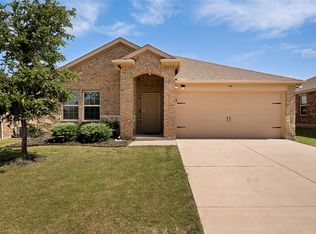 MLS ID #21307440, Nina Li. NTREIS
 - $340,0002 bd2 ba1.4k sqft1201 Eagle Ln, Aubrey, TX 76227For Sale
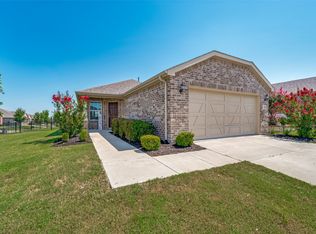 MLS ID #21315840, Tiffany Dixon. NTREIS
 - $299,7753 bd2 ba1.7k sqft10318 Thunderwood Dr, Aubrey, TX 76227For Sale
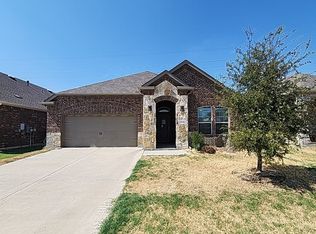 MLS ID #21378127, Brian Mattingly. NTREIS
 - $324,0003 bd2 ba1.5k sqft7001 Dandelion Dr, Little Elm, TX 76227For Sale
 MLS ID #21369529, Makenna Moros. NTREIS
