Wonderfully maintained 3-bedroom, 2-bath home offering both comfort and flexibility. The spacious front study provides the perfect flex space—ideal for a home office, gym, playroom, or media room. The open-concept living area features a cozy fireplace, granite countertops, stainless steel appliances, and luxury vinyl plank flooring throughout the home. Custom automatic shades enhance the back living room windows, adding comfort and convenience. The primary suite boasts a large walk-in closet with custom Elfa organization system. Enjoy outdoor living on the expanded back patio and beautifully landscaped backyard. Washer, dryer, and refrigerator can be included, as well as cabinets at the entry and in the living area, making this home truly move-in ready.
For sale
Price cut: $500 (9/3)
$299,000
1720 Trace Dr, Aubrey, TX 76227
3beds
1,762sqft
Single Family Residence
Built in 2017
6,708 Square Feet Lot
$-- Zestimate®
$170/sqft
$49/mo HOA
What's special
Cozy fireplaceBeautifully landscaped backyardStainless steel appliancesExpanded back patioGranite countertopsSpacious front study
- 134 days
- 193
- 17
Zillow last checked:
Listing updated:
Listed by:
Rebecca Smith 0685790 888-455-6040,
Fathom Realty 888-455-6040
Source: NTREIS,MLS#: 21250348
Facts & features
Interior
Bedrooms & bathrooms
- Bedrooms: 3
- Bathrooms: 2
- Full bathrooms: 2
Primary bedroom
- Features: Closet Cabinetry, Ceiling Fan(s), Dual Sinks, En Suite Bathroom, Garden Tub/Roman Tub, Separate Shower, Walk-In Closet(s)
- Level: First
- Dimensions: 13 x 11
Bedroom
- Features: Closet Cabinetry
- Level: First
- Dimensions: 11 x 10
Bedroom
- Features: Closet Cabinetry, Ceiling Fan(s)
- Level: First
- Dimensions: 11 x 10
Bedroom
- Features: Built-in Features
- Level: First
- Dimensions: 8 x 5
Primary bathroom
- Features: Built-in Features, Dual Sinks, En Suite Bathroom, Garden Tub/Roman Tub
- Level: First
- Dimensions: 8 x 9
Kitchen
- Features: Built-in Features, Kitchen Island, Pantry, Stone Counters
- Level: First
- Dimensions: 11 x 17
Living room
- Features: Ceiling Fan(s), Fireplace
- Level: First
- Dimensions: 16 x 17
Office
- Features: Other
- Level: First
- Dimensions: 18 x 11
Utility room
- Features: Other
- Level: First
- Dimensions: 6 x 7
Heating
- Central, Electric, Fireplace(s), Heat Pump
Cooling
- Central Air, Electric
Appliances
- Included: Dryer, Dishwasher, Electric Range, Electric Water Heater, Disposal, Ice Maker, Refrigerator, Washer
- Laundry: Washer Hookup, Electric Dryer Hookup, Laundry in Utility Room
Features
- Double Vanity, Granite Counters, High Speed Internet, Kitchen Island, Open Floorplan, Pantry
- Flooring: Laminate, Luxury Vinyl Plank, Tile
- Windows: Window Coverings
- Has basement: No
- Number of fireplaces: 1
- Fireplace features: Living Room, Wood Burning
Interior area
- Total interior livable area: 1,762 sqft
Video & virtual tour
Property
Parking
- Total spaces: 2
- Parking features: Garage, Garage Door Opener
- Attached garage spaces: 2
Features
- Levels: One
- Stories: 1
- Patio & porch: Patio
- Pool features: None
- Fencing: Back Yard,Privacy
Lot
- Size: 6,708 Square Feet
- Features: Interior Lot, Landscaped, Few Trees
- Residential vegetation: Grassed
Details
- Parcel number: R707670
Construction
Type & style
- Home type: SingleFamily
- Architectural style: Traditional,Detached
- Property subtype: Single Family Residence
Materials
- Brick
- Foundation: Slab
- Roof: Composition
Condition
- Year built: 2017
Utilities & green energy
- Sewer: Public Sewer
- Water: Public
- Utilities for property: Electricity Available, Sewer Available, Separate Meters, Underground Utilities, Water Available
Community & HOA
Community
- Features: Community Mailbox, Curbs
- Security: Security System
- Subdivision: Winn Ridge Ph 1a
HOA
- Has HOA: Yes
- Services included: Maintenance Grounds
- HOA fee: $585 annually
- HOA name: Essex
- HOA phone: 972-428-2030
Location
- Region: Aubrey
Financial & listing details
- Price per square foot: $170/sqft
- Tax assessed value: $346,956
- Annual tax amount: $6,394
- Date on market: 4/24/2026
- Cumulative days on market: 135 days
- Listing terms: Cash,Conventional,FHA,Other,VA Loan
Estimated market value
Not available
Estimated sales range
Not available
Not available
Price history
| Date | Event | Price |
|---|---|---|
| 9/3/2026 | Price change | $299,000-0.2%$170/sqft |
Source: NTREIS #21250348 Report a problem | ||
| 7/30/2026 | Price change | $299,500-0.1%$170/sqft |
Source: NTREIS #21250348 Report a problem | ||
| 6/20/2026 | Price change | $299,900-3.3%$170/sqft |
Source: NTREIS #21250348 Report a problem | ||
| 5/14/2026 | Price change | $309,999-1.6%$176/sqft |
Source: NTREIS #21250348 Report a problem | ||
| 4/24/2026 | Listed for sale | $315,000$179/sqft |
Source: NTREIS #21250348 Report a problem | ||
| 12/18/2017 | Sold | -- |
Source: Agent Provided Report a problem | ||
Public tax history
| Year | Property taxes | Tax assessment |
|---|---|---|
| 2025 | $7,595 +2.1% | $346,956 +0.8% |
| 2024 | $7,437 -12.3% | $344,270 -7.5% |
| 2023 | $8,482 +6.5% | $372,255 +22.8% |
| 2022 | $7,963 +13.7% | $303,094 +24.5% |
| 2021 | $7,002 +3.1% | $243,456 +6.7% |
| 2020 | $6,795 -1.3% | $228,104 -1.2% |
| 2019 | $6,885 -10.9% | $230,970 -0.7% |
| 2018 | $7,731 | $232,547 |
Find assessor info on the county website
Monthly payment
Est. payment
Payment breakdown
Explore the cost of this home by adjusting the details. Changes won't be saved.Climate risks
Neighborhood: 76227
Nearby schools
Schools provided by the listing agent
- Elementary: Union Park
- Middle: Rodriguez
- High: Ray Braswell
- District: Denton ISD
Source: NTREIS. This data may not be complete. We recommend contacting the local school district to confirm school assignments for this home.

Similar homes
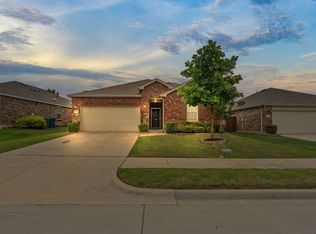
- $294,9903 bd2 ba1.4k sqft3304 Biggs Ave, Aubrey, TX 76227For Sale
 MLS ID #21342165, Ryan Rite. NTREIS
 - $299,9903 bd2 ba1.6k sqft1116 Friesian Ln, Aubrey, TX 76227For Sale
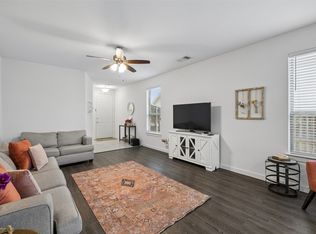 MLS ID #21302825, Amy Nemeczky. NTREIS
 - $299,7753 bd2 ba1.7k sqft10318 Thunderwood Dr, Aubrey, TX 76227For Sale
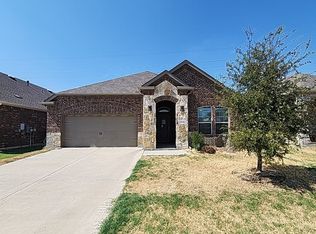 MLS ID #21378127, Brian Mattingly. NTREIS
 - $329,9003 bd2 ba1.6k sqft1713 Gold Mine Trl, Aubrey, TX 76227For Sale
 MLS ID #21345262, Bobbi Jo Deniz. NTREIS
