Welcome to Savannah! This charming 4-bedroom, 2-bath home offers a spacious, open-concept floor plan designed for comfortable everyday living and effortless entertaining. The living area features a cozy fireplace and flows seamlessly into the open kitchen, creating the perfect gathering space for family and friends. The private primary suite has been thoughtfully updated with an oversized walk-in shower, double vanity and a relaxing atmosphere you'll love coming home to. Beautiful painted cabinetry throughout the home adds a fresh, timeless touch, while a custom-built hutch designed to complement the kitchen will remain. The generous backyard shaded by mature trees offers plenty of room to relax, play or entertain. The neighborhood park is just steps away. Additional updates include a 2026 Hot Water Heater, 2026 HVAC system with warranty, and the added peace of mind of a transferable Oshan Foundation Warranty. We make every effort to provide accurate and up-to-date information in our listings and perform thorough due diligence when gathering property details. However, occasional errors or omissions may occur. Buyers and their agents are encouraged to independently verify all information material to their purchase, including but not limited to square footage, room dimensions, lot size, acreage, schools, taxes, HOA information, utility providers, zoning, restrictions, permits, and any other information deemed important. All information is deemed reliable but is not guaranteed by the Seller or Listing Broker.
For sale
$369,000
1408 Mountain Laurel Dr, Aubrey, TX 76227
4beds
2,136sqft
:
Get pre-qualified$2,893/mo
Single Family Residence
Built in 2004
7,535 Square Feet Lot
$367,300 Zestimate®
$173/sqft
$142/mo HOA
What's special
Cozy fireplaceSpacious open-concept floor planOpen kitchenOversized walk-in showerDouble vanityPrivate primary suite
- 20 days |
- 348 |
- 37 |
Likely to sell faster than
Zillow last checked:
Listing updated:
Listed by:
Carrie Oakley 0600294 (940)891-3229,
Ebby Halliday, REALTORS 940-891-3229
Source: NTREIS,MLS#: 21334959
Facts & features
Interior
Bedrooms & bathrooms
- Bedrooms: 4
- Bathrooms: 2
- Full bathrooms: 2
Primary bedroom
- Level: First
- Dimensions: 18 x 15
Bedroom
- Level: First
- Dimensions: 12 x 11
Bedroom
- Level: First
- Dimensions: 13 x 11
Bedroom
- Level: First
- Dimensions: 11 x 11
Living room
- Features: Ceiling Fan(s), Fireplace
- Level: First
- Dimensions: 35 x 16
Heating
- Central, Natural Gas
Cooling
- Central Air, Ceiling Fan(s), Gas
Appliances
- Included: Some Gas Appliances, Dishwasher, Electric Range, Electric Water Heater, Disposal, Microwave, Plumbed For Gas, Refrigerator
Features
- Built-in Features, Open Floorplan, Pantry, Cable TV
- Flooring: Ceramic Tile, Other
- Has basement: No
- Number of fireplaces: 1
- Fireplace features: Gas Starter
Interior area
- Total interior livable area: 2,136 sqft
Video & virtual tour
Property
Parking
- Total spaces: 2
- Parking features: Door-Multi, Driveway, Garage, Garage Door Opener, Garage Faces Side, On Street
- Attached garage spaces: 2
- Covered spaces: 1
Features
- Levels: One
- Stories: 1
- Patio & porch: Covered
- Pool features: None, Community
- Fencing: Vinyl
Lot
- Size: 7,535 Square Feet
- Features: Back Yard, Corner Lot, Lawn, Landscaped, Sprinkler System, Few Trees
Details
- Parcel number: R260466
Construction
Type & style
- Home type: SingleFamily
- Architectural style: Traditional,Detached
- Property subtype: Single Family Residence
Materials
- Foundation: Slab
- Roof: Composition
Condition
- Year built: 2004
Utilities & green energy
- Utilities for property: Natural Gas Available, Municipal Utilities, Sewer Available, Separate Meters, Water Available, Cable Available
Community & HOA
Community
- Features: Clubhouse, Playground, Park, Pool, Tennis Court(s), Sidewalks
- Subdivision: Savannah Ph 2
HOA
- Has HOA: Yes
- Services included: All Facilities, Association Management, Maintenance Structure
- HOA fee: $850 semi-annually
- HOA name: Savannah Hoa
- HOA phone: 972-346-3020
Location
- Region: Aubrey
Financial & listing details
- Price per square foot: $173/sqft
- Tax assessed value: $322,000
- Annual tax amount: $7,319
- Date on market: 7/18/2026
- Cumulative days on market: 20 days
- Listing terms: Cash,Conventional,FHA,VA Loan
Estimated market value
$367,300
$349,000 - $386,000
$2,517/mo
Price history
| Date | Event | Price |
|---|---|---|
| 7/18/2026 | Listed for sale | $369,000+44.7%$173/sqft |
Source: NTREIS #21334959 Report a problem | ||
| 9/3/2020 | Listing removed | $254,990$119/sqft |
Source: Texas Premier Realty #14376524 Report a problem | ||
| 8/10/2020 | Pending sale | $254,990$119/sqft |
Source: Texas Premier Realty #14376524 Report a problem | ||
| 7/24/2020 | Listed for sale | $254,990$119/sqft |
Source: Texas Premier Realty #14376524 Report a problem | ||
Public tax history
| Year | Property taxes | Tax assessment |
|---|---|---|
| 2025 | $5,620 -7% | $322,000 -0.6% |
| 2024 | $6,040 +11.5% | $323,929 +10% |
| 2023 | $5,415 -11.5% | $294,481 +10% |
| 2022 | $6,118 +4.1% | $267,710 +10% |
| 2021 | $5,878 +36.3% | $243,373 -0.9% |
| 2020 | $4,313 +0.2% | $245,492 +0.7% |
| 2019 | $4,304 +3.9% | $243,761 +7.7% |
| 2018 | $4,144 +7.2% | $226,270 +10% |
| 2017 | $3,867 | $205,700 +10% |
| 2016 | $3,867 +2% | $187,000 +10% |
| 2015 | $3,792 | $170,000 +2.1% |
| 2014 | $3,792 | $166,524 +10% |
| 2013 | $3,792 | $151,385 +8.2% |
| 2012 | -- | $139,938 -2.1% |
| 2011 | -- | $143,000 |
| 2010 | -- | $143,000 |
| 2009 | -- | $143,000 -7.9% |
| 2007 | -- | $155,203 -0.3% |
| 2006 | $4,239 | $155,629 |
Find assessor info on the county website
Monthly payment
Est. payment
Payment breakdown
Explore the cost of this home by adjusting the details. Changes won't be saved.Climate risks
Neighborhood: Savannah
Nearby schools
GreatSchools rating
- 4/10Savannah Elementary SchoolGrades: PK-5Distance: 0.6 mi
- 6/10Pat Hagan Cheek Middle SchoolGrades: 6-8Distance: 1 mi
- 4/10Ray E Braswell High SchoolGrades: 9-12Distance: 1.3 mi
Schools provided by the listing agent
- Elementary: Savannah
- Middle: Navo
- High: Ray Braswell
- District: Denton ISD
Source: NTREIS. This data may not be complete. We recommend contacting the local school district to confirm school assignments for this home.
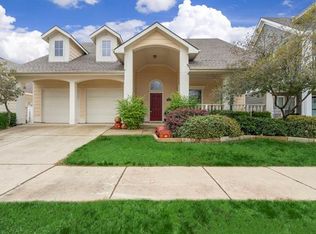
- $302,6003 bd2 ba1.6k sqft1404 Mountain Laurel Dr, Aubrey, TX 76227Off Market
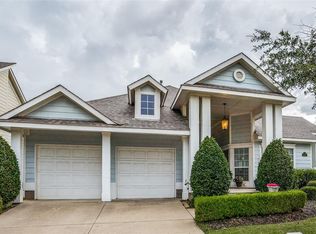
- $353,1004 bd2 ba2.2k sqft1413 Piedmont Pl, Aubrey, TX 76227Off Market
- $294,9003 bd2 ba1.6k sqft1409 Piedmont Pl, Aubrey, TX 76227Off Market
- $372,0005 bd3 ba2.9k sqft1400 Mountain Laurel Dr, Aubrey, TX 76227Off Market
- $--4 bd2 ba1.7k sqft1605 Spanish Moss Way, Aubrey, TX 76227Sold
- $366,3005 bd3 ba2.4k sqft1524 Spanish Moss Way, Aubrey, TX 76227Off Market
- $292,3003 bd2 ba1.5k sqft1520 Spanish Moss Way, Aubrey, TX 76227Off Market
- $274,5003 bd2 ba1.3k sqft1528 Spanish Moss Way, Aubrey, TX 76227Off Market
A local agent can set up tours, give advice and negotiate with sellers.
Similar homes
- $375,0004 bd4 ba2.7k sqft1131 Charleston Ln, Aubrey, TX 76227For Sale
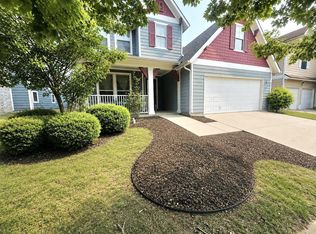 MLS ID #21352123, Steve Koleno. NTREIS
 - $390,0003 bd2 ba2.3k sqft913 Caudle Ln, Aubrey, TX 76227For Sale
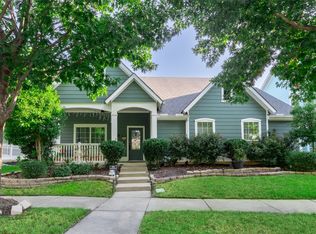 MLS ID #21352453, Sogand Sabounchi. NTREIS
 - $420,0004 bd4 ba3.1k sqft1225 Long Leaf Dr, Aubrey, TX 76227For Sale
 MLS ID #21353637, Natalie Lara. NTREIS
 - $350,0004 bd2 ba2.1k sqft1408 Cobblestone Ct, Aubrey, TX 76227For Sale
 MLS ID #21237513, Dana McCausland. NTREIS
 - $360,0004 bd2 ba2k sqft1505 Carriage Ln, Aubrey, TX 76227For SaleMLS ID #21216246, Soniel Han. NTREIS
- $350,0004 bd3 ba3k sqft1108 Black Cherry Dr, Aubrey, TX 76227For SaleMLS ID #21351275, Abby Bright. NTREIS
- $350,0004 bd4 ba2.3k sqft1153 King George Ln, Aubrey, TX 76227For SaleMLS ID #21294402, Tabitha Tepfer. NTREIS
- $364,9003 bd3 ba2.5k sqft1013 Wenk Dr, Aubrey, TX 76227For SaleMLS ID #21287438, Margarita Kavelish. NTREIS
- $339,0003 bd3 ba2.1k sqft1145 King George Ln, Aubrey, TX 76227For SaleMLS ID #21346480, Alice Ware. NTREIS
- $300,0003 bd2 ba1.7k sqft901 Wenk Ct, Aubrey, TX 76227For SaleMLS ID #21348798, Connie Durnal. NTREIS
- $390,0004 bd4 ba3.1k sqft1140 Wenk Ct, Aubrey, TX 76227For SaleMLS ID #21304180, Greg Rice. NTREIS
- $385,0004 bd4 ba3k sqft1101 Wenk Ct, Aubrey, TX 76227For SaleMLS ID #21315485, Cherie Reed. NTREIS
- $385,0004 bd3 ba2.5k sqft1509 Cherokee Rose Trl, Aubrey, TX 76227For SaleMLS ID #21211170, Heather Poehler. NTREIS
- $330,0004 bd2 ba2.2k sqft1104 Bell Manor Dr, Aubrey, TX 76227For SaleMLS ID #21312274, Julie Pillans. NTREIS
- $325,0004 bd2 ba2.1k sqft1321 Stone Mountain Pkwy, Aubrey, TX 76227For SaleMLS ID #21277104, Nicole Kern. NTREIS
- $375,0004 bd3 ba2.3k sqft7113 Dandelion Dr, Little Elm, TX 76227For SaleMLS ID #21316613, Elena Sanchez. NTREIS
- $359,0005 bd3 ba2.7k sqft1229 Hayden Ln, Aubrey, TX 76227For SaleMLS ID #21244744, Francine DeLongchamp. NTREIS
- $339,9004 bd2 ba1.7k sqft1900 Saint Simons St, Aubrey, TX 76227For SaleMLS ID #21267260, Tiffany Mason. NTREIS
- $386,4004 bd3 ba3k sqft1621 Jasmine Trl, Aubrey, TX 76227For SaleMLS ID #21237637, Sondra Fisher. NTREIS
- $342,0004 bd3 ba2.7k sqft1117 Wenk Ct, Aubrey, TX 76227For SaleMLS ID #21298364, Rosie Neek. NTREIS
