Welcome to this beautifully recently updated single story in the highly sought after and charming southern resort style SAVANNAH Master planned community featuring 3 Bedroom, 2 Bath home, where every bedroom features a walk-in closet, including an oversized walk-in closet in the spacious primary suite. The thoughtfully designed open floor plan also includes a private office, a dedicated media room, and a cozy screened sunroom, perfect for enjoying your morning coffee or relaxing outdoors without worrying about mosquitoes. NICE SIZED BACK yard is a clean slate for you to design, or add a pool. The owner originally purchased this home with the intention of making it their forever home, so every improvement was completed with quality, care, and long-term living in mind.
In 2025, the home underwent an extensive renovation, including; complete interior and exterior paint, brand-new roof, fully remodeled kitchen with modern finishes, all new appliances, new flooring and carpet throughout, all ceiling fans and light fixtures replaced, all electrical outlets and switches replaced. Beyond the updates, this home has been meticulously maintained and is move-in ready. The result is a home that offers exceptional comfort, quality, and peace of mind. This is a rare opportunity to own a thoughtfully updated home where nearly every major improvement has already been completed. Simply move in and enjoy. Resort-style amenities in this community include: Clubhouse; Fitness Center; 3 Outdoor Pools and a Waterpark; Aerobics & Dance Studio; Hobby & Game Room; Card Room; Ballroom; Hike and Bike Trails; Sport Courts; Fishing Lakes; Amphitheater; Parks; Dog Parks; and numerous Group Activities. You're close to the PGA and the Universal Studios kids’ resort, plus HEB, Costco, Kroger, dining, and healthcare minutes away. Ideal for FIRST-TIME BUYERS, RELOCATION, GROWING FAMILIES, and those seeking SUBURBAN LIVING with LUXURY AMENITIES. Investment opportunity. Furnished option available.
For sale
Price cut: $10K (9/18)
$369,000
913 Caudle Ln, Aubrey, TX 76227
3beds
2,379sqft
Single Family Residence
Built in 2008
6,272 Square Feet Lot
$366,100 Zestimate®
$155/sqft
$85/mo HOA
What's special
Private officeAll new appliancesDedicated media roomBrand-new roof
- 78 days
- 101
- 5
Zillow last checked:
Listing updated:
Listed by:
Sogand Sabounchi 0780943 817-917-6414,
Keller Williams Frisco Stars 972-712-9898
Source: NTREIS,MLS#: 21352453
Facts & features
Interior
Bedrooms & bathrooms
- Bedrooms: 3
- Bathrooms: 2
- Full bathrooms: 2
Primary bedroom
- Features: Ceiling Fan(s), Walk-In Closet(s)
- Level: First
- Dimensions: 21 x 16
Bedroom
- Features: Ceiling Fan(s), Walk-In Closet(s)
- Level: First
- Dimensions: 12 x 12
Living room
- Features: Ceiling Fan(s)
- Level: First
- Dimensions: 21 x 19
Heating
- Central
Cooling
- Central Air, Ceiling Fan(s), Electric
Appliances
- Included: Dishwasher, Disposal, Gas Range, Microwave
- Laundry: Electric Dryer Hookup, Laundry in Utility Room
Features
- Open Floorplan, Pantry, Cable TV, Walk-In Closet(s)
- Flooring: Carpet, Luxury Vinyl Plank, Tile
- Has basement: No
- Number of fireplaces: 1
- Fireplace features: Gas
Interior area
- Total interior livable area: 2,379 sqft
Video & virtual tour
Property
Parking
- Total spaces: 4
- Parking features: Covered
- Attached garage spaces: 2
- Carport spaces: 2
Features
- Levels: One
- Stories: 1
- Patio & porch: Enclosed, Front Porch, Patio, Covered
- Pool features: None, Community
- Fencing: Back Yard
Lot
- Size: 6,272 Square Feet
Details
- Parcel number: R307048
Construction
Type & style
- Home type: SingleFamily
- Architectural style: Traditional,Detached
- Property subtype: Single Family Residence
Materials
- Brick
- Foundation: Slab
- Roof: Shingle
Condition
- Resale
- Year built: 2008
Utilities & green energy
- Sewer: Public Sewer
- Water: Public
- Utilities for property: Sewer Available, Water Available, Cable Available
Community & HOA
Community
- Features: Clubhouse, Fitness Center, Playground, Pool, Sauna, Tennis Court(s), Curbs
- Security: Smoke Detector(s)
- Subdivision: Continental Congress Village A
HOA
- Has HOA: Yes
- Amenities included: Concierge
- Services included: All Facilities
- HOA fee: $510 semi-annually
- HOA name: Ccmc
- HOA phone: 972-346-3020
Location
- Region: Aubrey
Financial & listing details
- Price per square foot: $155/sqft
- Tax assessed value: $396,949
- Annual tax amount: $9,022
- Date on market: 8/7/2026
- Cumulative days on market: 80 days
- Listing terms: Cash,Conventional,FHA,VA Loan
Estimated market value
$366,100
$348,000 - $384,000
$2,313/mo
Price history
| Date | Event | Price |
|---|---|---|
| 9/18/2026 | Price change | $369,000-2.6%$155/sqft |
Source: NTREIS #21352453 Report a problem | ||
| 8/20/2026 | Price change | $379,000-2.8%$159/sqft |
Source: NTREIS #21352453 Report a problem | ||
| 8/7/2026 | Listed for sale | $390,000+6.6%$164/sqft |
Source: NTREIS #21352453 Report a problem | ||
| 3/12/2025 | Sold | -- |
Source: NTREIS #20791399 Report a problem | ||
| 2/21/2025 | Pending sale | $366,000$154/sqft |
Source: NTREIS #20791399 Report a problem | ||
| 2/14/2025 | Contingent | $366,000$154/sqft |
Source: NTREIS #20791399 Report a problem | ||
| 2/11/2025 | Pending sale | $366,000$154/sqft |
Source: NTREIS #20791399 Report a problem | ||
| 12/6/2024 | Listed for sale | $366,000-11.2%$154/sqft |
Source: NTREIS #20791399 Report a problem | ||
| 6/9/2024 | Listing removed | $412,000$173/sqft |
Source: NTREIS #20568323 Report a problem | ||
| 5/27/2024 | Price change | $412,000-1.9%$173/sqft |
Source: NTREIS #20568323 Report a problem | ||
| 5/3/2024 | Price change | $420,000-3.9%$177/sqft |
Source: NTREIS #20568323 Report a problem | ||
| 3/23/2024 | Listed for sale | $437,000$184/sqft |
Source: NTREIS #20568323 Report a problem | ||
Public tax history
| Year | Property taxes | Tax assessment |
|---|---|---|
| 2025 | $9,022 +114.1% | $396,949 +6.5% |
| 2024 | $4,213 +3.4% | $372,572 +10% |
| 2023 | $4,075 -29.1% | $338,702 +10% |
| 2022 | $5,751 +2.1% | $307,911 +10% |
| 2021 | $5,633 +1.2% | $279,919 +2% |
| 2020 | $5,568 -0.3% | $274,440 -0.1% |
| 2019 | $5,584 +2.7% | $274,806 +6.4% |
| 2018 | $5,437 +3.6% | $258,284 +6.1% |
| 2017 | $5,249 | $243,407 +8.3% |
| 2016 | $5,249 +0.9% | $224,760 +9.2% |
| 2015 | $5,204 | $205,779 +6.5% |
| 2014 | $5,204 | $193,250 +10% |
| 2013 | $5,204 | $175,682 +1.8% |
| 2012 | -- | $172,500 +0.4% |
| 2011 | -- | $171,764 -6.1% |
| 2010 | -- | $182,837 |
Find assessor info on the county website
Monthly payment
Est. payment
Payment breakdown
Explore the cost of this home by adjusting the details. Changes won't be saved.Climate risks
Neighborhood: Savannah
Nearby schools
Schools provided by the listing agent
- Elementary: Savannah
- Middle: Navo
- High: Ray Braswell
- District: Denton ISD
Source: NTREIS. This data may not be complete. We recommend contacting the local school district to confirm school assignments for this home.

Similar homes
- $385,0003 bd2 ba2.1k sqft704 Louisville Rd, Aubrey, TX 76227For Sale
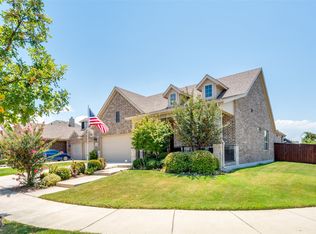 MLS ID #21287948, Kyle Gunter. NTREIS
 - $410,0004 bd3 ba2.4k sqft1517 Wright St, Savannah, TX 76227For Sale
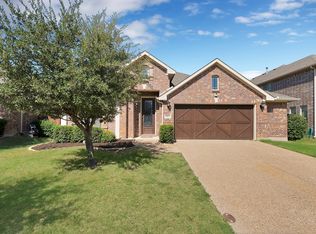 MLS ID #21385233, Dylan Singleton. NTREIS
 - $339,9994 bd2 ba2k sqft5829 Pensby Dr, Aubrey, TX 76227For Sale
 MLS ID #21417806, Stephany Smith. NTREIS
 - $359,9004 bd3 ba2k sqft3012 Prairie Trail Ave, Aubrey, TX 76227For Sale
 MLS ID #21277027, Emma Allred. NTREIS
