PRICE IMPROVEMENT! BRING ALL OFFERS! Absolutely stunning Cape Cod–style home in the heart of Providence Village! This spacious 5-bedroom, 3-bath residence offers the perfect blend of charm, comfort, and functionality. Designed with both everyday living and entertaining in mind, the well-maintained home features a thoughtfully designed floor plan with a private office, expansive game room, and dedicated media room.
The inviting eat-in kitchen opens seamlessly to the family room, highlighted by an updated stacked-stone fireplace that creates a warm and welcoming centerpiece. The first floor includes a bedroom, full bath, and office—ideal for guests or multi-generational living.
Upstairs, you'll find an impressive game room connected to the media room, along with an oversized primary suite featuring private balcony access, a massive walk-in closet, and a spacious ensuite bath. Secondary bedrooms are generously sized and share a well-appointed bath.
Enjoy morning coffee or evening sunsets from the beautiful walk-out balconies on both the front and back of the home, a signature feature that adds both character and charm.
If space, style, and versatility are on your list, this home truly delivers.
For sale
Price cut: $15K (5/30)
$384,900
9812 Marthas Vineyard Cir, Aubrey, TX 76227
5beds
2,971sqft
:
Get pre-qualified$2,942/mo
Single Family Residence
Built in 2005
5,662 Square Feet Lot
$374,000 Zestimate®
$130/sqft
$73/mo HOA
What's special
Private balcony accessPrivate officeFamily roomUpdated stacked-stone fireplaceThoughtfully designed floor planSpacious ensuite bathExpansive game room
- 147 days |
- 142 |
- 26 |
Zillow last checked:
Listing updated:
Listed by:
Jennifer Davis 0563646 469-774-2703,
Carrasco Real Estate Co. 469-774-2703
Source: NTREIS,MLS#: 21199010
Facts & features
Interior
Bedrooms & bathrooms
- Bedrooms: 5
- Bathrooms: 3
- Full bathrooms: 3
Primary bedroom
- Features: Ceiling Fan(s), Dual Sinks, Garden Tub/Roman Tub, Separate Shower, Walk-In Closet(s)
- Level: Second
- Dimensions: 14 x 19
Bedroom
- Level: First
- Dimensions: 10 x 12
Bedroom
- Level: First
- Dimensions: 12 x 10
Bedroom
- Level: Second
- Dimensions: 13 x 13
Bedroom
- Level: Second
- Dimensions: 11 x 10
Dining room
- Level: First
- Dimensions: 12 x 10
Game room
- Level: Second
- Dimensions: 19 x 12
Kitchen
- Features: Eat-in Kitchen, Kitchen Island, Solid Surface Counters
- Level: First
- Dimensions: 10 x 10
Living room
- Level: First
- Dimensions: 19 x 17
Media room
- Level: Second
- Dimensions: 11 x 12
Heating
- Electric
Cooling
- Central Air, Ceiling Fan(s)
Appliances
- Included: Dishwasher, Electric Oven, Electric Water Heater, Disposal
- Laundry: Washer Hookup, Dryer Hookup, ElectricDryer Hookup, Laundry in Utility Room
Features
- Decorative/Designer Lighting Fixtures, Double Vanity, Eat-in Kitchen, High Speed Internet, Kitchen Island, Open Floorplan, Pantry, Cable TV, Vaulted Ceiling(s), Walk-In Closet(s)
- Flooring: Carpet, Ceramic Tile
- Has basement: No
- Number of fireplaces: 1
- Fireplace features: Wood Burning
Interior area
- Total interior livable area: 2,971 sqft
Video & virtual tour
Property
Parking
- Total spaces: 3
- Parking features: Door-Multi, Direct Access, Garage Faces Front, Garage, Garage Door Opener, Oversized
- Attached garage spaces: 3
Features
- Levels: Two
- Stories: 2
- Patio & porch: Rear Porch, Front Porch, Patio, Rooftop, Balcony, Covered, Deck
- Exterior features: Balcony, Deck
- Pool features: None
- Fencing: Wood
Lot
- Size: 5,662 Square Feet
- Features: Interior Lot, Landscaped
- Residential vegetation: Grassed
Details
- Parcel number: R269145
Construction
Type & style
- Home type: SingleFamily
- Architectural style: Colonial,Detached
- Property subtype: Single Family Residence
Materials
- Fiber Cement, Wood Siding
- Foundation: Slab
- Roof: Composition
Condition
- Year built: 2005
Utilities & green energy
- Utilities for property: Cable Available
Community & HOA
Community
- Subdivision: Creek Village At Providence
HOA
- Has HOA: Yes
- Services included: All Facilities, Association Management, Maintenance Grounds
- HOA fee: $435 semi-annually
- HOA name: Providence Hoa
- HOA phone: 940-440-2200
Location
- Region: Aubrey
Financial & listing details
- Price per square foot: $130/sqft
- Tax assessed value: $379,181
- Annual tax amount: $7,150
- Date on market: 3/5/2026
- Cumulative days on market: 148 days
- Listing terms: Cash,Conventional,FHA
- Exclusions: Lock on front door will be replaced with a keylock, TV mounts excluded
Estimated market value
$374,000
$355,000 - $393,000
$2,559/mo
Price history
| Date | Event | Price |
|---|---|---|
| 5/30/2026 | Price change | $384,900-3.8%$130/sqft |
Source: NTREIS #21199010 Report a problem | ||
| 3/5/2026 | Listed for sale | $399,900+53.9%$135/sqft |
Source: NTREIS #21199010 Report a problem | ||
| 10/24/2017 | Listing removed | $259,900$87/sqft |
Source: The Michael Group Real Estate #13668475 Report a problem | ||
| 9/25/2017 | Pending sale | $259,900$87/sqft |
Source: The Michael Group Real Estate #13668475 Report a problem | ||
| 9/7/2017 | Price change | $259,9000%$87/sqft |
Source: The Michael Group Real Estate #13668475 Report a problem | ||
| 8/29/2017 | Price change | $260,000-1.8%$88/sqft |
Source: The Michael Group Real Estate #13668475 Report a problem | ||
| 8/12/2017 | Listed for sale | $264,900+20.4%$89/sqft |
Source: The Michael Group Real Estate #13668475 Report a problem | ||
| 2/17/2015 | Sold | -- |
Source: Agent Provided Report a problem | ||
| 1/15/2015 | Price change | $220,000-3.3%$74/sqft |
Source: Coldwell Banker Apex, Realtors #13062315 Report a problem | ||
| 12/19/2014 | Price change | $227,400-1.1%$77/sqft |
Source: Coldwell Banker Apex, Realtors #13062315 Report a problem | ||
| 12/7/2014 | Listed for sale | $229,900$77/sqft |
Source: Coldwell Banker Apex, REALTORS #13062315 Report a problem | ||
Public tax history
| Year | Property taxes | Tax assessment |
|---|---|---|
| 2025 | $5,378 -11.5% | $379,181 -1.1% |
| 2024 | $6,079 +9.7% | $383,233 +10% |
| 2023 | $5,539 -15.4% | $348,394 +10% |
| 2022 | $6,547 -0.9% | $316,722 +10% |
| 2021 | $6,607 +0.7% | $287,929 +3.8% |
| 2020 | $6,560 +0.7% | $277,273 +3.6% |
| 2019 | $6,517 +3.6% | $267,681 +4.7% |
| 2018 | $6,288 +16.4% | $255,623 +5.2% |
| 2017 | $5,402 | $242,993 +10% |
| 2016 | $5,402 +9.9% | $220,903 +3.2% |
| 2015 | $4,915 | $214,000 +21.1% |
| 2014 | $4,915 | $176,669 +3% |
| 2013 | $4,915 | $171,453 +10% |
| 2012 | -- | $155,802 -3.6% |
| 2011 | -- | $161,670 -9.8% |
| 2010 | -- | $179,219 -1.8% |
| 2009 | -- | $182,528 -5.2% |
| 2007 | -- | $192,545 +0.9% |
| 2006 | $5,890 | $190,918 |
Find assessor info on the county website
Monthly payment
Est. payment
Payment breakdown
Explore the cost of this home by adjusting the details. Changes won't be saved.Climate risks
Neighborhood: Providence Village
Nearby schools
GreatSchools rating
- 5/10James A Monaco Elementary SchoolGrades: K-5Distance: 0.4 mi
- NAEvalois Owens MiddleGrades: 6-8Distance: 2.6 mi
- 6/10Aubrey High SchoolGrades: 9-12Distance: 4.4 mi
Schools provided by the listing agent
- Elementary: James A Monaco
- Middle: Aubrey
- High: Aubrey
- District: Aubrey ISD
Source: NTREIS. This data may not be complete. We recommend contacting the local school district to confirm school assignments for this home.
- $313,4004 bd3 ba2.1k sqft9900 Marthas Vineyard Cir, Aubrey, TX 76227Off Market

- $329,1003 bd2 ba2.5k sqft9808 Marthas Vineyard Cir, Aubrey, TX 76227Off Market
- $303,000-- bd2 ba1.8k sqft9804 Marthas Vineyard Cir, Aubrey, TX 76227Off Market
- $281,7003 bd2 ba1.7k sqft9904 Marthas Vineyard Cir, Aubrey, TX 76227Off Market

- $323,1004 bd3 ba2.5k sqft9908 Marthas Vineyard Cir, Aubrey, TX 76227Off Market
- $293,7003 bd2 ba1.7k sqft9800 Marthas Vineyard Cir, Aubrey, TX 76227Off Market
- $348,6004 bd3 ba3.2k sqft9813 Marthas Vineyard Cir, Aubrey, TX 76227Off Market
- $299,4003 bd2 ba2k sqft9809 Marthas Vineyard Cir, Aubrey, TX 76227Off Market
A local agent can set up tours, give advice and negotiate with sellers.
Similar homes
- $385,0004 bd4 ba3.4k sqft9161 Blackstone Dr, Aubrey, TX 76227For Sale
 MLS ID #21156130, Irfan Malik. NTREIS
 - $460,0005 bd4 ba3.2k sqft10421 Table Bluff St, Aubrey, TX 76227For Sale
 MLS ID #21341179, Kevin Andrews. NTREIS
 - $399,9994 bd3 ba2.6k sqft1513 Morning Dove, Aubrey, TX 76227For Sale
 MLS ID #21297357, Siobhan Rich. NTREIS
 - $365,0004 bd3 ba2k sqft11203 Hawks Landing Dr, Aubrey, TX 76227For Sale By Owner
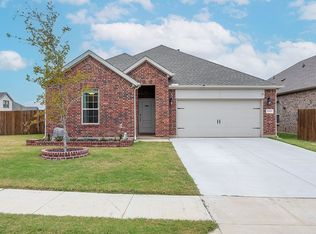
- $375,0004 bd3 ba2.3k sqft8221 Black Hills Trl, Aubrey, TX 76227For SaleMLS ID #21283143, Ciera Huggins. NTREIS
- $350,0004 bd3 ba2.6k sqft1120 Black Cherry Dr, Aubrey, TX 76227For SaleMLS ID #21176508, Stefany Nau. NTREIS
- $393,0003 bd2 ba2.1k sqft704 Louisville Rd, Aubrey, TX 76227For SaleMLS ID #21287948, Kyle Gunter. NTREIS
- $415,0004 bd4 ba2.9k sqft1508 Pleasant Knoll Trl, Aubrey, TX 76227For SaleMLS ID #21239776, Vincent Adams. NTREIS
- $374,9003 bd3 ba2.1k sqft2305 Telfair Way, Aubrey, TX 76227For SaleMLS ID #21202346, Mandi Powell. NTREIS
- $287,0003 bd2 ba1.6k sqft9901 Concord Dr, Aubrey, TX 76227For SaleMLS ID #21307808, Christie Cannon. NTREIS
- $374,0004 bd3 ba2.5k sqft1105 Freesia Dr, Little Elm, TX 75068For SaleMLS ID #21280284, Javier Montemayor. NTREIS
- $321,9003 bd2 ba1.7k sqft3227 Texas Trl, Aubrey, TX 76227For SaleMLS ID #21340190, Stephen Reddy. NTREIS
- $335,0003 bd3 ba2.4k sqft1232 Hayden Ln, Aubrey, TX 76227For SaleMLS ID #21284052, John Brooks. NTREIS
- $347,0003 bd3 ba2k sqft8933 Tucker St, Aubrey, TX 76227For SaleMLS ID #20787344, CheiAnne Tarrant. NTREIS
- $420,0003 bd3 ba2.2k sqft1745 Elise Ln, Aubrey, TX 76227For SaleMLS ID #21239533, Jena Blake. NTREIS
- $445,0004 bd3 ba2.2k sqft1446 White Water Way, Aubrey, TX 76227For SaleMLS ID #21277318, Leslie Barrick. NTREIS
- $318,0003 bd3 ba2k sqft2301 Pyrite Dr, Aubrey, TX 76227For SaleMLS ID #21187007, Andrea Pratt. NTREIS
- $350,0003 bd2 ba1.6k sqft1305 Coyote Rdg, Aubrey, TX 76227For SaleMLS ID #21224295, Hannah Bradley. NTREIS
- $319,9904 bd2 ba2k sqft1904 Alton Way, Aubrey, TX 76227For SaleMLS ID #21299268, Geri J Fox. NTREIS
- $500,0004 bd3 ba3.1k sqft1305 Mill Pl, Aubrey, TX 76227For SaleMLS ID #21287187, Christie Cannon. NTREIS
