BRAND NEW ROOF - JULY 2026, LISTED BELOW APPRAISED VALUE! Welcome to 1120 Black Cherry — where comfort, space, and an amenity-rich lifestyle come together in one beautifully designed traditional home. With 2,631 square feet, 4 bedrooms, 3 bathrooms, and three spacious living areas, this 2014-built residence offers the ideal balance of everyday functionality and inviting style, perfect for growing households, entertainers, or anyone seeking room to live, work, and unwind. Step inside to discover a bright, open layout highlighted by updated LVP flooring in the main living area, creating a warm, modern feel that’s both stylish and low-maintenance. The heart of the home is the kitchen, featuring granite countertops, generous prep space, and seamless flow into the living and dining areas, making it ideal for hosting gatherings, holidays, or casual weeknight meals. Multiple living spaces provide incredible flexibility — perfect for a media room, home office, playroom, or quiet retreat. The primary suite offers a peaceful escape, while three additional bedrooms provide ample space for guests, family, or creative uses. With thoughtful design and comfortable proportions throughout, this home blends practicality with timeless appeal. Beyond the front door, the lifestyle truly shines. Located in a vibrant, amenity-filled community, residents enjoy access to resort-style features including sparkling swimming pools, playgrounds, scenic walking trails, and basketball and tennis courts. The resort-style pool with a park-sized slide creates a vacation-like experience right at home, while year-round HOA-hosted events foster a welcoming, connected neighborhood atmosphere. FRIDGE,WASHER+DRYER WILL CONVEY
For sale
Price cut: $10K (8/1)
$340,000
1120 Black Cherry Dr, Aubrey, TX 76227
4beds
2,631sqft
Single Family Residence
Built in 2014
4,617 Square Feet Lot
$-- Zestimate®
$129/sqft
$88/mo HOA
What's special
Warm modern feelBasketball and tennis courtsScenic walking trailsBright open layout
- 175 days |
- 929 |
- 53 |
Zillow last checked:
Listing updated:
Listed by:
Stefany Nau 0753795 214-351-7100,
Briggs Freeman Sotheby's Int'l 214-351-7100
Source: NTREIS,MLS#: 21176508
Facts & features
Interior
Bedrooms & bathrooms
- Bedrooms: 4
- Bathrooms: 3
- Full bathrooms: 2
- 1/2 bathrooms: 1
Primary bedroom
- Features: Dual Sinks, En Suite Bathroom, Garden Tub/Roman Tub, Separate Shower, Walk-In Closet(s)
- Level: First
- Dimensions: 13 x 15
Bedroom
- Features: Built-in Features, Closet Cabinetry, Ceiling Fan(s), Walk-In Closet(s)
- Level: Second
- Dimensions: 12 x 13
Bedroom
- Features: Ceiling Fan(s), Walk-In Closet(s)
- Level: Second
- Dimensions: 12 x 15
Bedroom
- Features: Ceiling Fan(s), Walk-In Closet(s)
- Level: First
- Dimensions: 11 x 11
Primary bathroom
- Features: Built-in Features, En Suite Bathroom, Garden Tub/Roman Tub, Solid Surface Counters, Separate Shower
- Level: First
- Dimensions: 10 x 12
Dining room
- Level: First
- Dimensions: 14 x 13
Family room
- Level: First
- Dimensions: 16 x 17
Other
- Features: Built-in Features, Solid Surface Counters
- Level: Second
- Dimensions: 5 x 11
Game room
- Level: Second
- Dimensions: 18 x 23
Half bath
- Features: Granite Counters
- Level: First
- Dimensions: 4 x 9
Kitchen
- Features: Built-in Features, Eat-in Kitchen, Granite Counters, Kitchen Island, Pantry, Walk-In Pantry
- Level: First
- Dimensions: 15 x 15
Office
- Level: First
- Dimensions: 11 x 11
Utility room
- Features: Built-in Features, Utility Room
- Level: First
- Dimensions: 5 x 10
Utility room
- Level: First
- Dimensions: 5 x 10
Heating
- Central, Electric
Cooling
- Central Air, Ceiling Fan(s), Electric
Appliances
- Included: Dryer, Dishwasher, Disposal, Ice Maker, Microwave, Refrigerator, Vented Exhaust Fan, Washer
- Laundry: Laundry in Utility Room
Features
- Built-in Features, Chandelier, Decorative/Designer Lighting Fixtures, Granite Counters, High Speed Internet, Kitchen Island, Open Floorplan, Pantry, Smart Home, Cable TV, Wired for Data, Walk-In Closet(s), Wired for Sound
- Flooring: Carpet, Luxury Vinyl Plank, Tile
- Windows: Bay Window(s), Window Coverings
- Has basement: No
- Has fireplace: No
Interior area
- Total interior livable area: 2,631 sqft
Video & virtual tour
Property
Parking
- Total spaces: 2
- Parking features: Assigned, Concrete, Direct Access, Driveway, Garage, Garage Door Opener, Inside Entrance, Lighted, Garage Faces Rear
- Attached garage spaces: 2
Features
- Levels: Two
- Stories: 2
- Patio & porch: Rear Porch, Front Porch, Patio, Rooftop, Balcony, Covered
- Exterior features: Balcony, Lighting, Private Entrance, Private Yard, Rain Gutters
- Pool features: None, Community
- Fencing: Back Yard,Fenced,Vinyl
Lot
- Size: 4,617 Square Feet
- Features: Interior Lot, Landscaped, Level, Subdivision, Sprinkler System
Details
- Parcel number: R646183
Construction
Type & style
- Home type: SingleFamily
- Architectural style: Traditional,Detached
- Property subtype: Single Family Residence
Materials
- Brick
- Foundation: Slab
- Roof: Composition
Condition
- Year built: 2014
Utilities & green energy
- Utilities for property: Electricity Connected, Municipal Utilities, Sewer Available, Water Available, Cable Available
Community & HOA
Community
- Features: Clubhouse, Fitness Center, Fishing, Lake, Playground, Park, Pool, Sidewalks, Tennis Court(s), Trails/Paths, Community Mailbox, Curbs
- Security: Smoke Detector(s)
- Subdivision: Georgia Village Ii At Savannah
HOA
- Has HOA: Yes
- Services included: All Facilities, Maintenance Grounds, Maintenance Structure
- HOA fee: $530 semi-annually
- HOA name: Savannah Home Owners Assoc
- HOA phone: 972-346-3020
Location
- Region: Aubrey
Financial & listing details
- Price per square foot: $129/sqft
- Tax assessed value: $414,712
- Annual tax amount: $7,727
- Date on market: 2/26/2026
- Cumulative days on market: 143 days
- Listing terms: Cash,Conventional,1031 Exchange,FHA,VA Loan
Estimated market value
Not available
Estimated sales range
Not available
Not available
Price history
| Date | Event | Price |
|---|---|---|
| 8/1/2026 | Price change | $340,000-2.9%$129/sqft |
Source: NTREIS #21176508 Report a problem | ||
| 7/30/2026 | Listed for sale | $350,000$133/sqft |
Source: NTREIS #21176508 Report a problem | ||
| 7/10/2026 | Pending sale | $350,000$133/sqft |
Source: NTREIS #21176508 Report a problem | ||
| 7/5/2026 | Contingent | $350,000$133/sqft |
Source: NTREIS #21176508 Report a problem | ||
| 6/20/2026 | Price change | $350,000-2.8%$133/sqft |
Source: NTREIS #21176508 Report a problem | ||
| 5/11/2026 | Listed for sale | $360,000$137/sqft |
Source: NTREIS #21176508 Report a problem | ||
| 5/2/2026 | Contingent | $360,000$137/sqft |
Source: NTREIS #21176508 Report a problem | ||
| 3/22/2026 | Price change | $360,000-4%$137/sqft |
Source: NTREIS #21176508 Report a problem | ||
| 2/26/2026 | Listed for sale | $375,000-13.8%$143/sqft |
Source: NTREIS #21176508 Report a problem | ||
| 10/31/2024 | Listing removed | $435,000$165/sqft |
Source: NTREIS #20692140 Report a problem | ||
| 9/30/2024 | Listed for sale | $435,000$165/sqft |
Source: NTREIS #20692140 Report a problem | ||
| 9/15/2024 | Listing removed | $435,000$165/sqft |
Source: NTREIS #20692140 Report a problem | ||
| 9/13/2024 | Price change | $435,000-3.3%$165/sqft |
Source: NTREIS #20692140 Report a problem | ||
| 8/5/2024 | Listed for sale | $450,000+69.9%$171/sqft |
Source: NTREIS #20692140 Report a problem | ||
| 8/7/2020 | Listing removed | $264,900$101/sqft |
Source: Gullion Properties LLC #14348983 Report a problem | ||
| 7/5/2020 | Pending sale | $264,900$101/sqft |
Source: Gullion Properties LLC #14348983 Report a problem | ||
| 6/27/2020 | Price change | $264,900-1.9%$101/sqft |
Source: Gullion Properties LLC #14348983 Report a problem | ||
| 6/11/2020 | Price change | $269,900-2.2%$103/sqft |
Source: Gullion Properties LLC #14348983 Report a problem | ||
| 6/8/2020 | Price change | $275,900-1.1%$105/sqft |
Source: Gullion Properties LLC #14348983 Report a problem | ||
| 6/6/2020 | Price change | $278,900-1.8%$106/sqft |
Source: Gullion Properties LLC #14348983 Report a problem | ||
| 5/22/2020 | Listed for sale | $284,000$108/sqft |
Source: Gullion Properties LLC #14348983 Report a problem | ||
Public tax history
| Year | Property taxes | Tax assessment |
|---|---|---|
| 2025 | $7,727 -3.7% | $414,712 +0.4% |
| 2024 | $8,024 -16.9% | $413,081 -4.3% |
| 2023 | $9,655 +7.7% | $431,865 +19.9% |
| 2022 | $8,967 +21.5% | $360,096 +24.9% |
| 2021 | $7,379 +11.5% | $288,224 +7.2% |
| 2020 | $6,618 +1.1% | $268,759 +97.3% |
| 2019 | $6,549 +0.4% | $136,242 -46.1% |
| 2018 | $6,523 +4.9% | $253,000 -0.5% |
| 2017 | $6,218 | $254,191 +7.3% |
| 2016 | $6,218 | $236,810 +5.4% |
| 2015 | -- | $224,736 |
Find assessor info on the county website
Monthly payment
Est. payment
Payment breakdown
Explore the cost of this home by adjusting the details. Changes won't be saved.Climate risks
Neighborhood: Savannah
Nearby schools
GreatSchools rating
- 4/10Savannah Elementary SchoolGrades: PK-5Distance: 0.3 mi
- 6/10Pat Hagan Cheek Middle SchoolGrades: 6-8Distance: 1.7 mi
- 4/10Ray E Braswell High SchoolGrades: 9-12Distance: 0.8 mi
Schools provided by the listing agent
- Elementary: Savannah
- Middle: Navo
- High: Denton
- District: Denton ISD
Source: NTREIS. This data may not be complete. We recommend contacting the local school district to confirm school assignments for this home.
- $--3 bd3 ba2.3k sqft1124 Black Cherry Dr, Aubrey, TX 76227Off Market
- $354,8003 bd2 ba2.3k sqft1124 Black Cherry Dr, Savannah, TX 76227Off Market
- $348,0003 bd2 ba2.6k sqft1116 Black Cherry Dr, Aubrey, TX 76227Off Market
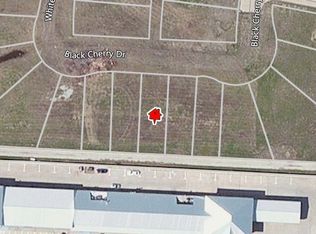
- $312,7003 bd2 ba2k sqft1112 Black Cherry Dr, Aubrey, TX 76227Off Market
- $289,5004 bd2 ba1.8k sqft1128 Black Cherry Dr, Aubrey, TX 76227Off Market
- $350,0004 bd3 ba3k sqft1108 Black Cherry Dr, Aubrey, TX 76227Pending
- $279,2003 bd2 ba1.2k sqft705 Hartsfield St, Savannah, TX 76227Off Market
- $394,7004 bd2 ba2.5k sqft1132 Black Cherry Dr, Aubrey, TX 76227Off Market
A local agent can set up tours, give advice and negotiate with sellers.
Similar homes
- $379,0003 bd2 ba2.3k sqft913 Caudle Ln, Aubrey, TX 76227For Sale
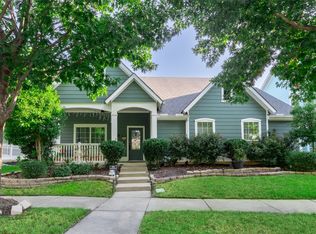 MLS ID #21352453, Sogand Sabounchi. NTREIS
 - $359,9004 bd2 ba2k sqft5829 Pensby Dr, Aubrey, TX 76227For Sale
 MLS ID #21361597, Stephany Smith. NTREIS
 - $320,0003 bd2 ba1.8k sqft7304 Elm Grove Ln, Aubrey, TX 76227For Sale
 MLS ID #21358411, Hannah Wallace. NTREIS
 - $370,0004 bd3 ba2.3k sqft11204 Glover Ln, Aubrey, TX 76227For Sale
 MLS ID #21343982, Lexi Wilson. NTREIS
 - $360,0005 bd3 ba2.7k sqft1604 Goodwin Dr, Providence Village, TX 76227For SaleMLS ID #21316139, Angela Key. NTREIS
- $329,9003 bd2 ba1.6k sqft1713 Gold Mine Trl, Aubrey, TX 76227For SaleMLS ID #21345262, Bobbi Jo Deniz. NTREIS
- $375,0004 bd3 ba2.2k sqft11224 Blaze St, Aubrey, TX 76227For SaleMLS ID #21289855, Kelsey Green. NTREIS
- $374,9003 bd3 ba2.1k sqft2305 Telfair Way, Aubrey, TX 76227For SaleMLS ID #21202346, Mandi Powell. NTREIS
- $--4 bd3 ba1.7k sqft3148 Harper St, Little Elm, TX 75068SoldMLS ID #20593777, Siva Kumar Musunuri. NTREIS
- $393,0003 bd2 ba2.1k sqft704 Louisville Rd, Aubrey, TX 76227For SaleMLS ID #21287948, Kyle Gunter. NTREIS
- $340,0002 bd2 ba1.4k sqft1201 Eagle Ln, Aubrey, TX 76227For SaleMLS ID #21315840, Tiffany Dixon. NTREIS
- $350,0004 bd2 ba2k sqft4148 Agatha Ln, Aubrey, TX 76227For SaleMLS ID #21343390, Ericka Criner. NTREIS
- $365,0004 bd2 ba2k sqft11449 White River Dr, Aubrey, TX 76227For SaleMLS ID #21266299, Maegan Soell. NTREIS
- $359,9004 bd2 ba2k sqft1305 Cheyenne Dr, Aubrey, TX 76227For SaleMLS ID #21247937, Texas Tammy. NTREIS
- $375,0004 bd2 ba2k sqft11440 Silver Queen Dr, Aubrey, TX 76227For SaleMLS ID #21243790, Justin Henry. NTREIS
- $384,9004 bd3 ba2.4k sqft10509 Table Bluff St, Aubrey, TX 76227For SaleMLS ID #21243607, Robin Grisham. NTREIS
- $385,0004 bd4 ba3.4k sqft9161 Blackstone Dr, Aubrey, TX 76227For SaleMLS ID #21156130, Irfan Malik. NTREIS
- $349,0003 bd3 ba2.2k sqft2417 Michelle Creek Dr, Little Elm, TX 75068For SaleMLS ID #21285736, Padideh Sabouri. NTREIS
- $312,0003 bd2 ba1.6k sqft3520 Tulip Dr, Aubrey, TX 76227For SaleMLS ID #21300062, Sharon Cash. NTREIS
- $364,9004 bd3 ba2.5k sqft13041 Dawson Dr, Providence Village, TX 76227For SaleMLS ID #21236624, Ashley Johnson. NTREIS
