UNBEATABLE VALUE IN SAVANNAH — THIS ONE WON'T LAST!
Welcome to 1108 Black Cherry Drive! With a freshly painted interior, new carpet, and LVP flooring throughout, this meticulously maintained, single-owner home is completely move-in ready and shows like a model. Built by HistoryMaker Homes and situated on a quiet street with minimal through traffic, it greets you with beautiful curb appeal and a charming covered front porch.
Inside, a light-filled open floor plan features a flexible formal living and dining space, a dedicated private office that could easily convert to a 5th bedroom, and a stunning kitchen complete with a large island and generous counter space—all flowing seamlessly into the main living area. Upstairs, a massive bonus room offers endless flexibility as a second living space, game room, or playroom. All bedrooms are generously sized and feature LARGE walk-in closets, complemented by plenty of additional storage throughout the home.
Step outside to relax on your covered back patio, or head out to enjoy everything the community has to offer. Outside your door, Savannah delivers resort-style living at its finest — featuring a multi-million dollar clubhouse, sprawling water park and pools, fitness center, sauna, tennis and sports courts, private lakes, beautifully landscaped walking trails, and an on-site elementary school.
Unbeatable location just minutes from the prestigious new PGA Headquarters, the booming Fields of Frisco development, HEB, Costco, and major highway access for an easy commute anywhere across the Metroplex. Unbelievable value at this price point — schedule your showing today before it's gone!
information deemed reliable but not guaranteed. Buyer & buyer's agent to verify information.
Under contract
$350,000
1108 Black Cherry Dr, Aubrey, TX 76227
4beds
3,062sqft
Single Family Residence
Built in 2014
4,530 Square Feet Lot
$-- Zestimate®
$114/sqft
$98/mo HOA
What's special
Freshly painted interiorLvp flooring throughoutLight-filled open floor planDedicated private officeNew carpetCovered back patioMassive bonus room
- 12 days |
- 394 |
- 33 |
Likely to sell faster than
Zillow last checked:
Listing updated:
Listed by:
Abby Bright 0786718 972-983-8484,
Fathom Realty, LLC 888-455-6040
Source: NTREIS,MLS#: 21351275
Facts & features
Interior
Bedrooms & bathrooms
- Bedrooms: 4
- Bathrooms: 3
- Full bathrooms: 2
- 1/2 bathrooms: 1
Primary bedroom
- Features: Ceiling Fan(s), En Suite Bathroom, Walk-In Closet(s)
- Level: Second
- Dimensions: 17 x 16
Bedroom
- Features: Ceiling Fan(s), Walk-In Closet(s)
- Level: Second
- Dimensions: 11 x 11
Bedroom
- Features: Ceiling Fan(s), Walk-In Closet(s)
- Level: Second
- Dimensions: 12 x 12
Bedroom
- Features: Ceiling Fan(s), Walk-In Closet(s)
- Level: Second
- Dimensions: 12 x 12
Primary bathroom
- Features: Dual Sinks, En Suite Bathroom, Garden Tub/Roman Tub, Separate Shower
- Level: Second
- Dimensions: 12 x 12
Breakfast room nook
- Features: Eat-in Kitchen
- Level: First
- Dimensions: 10 x 12
Dining room
- Level: First
- Dimensions: 12 x 10
Other
- Level: Second
- Dimensions: 9 x 4
Kitchen
- Features: Breakfast Bar, Built-in Features, Eat-in Kitchen, Granite Counters, Kitchen Island, Pantry, Walk-In Pantry
- Level: First
- Dimensions: 17 x 11
Laundry
- Features: Closet
- Level: Second
- Dimensions: 12 x 6
Living room
- Features: Ceiling Fan(s)
- Level: Second
- Dimensions: 17 x 14
Living room
- Features: Ceiling Fan(s)
- Level: First
- Dimensions: 24 x 18
Office
- Level: First
- Dimensions: 12 x 12
Heating
- Central, Electric
Cooling
- Central Air, Ceiling Fan(s), Electric
Appliances
- Included: Dryer, Dishwasher, Electric Cooktop, Electric Oven, Disposal, Microwave, Refrigerator, Washer
- Laundry: Laundry in Utility Room
Features
- Decorative/Designer Lighting Fixtures, Double Vanity, Eat-in Kitchen, Granite Counters, Kitchen Island, Open Floorplan, Pantry, Walk-In Closet(s)
- Flooring: Carpet, Ceramic Tile, Luxury Vinyl Plank
- Windows: Window Coverings
- Has basement: No
- Has fireplace: No
Interior area
- Total interior livable area: 3,062 sqft
Video & virtual tour
Property
Parking
- Total spaces: 2
- Parking features: Alley Access, Driveway, Garage
- Attached garage spaces: 2
Features
- Levels: Two
- Stories: 2
- Patio & porch: Covered
- Pool features: None
- Fencing: Back Yard,Vinyl
Lot
- Size: 4,530 Square Feet
- Features: Sprinkler System
Details
- Parcel number: R646186
Construction
Type & style
- Home type: SingleFamily
- Architectural style: Traditional,Detached
- Property subtype: Single Family Residence
Materials
- Brick
- Foundation: Slab
- Roof: Composition
Condition
- Year built: 2014
Utilities & green energy
- Utilities for property: Electricity Connected
Community & HOA
Community
- Features: Curbs, Sidewalks
- Security: Smoke Detector(s)
- Subdivision: Georgia Village Ii At Savannah
HOA
- Has HOA: Yes
- Services included: All Facilities, Maintenance Grounds
- HOA fee: $585 semi-annually
- HOA name: Savannah Hoa
- HOA phone: 972-346-3020
Location
- Region: Aubrey
Financial & listing details
- Price per square foot: $114/sqft
- Tax assessed value: $449,759
- Annual tax amount: $8,523
- Date on market: 8/5/2026
- Cumulative days on market: 73 days
- Listing terms: Cash,Conventional,FHA,VA Loan
- Exclusions: All home decor/staging
Estimated market value
Not available
Estimated sales range
Not available
Not available
Price history
| Date | Event | Price |
|---|---|---|
| 8/12/2026 | Contingent | $350,000$114/sqft |
Source: NTREIS #21351275 Report a problem | ||
| 8/5/2026 | Listed for sale | $350,000-6.7%$114/sqft |
Source: NTREIS #21351275 Report a problem | ||
| 8/5/2026 | Listing removed | $375,000$122/sqft |
Source: NTREIS #21281804 Report a problem | ||
| 7/9/2026 | Price change | $375,000-3.8%$122/sqft |
Source: NTREIS #21281804 Report a problem | ||
| 6/18/2026 | Price change | $389,900-2.5%$127/sqft |
Source: NTREIS #21281804 Report a problem | ||
| 6/4/2026 | Listed for sale | $399,900$131/sqft |
Source: NTREIS #21281804 Report a problem | ||
| 12/23/2014 | Sold | -- |
Source: Agent Provided Report a problem | ||
Public tax history
| Year | Property taxes | Tax assessment |
|---|---|---|
| 2025 | $8,523 +7.5% | $449,747 +10% |
| 2024 | $7,930 +11% | $408,861 +10% |
| 2023 | $7,141 -9.2% | $371,692 +10% |
| 2022 | $7,866 +4.7% | $337,902 +10% |
| 2021 | $7,512 +6.3% | $307,184 +7.4% |
| 2020 | $7,070 -3.5% | $286,140 -1.1% |
| 2019 | $7,327 +2.9% | $289,249 +5.2% |
| 2018 | $7,122 +2.9% | $274,907 +7.8% |
| 2017 | $6,922 | $255,000 -2.7% |
| 2016 | $6,922 | $262,051 +5.5% |
| 2015 | -- | $248,314 |
Find assessor info on the county website
Monthly payment
Est. payment
Payment breakdown
Explore the cost of this home by adjusting the details. Changes won't be saved.Climate risks
Neighborhood: Savannah
Nearby schools
GreatSchools rating
- 4/10Savannah Elementary SchoolGrades: PK-5Distance: 0.3 mi
- 6/10Pat Hagan Cheek Middle SchoolGrades: 6-8Distance: 1.7 mi
- 4/10Ray E Braswell High SchoolGrades: 9-12Distance: 0.7 mi
Schools provided by the listing agent
- Elementary: Savannah
- Middle: Navo
- High: Ray Braswell
- District: Denton ISD
Source: NTREIS. This data may not be complete. We recommend contacting the local school district to confirm school assignments for this home.
- $312,7003 bd2 ba2k sqft1112 Black Cherry Dr, Aubrey, TX 76227Off Market
- $325,2003 bd2 ba2k sqft1104 Black Cherry Dr, Aubrey, TX 76227Off Market
- $348,0003 bd2 ba2.6k sqft1116 Black Cherry Dr, Aubrey, TX 76227Off Market
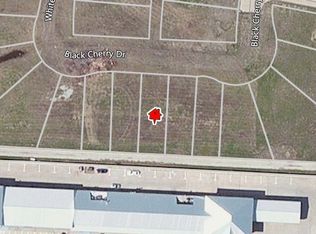
- $431,2004 bd4 ba3k sqft1100 Black Cherry Dr, Aubrey, TX 76227Off Market

- $340,0004 bd3 ba2.6k sqft1120 Black Cherry Dr, Aubrey, TX 76227For Sale
- $--3 bd2 ba1.6k sqft704 Whitemarsh Dr, Aubrey, TX 76227Sold
- $--3 bd3 ba2.3k sqft1124 Black Cherry Dr, Aubrey, TX 76227Off Market
- $356,9003 bd2 ba2.3k sqft1124 Black Cherry Dr, Savannah, TX 76227Off Market
A local agent can set up tours, give advice and negotiate with sellers.
Similar homes
- $340,0004 bd3 ba2.6k sqft1120 Black Cherry Dr, Aubrey, TX 76227For Sale
 MLS ID #21176508, Stefany Nau. NTREIS
 - $335,0004 bd2 ba2.1k sqft2600 Wheeler Ave, Aubrey, TX 76227For Sale
 MLS ID #21353888, Laura Morin-Igaravidez. NTREIS
 - $359,9004 bd2 ba2k sqft5829 Pensby Dr, Aubrey, TX 76227For Sale
 MLS ID #21361597, Stephany Smith. NTREIS
 - $365,0004 bd3 ba2.4k sqft1145 Vernon Dr, Aubrey, TX 76227For Sale
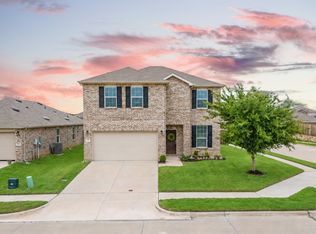 MLS ID #21354489, Angela Taylor. NTREIS
 - $320,0003 bd2 ba1.8k sqft7304 Elm Grove Ln, Aubrey, TX 76227For SaleMLS ID #21358411, Hannah Wallace. NTREIS
- $360,0005 bd3 ba2.7k sqft1604 Goodwin Dr, Providence Village, TX 76227For SaleMLS ID #21316139, Angela Key. NTREIS
- $359,9004 bd2 ba2.1k sqft2609 Wayne Ave, Aubrey, TX 76227For SaleMLS ID #21315555, Rodrigo Larios. NTREIS
- $--4 bd3 ba1.7k sqft3148 Harper St, Little Elm, TX 75068SoldMLS ID #20593777, Siva Kumar Musunuri. NTREIS
- $350,0003 bd2 ba2.1k sqft3136 Adrian Creek Dr, Little Elm, TX 75068For SaleMLS ID #21307477, Jeannette Rohan. NTREIS
- $375,0004 bd3 ba2.2k sqft11224 Blaze St, Aubrey, TX 76227For SaleMLS ID #21289855, Kelsey Green. NTREIS
- $399,9003 bd3 ba2.8k sqft2713 Ranger Ln, Aubrey, TX 76227For SaleMLS ID #21345959, Deana Alvarado. NTREIS
- $374,9004 bd3 ba2.2k sqft1805 Gold Mine Trl, Aubrey, TX 76227For SaleMLS ID #21252061, Marissa Brogan. NTREIS
- $362,0004 bd4 ba2.5k sqft6008 Tallisa Dr, Providence Village, TX 76227For SaleMLS ID #21250555, Ray Meeks. NTREIS
- $324,0004 bd4 ba2.5k sqft9117 Blackstone Dr, Providence Village, TX 76227For SaleMLS ID #21231395, Christina Becerra. NTREIS
- $399,0004 bd4 ba3.5k sqft10009 Concord Dr, Aubrey, TX 76227For SaleMLS ID #21321858, Robin Hunt. NTREIS
- $385,0004 bd4 ba3.4k sqft9161 Blackstone Dr, Aubrey, TX 76227For SaleMLS ID #21156130, Irfan Malik. NTREIS
- $375,0004 bd3 ba2.7k sqft1916 Megan Creek Dr, Little Elm, TX 75068For SaleMLS ID #21335863, Daniel Harker. NTREIS
- $334,9004 bd2 ba1.8k sqft11600 Silver Queen Dr, Aubrey, TX 76227For SaleMLS ID #21327003, Sabre DuFrene. NTREIS
- $389,9004 bd3 ba2.3k sqft1508 Shire Dr, Aubrey, TX 76227For SaleMLS ID #21282456, Frank Loza. NTREIS
- $359,0004 bd3 ba2.1k sqft1705 Zebra Finch Dr, Little Elm, TX 75068For SaleMLS ID #21334327, Sasha Martin. NTREIS
