MOTIVATED SELLER AND CLOSING COST AVAILABLE.
This Beautiful two-story Cape Cod–style home is perfectly situated in the highly sought-after master-planned community of Providence Village. From the moment you arrive, the charming front porch sets the tone and warmly welcomes you inside.
Step into a beautifully designed 4-bedroom, 3.5-bath home featuring durable and stylish wood-look luxury vinyl plank flooring throughout the main living areas. The open-concept layout makes entertaining effortless, with a seamless flow between the living room, kitchen, and dining space—perfect for hosting family and friends.
A highly desirable secondary primary suite is located on the first floor, complete with a private en-suite bath and walk-in closet—ideal for guests or multi-generational living.
Upstairs, you’ll find a spacious game room with endless possibilities—whether it’s movie nights, a pool table, or your own entertainment retreat. The expansive primary suite offers a peaceful escape, featuring a cozy sitting area, a spa-like en-suite bath, and dual walk-in closets. Additional guest bedrooms also include walk-in closets, providing ample storage throughout the home.
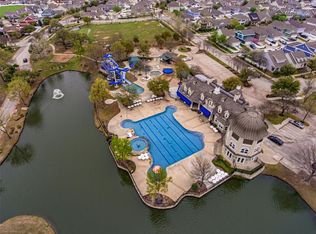
Living in Providence Village means enjoying resort-style amenities just steps from your door, including a catch-and-release pond, community pool, tennis courts, an on-site elementary school, and so much more.
For sale
Price cut: $21.9K (6/16)
$324,000
9117 Blackstone Dr, Providence Village, TX 76227
4beds
2,534sqft
Single Family Residence
Built in 2015
6,098 Square Feet Lot
$316,900 Zestimate®
$128/sqft
$75/mo HOA
What's special
Catch-and-release pondTennis courtsPrivate en-suite bathSpa-like en-suite bathCozy sitting areaSpacious game roomWalk-in closet
- 128 days |
- 284 |
- 36 |
Zillow last checked:
Listing updated:
Listed by:
Christina Becerra 0640346 214-560-0422,
Only 1 Realty Group Dallas 214-560-0422
Source: NTREIS,MLS#: 21231395
Facts & features
Interior
Bedrooms & bathrooms
- Bedrooms: 4
- Bathrooms: 4
- Full bathrooms: 3
- 1/2 bathrooms: 1
Primary bedroom
- Features: En Suite Bathroom, Walk-In Closet(s)
- Level: First
- Dimensions: 16 x 12
Primary bedroom
- Features: En Suite Bathroom, Sitting Area in Primary, Walk-In Closet(s)
- Level: Second
- Dimensions: 26 x 16
Bedroom
- Features: Walk-In Closet(s)
- Level: Second
- Dimensions: 15 x 10
Bedroom
- Features: Walk-In Closet(s)
- Level: Second
- Dimensions: 15 x 15
Dining room
- Level: First
- Dimensions: 12 x 11
Other
- Features: Built-in Features
- Level: Second
- Dimensions: 0 x 0
Game room
- Level: Second
- Dimensions: 18 x 12
Half bath
- Level: First
- Dimensions: 0 x 0
Kitchen
- Features: Breakfast Bar, Built-in Features, Granite Counters, Kitchen Island
- Level: First
- Dimensions: 15 x 11
Living room
- Level: First
- Dimensions: 18 x 14
Utility room
- Features: Utility Room
- Level: First
- Dimensions: 11 x 8
Heating
- Central, Electric, Zoned
Cooling
- Central Air, Ceiling Fan(s), Electric, Zoned
Appliances
- Included: Dishwasher, Electric Range, Electric Water Heater, Disposal
- Laundry: Washer Hookup, Dryer Hookup
Features
- Decorative/Designer Lighting Fixtures, Double Vanity, Eat-in Kitchen, Granite Counters, High Speed Internet, Kitchen Island, Multiple Master Suites, Open Floorplan, Pantry, Cable TV, Walk-In Closet(s)
- Flooring: Carpet, Ceramic Tile, Luxury Vinyl Plank
- Windows: Window Coverings
- Has basement: No
- Has fireplace: No
Interior area
- Total interior livable area: 2,534 sqft
Video & virtual tour
Property
Parking
- Total spaces: 2
- Parking features: Garage Faces Front
- Attached garage spaces: 2
Features
- Levels: Two
- Stories: 2
- Patio & porch: Front Porch, Patio, Covered
- Exterior features: Rain Gutters
- Pool features: None, Community
- Fencing: Back Yard
Lot
- Size: 6,098 Square Feet
- Features: Interior Lot, Subdivision, Sprinkler System, Few Trees
- Residential vegetation: Grassed
Details
- Additional structures: None
- Parcel number: R580673
Construction
Type & style
- Home type: SingleFamily
- Architectural style: Traditional,Detached
- Property subtype: Single Family Residence
- Attached to another structure: Yes
Materials
- Foundation: Slab
- Roof: Composition
Condition
- Year built: 2015
Utilities & green energy
- Sewer: Public Sewer
- Water: Public
- Utilities for property: Sewer Available, Water Available, Cable Available
Community & HOA
Community
- Features: Clubhouse, Fishing, Other, Playground, Pool, Sidewalks, Tennis Court(s), Trails/Paths, Curbs
- Security: Carbon Monoxide Detector(s), Fire Alarm
- Subdivision: Seaside Village At Providence
HOA
- Has HOA: Yes
- Services included: All Facilities, Maintenance Grounds
- HOA fee: $449 semi-annually
- HOA name: Providence Village Hoa
- HOA phone: 940-440-2200
Location
- Region: Providence Village
Financial & listing details
- Price per square foot: $128/sqft
- Tax assessed value: $369,980
- Annual tax amount: $6,976
- Date on market: 4/10/2026
- Cumulative days on market: 129 days
- Listing terms: Cash,Conventional,FHA,VA Loan
Estimated market value
$316,900
$301,000 - $333,000
$2,640/mo
Price history
| Date | Event | Price |
|---|---|---|
| 6/16/2026 | Price change | $324,000-6.3%$128/sqft |
Source: NTREIS #21231395 Report a problem | ||
| 5/8/2026 | Price change | $345,900-3.1%$137/sqft |
Source: NTREIS #21231395 Report a problem | ||
| 4/10/2026 | Listed for sale | $356,900-6.1%$141/sqft |
Source: NTREIS #21231395 Report a problem | ||
| 8/1/2023 | Sold | -- |
Source: NTREIS #20343187 Report a problem | ||
| 7/26/2023 | Pending sale | $379,900$150/sqft |
Source: NTREIS #20343187 Report a problem | ||
| 7/20/2023 | Contingent | $379,900$150/sqft |
Source: NTREIS #20343187 Report a problem | ||
| 7/18/2023 | Listed for sale | $379,900$150/sqft |
Source: NTREIS #20343187 Report a problem | ||
| 7/14/2023 | Contingent | $379,900$150/sqft |
Source: NTREIS #20343187 Report a problem | ||
| 7/6/2023 | Price change | $379,900-1.3%$150/sqft |
Source: NTREIS #20343187 Report a problem | ||
| 6/25/2023 | Price change | $385,000-1.3%$152/sqft |
Source: NTREIS #20343187 Report a problem | ||
| 6/1/2023 | Listed for sale | $390,000$154/sqft |
Source: NTREIS #20343187 Report a problem | ||
Public tax history
| Year | Property taxes | Tax assessment |
|---|---|---|
| 2025 | $5,205 -29.8% | $369,980 -4.1% |
| 2024 | $7,419 +47.4% | $385,904 +19.6% |
| 2023 | $5,034 -16.3% | $322,637 +10% |
| 2022 | $6,018 -1.2% | $293,306 +10% |
| 2021 | $6,090 +4.1% | $266,642 +7.1% |
| 2020 | $5,851 -3% | $249,000 |
| 2019 | $6,035 +5% | $249,000 +6% |
| 2018 | $5,748 +20.9% | $235,000 +4.4% |
| 2017 | $4,756 | $225,000 +23.8% |
| 2016 | $4,756 | $181,771 +297.4% |
| 2015 | -- | $45,738 +81.1% |
| 2014 | -- | $25,259 |
Find assessor info on the county website
Monthly payment
Est. payment
Payment breakdown
Explore the cost of this home by adjusting the details. Changes won't be saved.Climate risks
Neighborhood: Providence Village
Nearby schools
GreatSchools rating
- 5/10James A Monaco Elementary SchoolGrades: K-5Distance: 0.3 mi
- NAEvalois Owens MiddleGrades: 6-8Distance: 2.5 mi
- 6/10Aubrey High SchoolGrades: 9-12Distance: 3.8 mi
Schools provided by the listing agent
- Elementary: James A Monaco
- Middle: Aubrey
- High: Aubrey
- District: Aubrey ISD
Source: NTREIS. This data may not be complete. We recommend contacting the local school district to confirm school assignments for this home.
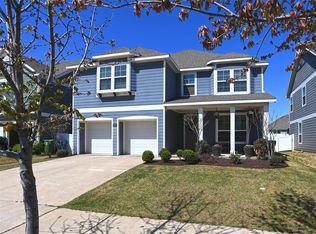
- $347,4003 bd3 ba2.7k sqft9121 Blackstone Dr, Aubrey, TX 76227Off Market
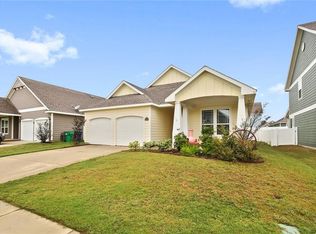
- $292,1003 bd2 ba1.6k sqft9113 Blackstone Dr, Aubrey, TX 76227Off Market
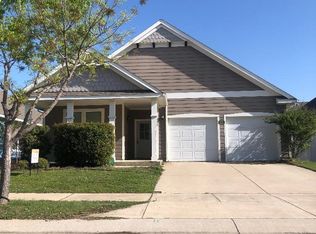
- $--4 bd2 ba1.8k sqft9109 Blackstone Dr, Aubrey, TX 76227Sold
- $315,9004 bd2 ba2.3k sqft9125 Blackstone Dr, Aubrey, TX 76227Off Market
- $301,6003 bd2 ba1.8k sqft9112 Benevolent Ct, Aubrey, TX 76227Off Market
- $322,4003 bd2 ba2.5k sqft9108 Benevolent Ct, Aubrey, TX 76227Off Market
- $320,7004 bd3 ba2.3k sqft9116 Benevolent Ct, Aubrey, TX 76227Off Market
- $--3 bd2 ba1.6k sqft9104 Benevolent Ct, Aubrey, TX 76227Sold
A local agent can set up tours, give advice and negotiate with sellers.
Similar homes
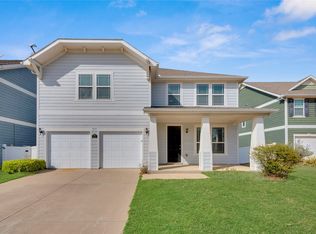
- $335,0004 bd4 ba2.5k sqft9225 Benevolent Ct, Providence Village, TX 76227For Sale
 MLS ID #21216691, Anastasia Riley. NTREIS
 - $362,0004 bd4 ba2.5k sqft6008 Tallisa Dr, Providence Village, TX 76227For Sale
 MLS ID #21250555, Ray Meeks. NTREIS
 - $330,0003 bd3 ba2k sqft9520 Cape Cod Blvd, Aubrey, TX 76227For Sale
 MLS ID #21322674, Chrissy Mallouf. NTREIS
 - $309,9004 bd3 ba2k sqft1009 Providence Blvd, Little Elm, TX 76227For Sale
 MLS ID #21319051, Ling Kong. NTREIS
 - $317,0004 bd2 ba1.8k sqft9809 Gooseneck Dr, Aubrey, TX 76227For SaleMLS ID #21328280, Beshoy Iskander. NTREIS
- $385,0004 bd4 ba3.4k sqft9161 Blackstone Dr, Aubrey, TX 76227For SaleMLS ID #21156130, Irfan Malik. NTREIS
- $360,0005 bd3 ba2.7k sqft1604 Goodwin Dr, Providence Village, TX 76227For SaleMLS ID #21316139, Angela Key. NTREIS
- $320,0003 bd3 ba2.2k sqft1411 Bristol Ln, Aubrey, TX 76227For SaleMLS ID #21241368, Susan Busch. NTREIS
- $299,9005 bd4 ba2.2k sqft10110 Lakeview Dr, Aubrey, TX 76227For SaleMLS ID #21299696, Ling Kong. NTREIS
- $325,0004 bd3 ba2.3k sqft709 Cheyenne Dr, Aubrey, TX 76227For SaleMLS ID #21241096, Crystal Lawson. NTREIS
- $310,0003 bd3 ba2.3k sqft1833 Forsythe Dr, Aubrey, TX 76227For SaleMLS ID #21336442, Christie Cannon. NTREIS
- $294,5003 bd3 ba2k sqft10256 Franklin Dr, Aubrey, TX 76227For SaleMLS ID #21307335, Daina Winn. NTREIS
- $340,0004 bd3 ba2.6k sqft1120 Black Cherry Dr, Aubrey, TX 76227For SaleMLS ID #21176508, Stefany Nau. NTREIS
- $399,0004 bd4 ba3.5k sqft10009 Concord Dr, Aubrey, TX 76227For SaleMLS ID #21321858, Robin Hunt. NTREIS
- $275,0004 bd3 ba1.9k sqft9810 Birch Dr, Aubrey, TX 76227For SaleMLS ID #21328389, Xu Johnson. NTREIS
- $359,0004 bd3 ba2.3k sqft8117 Canyon Dr, Aubrey, TX 76227For SaleMLS ID #21290237, Hailin Wang. NTREIS
- $296,9003 bd3 ba2.1k sqft1025 Mason St, Aubrey, TX 76227For SaleMLS ID #21338345, Ryan Rite. NTREIS
- $314,9004 bd3 ba1.5k sqft(Undisclosed Address), Aubrey, TX 76227For SaleMLS ID #21273501, Isaias Mercado. NTREIS
- $365,0004 bd2 ba2k sqft11449 White River Dr, Aubrey, TX 76227For SaleMLS ID #21266299, Maegan Soell. NTREIS
- $305,0003 bd2 ba1.9k sqft2804 Brisco Way, Aubrey, TX 76227For SaleMLS ID #21335379, Mila Yakhnis. NTREIS
