New carpet, New paint. 5 bed, 3.5 bath Providence Village home with resort-style amenities. Bright open layout, spacious kitchen,
downstairs primary suite, and large upstairs flex room. Roof replaced Nov 2019.
For sale
Price cut: $8.9K (7/17)
$299,900
10110 Lakeview Dr, Aubrey, TX 76227
5beds
2,220sqft
:
Get pre-qualified$2,296/mo
Single Family Residence
Built in 2003
5,924 Square Feet Lot
$293,700 Zestimate®
$135/sqft
$60/mo HOA
What's special
New paintNew carpetLarge upstairs flex roomSpacious kitchenDownstairs primary suiteBright open layout
- 46 days |
- 792 |
- 111 |
Zillow last checked:
Listing updated:
Listed by:
Ling Kong 0635973 972-612-4808,
DFW Home 972-612-4808
Source: NTREIS,MLS#: 21299696
Facts & features
Interior
Bedrooms & bathrooms
- Bedrooms: 5
- Bathrooms: 4
- Full bathrooms: 3
- 1/2 bathrooms: 1
Primary bedroom
- Features: Built-in Features, Ceiling Fan(s), Dual Sinks, Garden Tub/Roman Tub
- Level: First
- Dimensions: 20 x 14
Game room
- Features: Ceiling Fan(s)
- Level: Second
- Dimensions: 18 x 18
Living room
- Features: Ceiling Fan(s), Fireplace
- Level: First
- Dimensions: 15 x 15
Appliances
- Included: Dishwasher, Electric Range, Electric Water Heater, Disposal, Microwave
Features
- Granite Counters, High Speed Internet
- Has basement: No
- Number of fireplaces: 1
- Fireplace features: Masonry
Interior area
- Total interior livable area: 2,220 sqft
Video & virtual tour
Property
Parking
- Total spaces: 2
- Parking features: Converted Garage
- Attached garage spaces: 2
Features
- Levels: Two
- Stories: 2
- Pool features: None
Lot
- Size: 5,924 Square Feet
Details
- Parcel number: R246359
Construction
Type & style
- Home type: SingleFamily
- Architectural style: Detached
- Property subtype: Single Family Residence
Condition
- Year built: 2003
Utilities & green energy
- Sewer: Public Sewer
- Water: Public
- Utilities for property: Electricity Connected, Sewer Available, Water Available
Community & HOA
Community
- Subdivision: Providence Ph 1
HOA
- Has HOA: Yes
- Services included: All Facilities
- HOA fee: $60 monthly
- HOA name: Providence Village
- HOA phone: 940-440-2200
Location
- Region: Aubrey
Financial & listing details
- Price per square foot: $135/sqft
- Tax assessed value: $330,000
- Annual tax amount: $6,163
- Date on market: 6/11/2026
- Cumulative days on market: 148 days
Estimated market value
$293,700
$279,000 - $308,000
$2,437/mo
Price history
| Date | Event | Price |
|---|---|---|
| 7/17/2026 | Price change | $299,900-2.9%$135/sqft |
Source: NTREIS #21299696 Report a problem | ||
| 6/11/2026 | Listed for sale | $308,800-0.4%$139/sqft |
Source: NTREIS #21299696 Report a problem | ||
| 6/2/2026 | Listing removed | $309,900$140/sqft |
Source: NTREIS #21184669 Report a problem | ||
| 3/6/2026 | Price change | $309,900-4.6%$140/sqft |
Source: NTREIS #21184669 Report a problem | ||
| 2/19/2026 | Listed for sale | $325,000+19%$146/sqft |
Source: NTREIS #21184669 Report a problem | ||
| 11/23/2025 | Listing removed | $2,595$1/sqft |
Source: Zillow Rentals Report a problem | ||
| 12/3/2022 | Listed for rent | $2,595$1/sqft |
Source: Zillow Rental Manager Report a problem | ||
| 5/14/2021 | Sold | -- |
Source: eXp Realty #163072964 Report a problem | ||
| 3/28/2021 | Pending sale | $273,000$123/sqft |
Source: NTREIS #14530406 Report a problem | ||
| 3/11/2021 | Listed for sale | $273,000$123/sqft |
Source: NTREIS #14530406 Report a problem | ||
Public tax history
| Year | Property taxes | Tax assessment |
|---|---|---|
| 2025 | $6,163 +4.6% | $330,000 +2.2% |
| 2024 | $5,892 -10.9% | $323,000 -9% |
| 2023 | $6,613 -3% | $355,000 +12.7% |
| 2022 | $6,817 +23.2% | $315,000 +24.5% |
| 2021 | $5,535 -3.4% | $252,980 -0.1% |
| 2020 | $5,729 +7.1% | $253,333 +0.3% |
| 2019 | $5,350 +7.3% | $252,659 +20.7% |
| 2018 | $4,985 +18.9% | $209,366 +10% |
| 2017 | $4,194 | $190,333 +10% |
| 2016 | $4,194 +10.6% | $173,030 +10% |
| 2015 | $3,790 | $157,300 +10% |
| 2014 | $3,790 | $143,000 +10% |
| 2013 | $3,790 | $130,000 |
| 2012 | -- | $130,000 |
| 2011 | -- | $130,000 +2.5% |
| 2010 | -- | $126,868 -11% |
| 2009 | -- | $142,538 -8.3% |
| 2007 | -- | $155,373 +0.1% |
| 2006 | $4,551 -7% | $155,291 -6.4% |
| 2005 | $4,894 | $165,869 +8.5% |
| 2004 | -- | $152,885 |
Find assessor info on the county website
Monthly payment
Est. payment
Payment breakdown
Explore the cost of this home by adjusting the details. Changes won't be saved.Climate risks
Neighborhood: Providence Village
Nearby schools
GreatSchools rating
- 3/10Providence Elementary SchoolGrades: PK-5Distance: 0.2 mi
- 5/10Rodriguez MiddleGrades: 6-8Distance: 2.7 mi
- 4/10Ray E Braswell High SchoolGrades: 9-12Distance: 2.2 mi
Schools provided by the listing agent
- Elementary: Providence
- Middle: Rodriguez
- High: Ray Braswell
- District: Denton ISD
Source: NTREIS. This data may not be complete. We recommend contacting the local school district to confirm school assignments for this home.
- $293,6003 bd2 ba1.7k sqft10118 Lakeview Dr, Aubrey, TX 76227Off Market
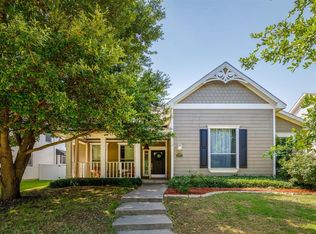
- $--4 bd2 ba2k sqft10104 Lakeview Dr, Aubrey, TX 76227Sold

- $192,015-- bd-- ba-- sqft10104 Lakeview Dr, Aubrey, TX 76227Off Market
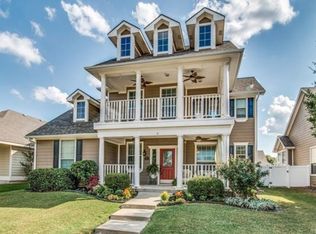
- $341,8004 bd3 ba2.5k sqft10120 Lakeview Dr, Aubrey, TX 76227Off Market
- $283,0004 bd2 ba1.6k sqft10009 Pinecrest Dr, Aubrey, TX 76227Off Market
- $303,6005 bd3 ba2.1k sqft10005 Pinecrest Dr, Aubrey, TX 76227Off Market
- $325,3004 bd3 ba1.7k sqft10013 Pinecrest Dr, Aubrey, TX 76227Off Market
- $324,7004 bd3 ba2.3k sqft1109 Live Oak Dr, Aubrey, TX 76227Off Market
A local agent can set up tours, give advice and negotiate with sellers.
Similar homes
- $300,0003 bd3 ba2k sqft10256 Franklin Dr, Aubrey, TX 76227For Sale
 MLS ID #21307335, Daina Winn. NTREIS
 - $--3 bd2 ba1.3k sqft10061 Cedar Lake Dr, Aubrey, TX 76227Auction
 Auction.com 2
 - $330,0004 bd2 ba2.4k sqft9917 Cherry Hill Ln, Aubrey, TX 76227For Sale
 MLS ID #21244824, Hector Pimentel. NTREIS
 - $330,0003 bd3 ba2.2k sqft1411 Bristol Ln, Aubrey, TX 76227For Sale
 MLS ID #21241368, Susan Busch. NTREIS
 - $299,9903 bd3 ba2.1k sqft1025 Mason St, Aubrey, TX 76227For SaleMLS ID #21338345, Ryan Rite. NTREIS
- $324,0004 bd4 ba2.5k sqft9117 Blackstone Dr, Providence Village, TX 76227For SaleMLS ID #21231395, Christina Becerra. NTREIS
- $325,0004 bd3 ba2.5k sqft1418 Sea Pines Dr, Aubrey, TX 76227For SaleMLS ID #21293222, Kevin Andrews. NTREIS
- $315,0004 bd3 ba2.5k sqft1410 Carriage Ln, Aubrey, TX 76227For SaleMLS ID #21221076, Jennifer Wirz. NTREIS
- $279,0003 bd2 ba1.4k sqft9128 Greene Dr, Providence Village, TX 76227For SaleMLS ID #21319079, Manoj Juneja. NTREIS
- $290,0004 bd2 ba1.5k sqft8835 Tucker St, Aubrey, TX 76227For SaleMLS ID #21306797, Sandi Hill. NTREIS
- $295,0003 bd2 ba1.3k sqft1020 Grey Fox Dr, Aubrey, TX 76227For SaleMLS ID #21322610, Rebecca McMahon. NTREIS
- $329,9973 bd3 ba2.3k sqft1833 Forsythe Dr, Aubrey, TX 76227For SaleMLS ID #21309281, Wali Hussain. NTREIS
- $345,0004 bd3 ba2.7k sqft1117 Wenk Ct, Aubrey, TX 76227For SaleMLS ID #21298364, Rosie Neek. NTREIS
- $374,9004 bd3 ba2.4k sqft1720 Morning Dove, Aubrey, TX 76227For SaleMLS ID #21314179, Anthony Rivera. NTREIS
- $309,9003 bd2 ba1.8k sqft1405 Red River Dr, Aubrey, TX 76227For SaleMLS ID #21326825, Julian Garcia. NTREIS
- $325,0003 bd2 ba1.9k sqft2804 Brisco Way, Aubrey, TX 76227For SaleMLS ID #21335379, Mila Yakhnis. NTREIS
- $275,0003 bd2 ba1.6k sqft1728 Mercer Way, Aubrey, TX 76227For SaleMLS ID #21327285, Brownie Stonecipher. NTREIS
- $299,0003 bd2 ba1.4k sqft1325 Cheyenne Dr, Aubrey, TX 76227For SaleMLS ID #21271438, Gabrielle Owens. NTREIS
- $305,0004 bd2 ba1.9k sqft221 Bluefinch Dr, Little Elm, TX 75068For SaleMLS ID #21324420, Claudia Torres. NTREIS
- $336,0004 bd3 ba2.2k sqft5650 Lincolnwood Dr, Prosper, TX 75078For SaleMLS ID #21340999, MACE RENFRO. NTREIS
