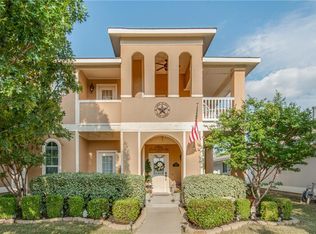
Welcome to Savannah, where resort-style living meets the comforts of home. This beautiful 4-bedroom, 2.5-bathroom home is ideally located near Savannah’s renowned waterpark and community amenities. Lovely landscaping and impressive curb appeal welcome you inside, where a soaring cathedral ceiling and open stairwell create a grand first impression. A designated dining room offers the perfect space for entertaining, while the heart of the home features a spacious living room with a cozy fireplace. The kitchen is designed for both function and style with white cabinetry, stainless steel appliances, a center island, and a breakfast area complete with built-in seating. The private primary suite is tucked away from the main living spaces and includes double vanities, a large soaking tub, separate shower, and walk-in closet. Upstairs, you'll find three additional bedrooms, a versatile game room, and access to a balcony overlooking one of the community ponds. Step outside to enjoy the covered patio and a backyard space ideal for gathering around a fire pit. Savannah offers an unmatched lifestyle with a full calendar of community events, resort-style pool, waterpark, fitness center, playgrounds, and abundant outdoor recreation areas, making it easy to connect with neighbors and enjoy everything this vibrant community has to offer.
For sale
Price cut: $24K (7/17)
$325,000
1418 Sea Pines Dr, Aubrey, TX 76227
4beds
2,561sqft
:
Get pre-qualified$2,521/mo
Single Family Residence
Built in 2006
4,443 Square Feet Lot
$323,200 Zestimate®
$127/sqft
$98/mo HOA
What's special
Cozy fireplaceOpen stairwellStainless steel appliancesDesignated dining roomImpressive curb appealCovered patioSoaring cathedral ceiling
- 48 days |
- 306 |
- 38 |
Zillow last checked:
Listing updated:
Listed by:
Kevin Andrews 0662957 469-993-3121,
Local Pro Realty LLC 469-993-3121
Source: NTREIS,MLS#: 21293222
Facts & features
Interior
Bedrooms & bathrooms
- Bedrooms: 4
- Bathrooms: 3
- Full bathrooms: 2
- 1/2 bathrooms: 1
Primary bedroom
- Level: First
- Dimensions: 15 x 16
Bedroom
- Level: Second
- Dimensions: 14 x 13
Bedroom
- Level: Second
- Dimensions: 12 x 12
Bedroom
- Level: Second
- Dimensions: 13 x 12
Primary bathroom
- Level: First
- Dimensions: 10 x 12
Breakfast room nook
- Level: First
- Dimensions: 14 x 7
Dining room
- Level: First
- Dimensions: 12 x 9
Other
- Level: Second
- Dimensions: 11 x 10
Game room
- Level: Second
- Dimensions: 16 x 17
Half bath
- Level: First
- Dimensions: 7 x 3
Kitchen
- Level: First
- Dimensions: 15 x 15
Living room
- Level: First
- Dimensions: 16 x 16
Utility room
- Level: First
- Dimensions: 7 x 6
Heating
- Central, Natural Gas
Cooling
- Central Air, Ceiling Fan(s), Electric
Appliances
- Included: Some Gas Appliances, Dishwasher, Disposal, Gas Range, Gas Water Heater, Microwave, Plumbed For Gas
- Laundry: Laundry in Utility Room
Features
- Decorative/Designer Lighting Fixtures, Eat-in Kitchen, Granite Counters, Kitchen Island, Loft, Vaulted Ceiling(s)
- Flooring: Carpet, Ceramic Tile
- Windows: Window Coverings
- Has basement: No
- Number of fireplaces: 1
- Fireplace features: Gas, Living Room
Interior area
- Total interior livable area: 2,561 sqft
Video & virtual tour
Property
Parking
- Total spaces: 4
- Parking features: Driveway, Garage Faces Rear
- Attached garage spaces: 2
- Carport spaces: 2
- Covered spaces: 4
Features
- Levels: Two
- Stories: 2
- Patio & porch: Rear Porch, Front Porch, Balcony, Covered
- Exterior features: Balcony, Rain Gutters
- Pool features: None, Community
- Fencing: Vinyl
Lot
- Size: 4,443 Square Feet
- Features: Interior Lot, Landscaped, Subdivision, Sprinkler System
Details
- Parcel number: R284087
Construction
Type & style
- Home type: SingleFamily
- Architectural style: Detached
- Property subtype: Single Family Residence
Materials
- Foundation: Slab
- Roof: Composition
Condition
- Year built: 2006
Utilities & green energy
- Sewer: Public Sewer
- Water: Public
- Utilities for property: Natural Gas Available, Sewer Available, Separate Meters, Water Available
Community & HOA
Community
- Features: Clubhouse, Fitness Center, Fishing, Playground, Park, Pool, Tennis Court(s), Trails/Paths, Community Mailbox, Curbs, Sidewalks
- Security: Smoke Detector(s)
- Subdivision: Sea Pines Village At Savannah
HOA
- Has HOA: Yes
- Services included: All Facilities, Association Management, Maintenance Grounds, Maintenance Structure
- HOA fee: $585 semi-annually
- HOA name: Savannah Hoa
- HOA phone: 972-345-3020
Location
- Region: Aubrey
Financial & listing details
- Price per square foot: $127/sqft
- Tax assessed value: $368,921
- Annual tax amount: $8,385
- Date on market: 6/10/2026
- Cumulative days on market: 49 days
- Listing terms: Cash,Conventional,FHA,VA Loan
Estimated market value
$323,200
$307,000 - $339,000
$2,622/mo
Price history
| Date | Event | Price |
|---|---|---|
| 7/17/2026 | Price change | $325,000-6.9%$127/sqft |
Source: NTREIS #21293222 Report a problem | ||
| 6/24/2026 | Price change | $349,000-3.1%$136/sqft |
Source: NTREIS #21293222 Report a problem | ||
| 6/10/2026 | Listed for sale | $360,000+140.2%$141/sqft |
Source: NTREIS #21293222 Report a problem | ||
| 6/26/2010 | Listing removed | $149,900$59/sqft |
Source: foreclosure.com Report a problem | ||
| 3/26/2010 | Price change | $149,900-36.2%$59/sqft |
Source: foreclosure.com Report a problem | ||
| 3/21/2010 | Listed for sale | -- |
Source: foreclosure.com Report a problem | ||
| 9/20/2008 | Listing removed | $235,000$92/sqft |
Source: Keller Williams Realty #10957186 Report a problem | ||
| 4/19/2008 | Price change | $235,000-6%$92/sqft |
Source: Keller Williams Realty #10957186 Report a problem | ||
| 11/16/2007 | Listed for sale | $250,000$98/sqft |
Source: eWebEngine #10887433 Report a problem | ||
Public tax history
| Year | Property taxes | Tax assessment |
|---|---|---|
| 2025 | $6,686 +5% | $368,921 +9% |
| 2024 | $6,365 +11.4% | $338,518 +10% |
| 2023 | $5,712 -11% | $307,744 +10% |
| 2022 | $6,418 +4.2% | $279,767 +10% |
| 2021 | $6,159 +0.7% | $254,334 +2% |
| 2020 | $6,115 -2.3% | $249,409 +0.2% |
| 2019 | $6,257 +0.5% | $249,023 +2.9% |
| 2018 | $6,223 +7.4% | $242,000 +10% |
| 2017 | $5,796 | $220,000 -0.7% |
| 2016 | $5,796 +12.7% | $221,658 +9.4% |
| 2015 | $5,145 | $202,672 +6% |
| 2014 | $5,145 | $191,157 +10% |
| 2013 | $5,145 | $173,779 +9% |
| 2012 | -- | $159,500 +10% |
| 2011 | -- | $145,000 -19.2% |
| 2010 | -- | $179,539 +3.8% |
| 2009 | -- | $172,920 -10.3% |
| 2007 | -- | $192,705 |
Find assessor info on the county website
Monthly payment
Est. payment
Payment breakdown
Explore the cost of this home by adjusting the details. Changes won't be saved.Climate risks
Neighborhood: Savannah
Nearby schools
GreatSchools rating
- 4/10Savannah Elementary SchoolGrades: PK-5Distance: 0.5 mi
- 6/10Pat Hagan Cheek Middle SchoolGrades: 6-8Distance: 1.1 mi
- 4/10Ray E Braswell High SchoolGrades: 9-12Distance: 1.3 mi
Schools provided by the listing agent
- Elementary: Savannah
- Middle: Pat Hagan Cheek
- High: Ray Braswell
- District: Denton ISD
Source: NTREIS. This data may not be complete. We recommend contacting the local school district to confirm school assignments for this home.
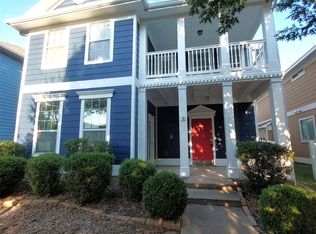
- $354,0004 bd3 ba2.4k sqft1414 Sea Pines Dr, Aubrey, TX 76227Off Market
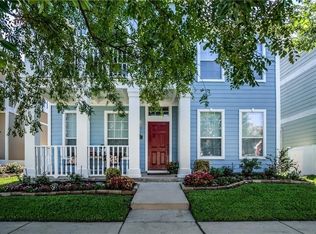
- $--4 bd3 ba2.1k sqft1422 Sea Pines Dr, Aubrey, TX 76227Sold
- $--3 bd2 ba1.4k sqft1410 Sea Pines Dr, Aubrey, TX 76227Sold

- $385,4005 bd3 ba2.8k sqft1426 Sea Pines Dr, Aubrey, TX 76227Off Market
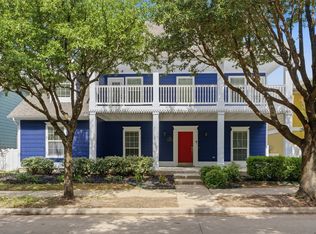
- $337,6004 bd3 ba2.5k sqft1500 Sea Pines Dr, Aubrey, TX 76227Off Market
- $299,8003 bd2 ba1.5k sqft1248 King George Ln, Aubrey, TX 76227Off Market
- $310,9004 bd2 ba2.3k sqft1504 Sea Pines Dr, Aubrey, TX 76227Off Market
- $323,4004 bd3 ba2.3k sqft1245 Hayden Ln, Aubrey, TX 76227Off Market
A local agent can set up tours, give advice and negotiate with sellers.
Similar homes
- $325,0004 bd2 ba2.1k sqft1321 Stone Mountain Pkwy, Aubrey, TX 76227For Sale
 MLS ID #21277104, Nicole Kern. NTREIS
 - $345,0004 bd3 ba2.7k sqft1117 Wenk Ct, Aubrey, TX 76227For Sale
 MLS ID #21298364, Rosie Neek. NTREIS
 - $315,0004 bd3 ba2.5k sqft1410 Carriage Ln, Aubrey, TX 76227For Sale
 MLS ID #21221076, Jennifer Wirz. NTREIS
 - $329,9973 bd3 ba2.3k sqft1833 Forsythe Dr, Aubrey, TX 76227For Sale
 MLS ID #21309281, Wali Hussain. NTREIS
 - $360,0004 bd2 ba2k sqft1505 Carriage Ln, Aubrey, TX 76227For SaleMLS ID #21216246, Bill Moomaw. NTREIS
- $339,9004 bd2 ba1.7k sqft1900 Saint Simons St, Aubrey, TX 76227For SaleMLS ID #21267260, Tiffany Mason. NTREIS
- $376,5004 bd4 ba2.7k sqft1131 Charleston Ln, Aubrey, TX 76227For SaleMLS ID #21290609, Cami Hobbs Riley. NTREIS
- $350,0003 bd3 ba2.1k sqft1624 Sea Pines Dr, Aubrey, TX 76227For SaleMLS ID #21048771, David Hernandez. NTREIS
- $295,0003 bd2 ba1.3k sqft1020 Grey Fox Dr, Aubrey, TX 76227For SaleMLS ID #21322610, Rebecca McMahon. NTREIS
- $300,0004 bd3 ba2.4k sqft940 Foxgrove Ln, Aubrey, TX 76227For SaleMLS ID #21325983, Nancy Rhea. NTREIS
- $320,0003 bd3 ba2.2k sqft1411 Bristol Ln, Aubrey, TX 76227For SaleMLS ID #21241368, Susan Busch. NTREIS
- $349,9004 bd3 ba2.6k sqft10214 Lakeview Dr, Aubrey, TX 76227For SaleMLS ID #21312756, Tom Tang. NTREIS
- $312,0004 bd3 ba2k sqft10108 Cherry Hill Ln, Aubrey, TX 76227For SaleMLS ID #21282336, Cynthia Li. NTREIS
- $299,9005 bd4 ba2.2k sqft10110 Lakeview Dr, Aubrey, TX 76227For SaleMLS ID #21299696, Ling Kong. NTREIS
- $300,0002 bd2 ba1.4k sqft1256 Eagle Ln, Aubrey, TX 76227For SaleMLS ID #21306263, Bryan Fitzpatrick. NTREIS
- $285,0003 bd2 ba1.4k sqft9924 Lexington Dr, Aubrey, TX 76227For SaleMLS ID #21338147, Annie Taliaferro. NTREIS
- $299,0003 bd2 ba1.4k sqft1235 Acmite Ave, Crossroads, TX 76227For SaleMLS ID #21318200, Ken Kader. NTREIS
- $410,0005 bd3 ba2.9k sqft1021 English Ivy Dr, Prosper, TX 75078For SaleMLS ID #21303952, Kelli Valle. NTREIS
- $315,0003 bd2 ba1.5k sqft217 Quail Run, Aubrey, TX 76227For SaleMLS ID #21179109, Erica Berkebile. NTREIS
- $325,0003 bd2 ba1.5k sqft237 Flatwood Dr, Little Elm, TX 75068For SaleMLS ID #21323887, Buddy Priest. NTREIS
