NEW PRICE at 369,900, COME CHECK IT OUT!! WELCOME to 1131 Charleston Ln in the highly desirable Savannah community, where thoughtful spaces come together. With 4 bedrooms, 3.5 baths, and 2,792 square feet, this home features a versatile floor plan designed for effortless everyday living. MAJOR updates include a BRAND NEW ROOF and an energy-efficient TANKLESS WATER HEATER, reducing immediate capital expenses. The primary suite is conveniently located downstairs, serving as a private retreat complete with a spa-like bathroom featuring DUAL SHOWER HEADS. Also on the main floor, a dedicated home office provides a quiet space for remote work, studying, or hobbies. The main living area features a cozy fireplace and flows into the kitchen equipped with granite countertops and a functional island—an inviting spot for morning coffee, homework, or gathering. Upstairs, you will find three additional bedrooms and a spacious dedicated MEDIA ROOM that can be customized for movie nights, gaming, watching sports, or relaxing together. Outside, the private backyard and extended patio provide great space for grilling and entertaining. Living in Savannah gives you access to a 20,000-square-foot clubhouse, water park, pools, fitness center, saunas, parks, playgrounds, trails, and lakes. Conveniently situated near Prosper, Frisco, McKinney, and Denton with access to the US-380 corridor. Move in ready!
For sale
Price cut: $5.1K (9/3)
$369,900
1131 Charleston Ln, Aubrey, TX 76227
4beds
2,792sqft
Single Family Residence
Built in 2011
6,969 Square Feet Lot
$-- Zestimate®
$132/sqft
$15/mo HOA
What's special
Cozy fireplaceBrand new roofPrivate backyardPrivate retreatEnergy-efficient tankless water heater
- 35 days
- 427
- 29
Zillow last checked:
Listing updated:
Listed by:
Steve Koleno 0779766 804-656-5007,
Beycome Brokerage Realty LLC 804-656-5007
Source: NTREIS,MLS#: 21352123
Facts & features
Interior
Bedrooms & bathrooms
- Bedrooms: 4
- Bathrooms: 4
- Full bathrooms: 3
- 1/2 bathrooms: 1
Primary bedroom
- Level: First
- Dimensions: 16 x 16
Bedroom
- Level: Second
- Dimensions: 16 x 10
Bedroom
- Level: Second
- Dimensions: 12 x 16
Bedroom
- Level: Second
- Dimensions: 17 x 11
Primary bathroom
- Level: First
- Dimensions: 9 x 10
Kitchen
- Level: First
- Dimensions: 22 x 11
Living room
- Level: First
- Dimensions: 18 x 19
Media room
- Level: Second
- Dimensions: 16 x 13
Office
- Level: First
- Dimensions: 10 x 11
Heating
- Central
Cooling
- Central Air
Appliances
- Included: Dishwasher, Disposal, Gas Oven, Gas Range, Microwave, Tankless Water Heater, Wine Cooler
Features
- Chandelier, Cathedral Ceiling(s), Decorative/Designer Lighting Fixtures, Double Vanity, Eat-in Kitchen, Granite Counters, High Speed Internet, Kitchen Island, Open Floorplan, Pantry, Smart Home, Cable TV, Vaulted Ceiling(s), Natural Woodwork, Walk-In Closet(s), Wired for Sound
- Flooring: Combination
- Has basement: No
- Number of fireplaces: 1
- Fireplace features: Masonry
Interior area
- Total interior livable area: 2,792 sqft
Video & virtual tour
Property
Parking
- Total spaces: 2
- Parking features: Garage
- Attached garage spaces: 2
Features
- Levels: Two
- Stories: 2
- Patio & porch: Covered
- Pool features: None
Lot
- Size: 6,969 Square Feet
Details
- Parcel number: R284122
Construction
Type & style
- Home type: SingleFamily
- Architectural style: Detached
- Property subtype: Single Family Residence
Materials
- Brick, Frame
- Foundation: Slab
- Roof: Composition
Condition
- Year built: 2011
Utilities & green energy
- Utilities for property: Municipal Utilities, Sewer Available, Water Available, Cable Available
Community & HOA
Community
- Subdivision: Sea Pines Village At Savannah
HOA
- Has HOA: Yes
- Services included: All Facilities
- HOA fee: $185 annually
- HOA name: Ccmc Management - Savannah
- HOA phone: 972-346-3020
Location
- Region: Aubrey
Financial & listing details
- Price per square foot: $132/sqft
- Tax assessed value: $436,720
- Annual tax amount: $9,926
- Date on market: 8/6/2026
- Cumulative days on market: 324 days
- Listing terms: Cash,Conventional,FHA,Other,VA Loan
Estimated market value
Not available
Estimated sales range
Not available
Not available
Price history
| Date | Event | Price |
|---|---|---|
| 9/3/2026 | Price change | $369,900-1.4%$132/sqft |
Source: NTREIS #21352123 Report a problem | ||
| 8/6/2026 | Listed for sale | $375,000-0.4%$134/sqft |
Source: NTREIS #21352123 Report a problem | ||
| 7/31/2026 | Listing removed | $376,500$135/sqft |
Source: NTREIS #21290609 Report a problem | ||
| 7/20/2026 | Price change | $376,500-0.1%$135/sqft |
Source: NTREIS #21290609 Report a problem | ||
| 7/12/2026 | Price change | $377,000-0.5%$135/sqft |
Source: NTREIS #21290609 Report a problem | ||
| 7/1/2026 | Price change | $379,000-0.3%$136/sqft |
Source: NTREIS #21290609 Report a problem | ||
| 6/26/2026 | Price change | $380,000-0.3%$136/sqft |
Source: NTREIS #21290609 Report a problem | ||
| 6/17/2026 | Price change | $381,000-0.1%$136/sqft |
Source: NTREIS #21290609 Report a problem | ||
| 6/5/2026 | Price change | $381,500-0.3%$137/sqft |
Source: NTREIS #21290609 Report a problem | ||
| 6/3/2026 | Listed for sale | $382,500-0.5%$137/sqft |
Source: NTREIS #21290609 Report a problem | ||
| 6/2/2026 | Listing removed | $384,400$138/sqft |
Source: NTREIS #21127188 Report a problem | ||
| 5/18/2026 | Price change | $384,400-0.1%$138/sqft |
Source: NTREIS #21127188 Report a problem | ||
| 5/4/2026 | Price change | $384,900-0.6%$138/sqft |
Source: NTREIS #21127188 Report a problem | ||
| 4/28/2026 | Price change | $387,400-0.6%$139/sqft |
Source: NTREIS #21127188 Report a problem | ||
| 4/21/2026 | Price change | $389,900-1.3%$140/sqft |
Source: NTREIS #21127188 Report a problem | ||
| 4/7/2026 | Price change | $394,900-1.3%$141/sqft |
Source: NTREIS #21127188 Report a problem | ||
| 12/6/2025 | Listed for sale | $399,900+2.5%$143/sqft |
Source: NTREIS #21127188 Report a problem | ||
| 11/20/2025 | Listing removed | $390,000$140/sqft |
Source: NTREIS #21069617 Report a problem | ||
| 11/7/2025 | Price change | $390,000-4.9%$140/sqft |
Source: NTREIS #21069617 Report a problem | ||
| 9/25/2025 | Listed for sale | $410,000+22.4%$147/sqft |
Source: NTREIS #21069617 Report a problem | ||
| 12/2/2020 | Listing removed | $334,900$120/sqft |
Source: Vibrant Real Estate #14450883 Report a problem | ||
| 11/15/2020 | Pending sale | $334,900$120/sqft |
Source: Vibrant Real Estate #14450883 Report a problem | ||
| 10/25/2020 | Price change | $334,900-4%$120/sqft |
Source: Vibrant Real Estate #14450883 Report a problem | ||
| 10/18/2020 | Listed for sale | $349,000$125/sqft |
Source: Vibrant Real Estate #14450883 Report a problem | ||
Public tax history
| Year | Property taxes | Tax assessment |
|---|---|---|
| 2025 | $8,000 +1.1% | $436,720 +4.5% |
| 2024 | $7,912 +11.4% | $418,064 +10% |
| 2023 | $7,105 -9% | $380,058 +10% |
| 2022 | $7,806 +5% | $345,507 +10% |
| 2021 | $7,433 +1.2% | $314,097 +11.1% |
| 2020 | $7,343 -2.8% | $282,702 -0.4% |
| 2019 | $7,553 -4.7% | $283,930 -2.2% |
| 2018 | $7,926 +13.2% | $290,232 +7.2% |
| 2017 | $7,004 | $270,836 +7.8% |
| 2016 | $7,004 +13.5% | $251,188 +10.2% |
| 2015 | $6,168 | $227,921 +3.9% |
| 2014 | $6,168 | $219,344 +4.4% |
| 2013 | $6,168 | $210,100 +1.1% |
| 2012 | -- | $207,722 +891.2% |
| 2011 | -- | $20,957 -10% |
| 2010 | -- | $23,286 |
| 2009 | -- | $23,286 -28.6% |
| 2007 | -- | $32,600 |
Find assessor info on the county website
Monthly payment
Est. payment
Payment breakdown
Explore the cost of this home by adjusting the details. Changes won't be saved.Climate risks
Neighborhood: Savannah
Nearby schools
Schools provided by the listing agent
- Elementary: Savannah
- Middle: Navo
- High: Ray Braswell
- District: Denton ISD
Source: NTREIS. This data may not be complete. We recommend contacting the local school district to confirm school assignments for this home.

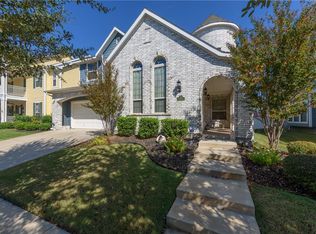


Similar homes
- $399,7004 bd3 ba2.2k sqft6029 Wildflower Way, Aubrey, TX 76227For Sale
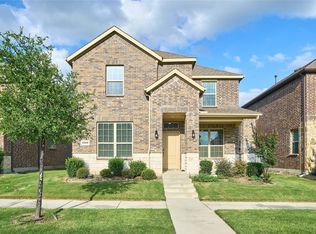 MLS ID #21308409, Rajitha Nair. NTREIS
 - $320,0003 bd3 ba2.4k sqft1232 Hayden Ln, Aubrey, TX 76227For Sale
 MLS ID #21284052, John Brooks. NTREIS
 - $359,0003 bd2 ba1.4k sqft1409 Ellis Ln, Savannah, TX 76227For Sale
 MLS ID #21359864, Wendy Hulkowich. NTREIS
 - $--2 bd2 ba1.5k sqft1261 Revolution Dr, Aubrey, TX 76227AuctionXome
