Discover refined single-story living in this beautiful 3-bedroom, 2-bath home in Union Park. An attractive stone-and-brick exterior, manicured landscaping, and charming arched entry create impressive curb appeal. Inside, the bright open-concept design seamlessly connects the kitchen, dining, and living areas, creating an inviting space for everyday living and entertaining. The kitchen features expansive countertops, a modern backsplash, generous cabinetry, a pantry, and a large breakfast bar. Ceramic tile flooring enhances the main living areas, while the carpeted bedrooms offer comfort and ceiling fans.
The private primary suite includes dual sinks, a walk-in shower, a garden tub, and a spacious walk-in closet. Additional highlights include a laundry room with built-in cabinets, a private fenced backyard with a covered patio, and a clean rear-entry two-car garage with an epoxy-coated floor.
Union Park residents enjoy resort-style pools, shaded outdoor gathering and dining areas, a fitness center, splash pad, playgrounds, dog park, fishing pond, sports courts, picnic areas, and miles of scenic walking and biking trails. The community is served by Denton ISD, with convenient access to Union Park Elementary, Navo Middle School, and nearby Braswell High School. Schedule your private showing today and make this exceptional Union Park home yours!
For sale
Price cut: $3K (10/9)
$319,900
7012 Wildflower Way, Aubrey, TX 76227
3beds
1,584sqft
Single Family Residence
Built in 2021
4,399 Square Feet Lot
$315,100 Zestimate®
$202/sqft
$118/mo HOA
What's special
Stone-and-brick exteriorCeiling fansCharming arched entryCarpeted bedroomsCovered patioExpansive countertopsSpacious walk-in closet
- 63 days
- 108
- 11
Zillow last checked:
Listing updated:
Listed by:
Victoria Pellegrino 0730476 703-209-7894,
eXp Realty LLC 888-519-7431
Source: NTREIS,MLS#: 21348164
Facts & features
Interior
Bedrooms & bathrooms
- Bedrooms: 3
- Bathrooms: 2
- Full bathrooms: 2
Primary bedroom
- Level: First
- Dimensions: 14 x 15
Bedroom
- Features: Walk-In Closet(s)
- Level: First
- Dimensions: 13 x 10
Bedroom
- Level: First
- Dimensions: 10 x 10
Living room
- Level: First
- Dimensions: 18 x 13
Heating
- Central
Cooling
- Central Air, Ceiling Fan(s)
Appliances
- Included: Dishwasher, Gas Cooktop, Disposal, Gas Oven, Gas Range, Microwave, Vented Exhaust Fan
- Laundry: Washer Hookup, Electric Dryer Hookup
Features
- Open Floorplan, Pantry, Smart Home, Cable TV
- Flooring: Carpet, Ceramic Tile
- Has basement: No
- Has fireplace: No
Interior area
- Total interior livable area: 1,584 sqft
Video & virtual tour
Property
Parking
- Total spaces: 4
- Parking features: Alley Access
- Attached garage spaces: 2
- Carport spaces: 2
Features
- Levels: One
- Stories: 1
- Patio & porch: Covered
- Pool features: Pool, Community
Lot
- Size: 4,399 Square Feet
Details
- Parcel number: R962541
Construction
Type & style
- Home type: SingleFamily
- Architectural style: Detached
- Property subtype: Single Family Residence
Materials
- Brick
- Foundation: Slab
- Roof: Shingle
Condition
- Resale
- Year built: 2021
Utilities & green energy
- Water: Public
- Utilities for property: Water Available, Cable Available
Community & HOA
Community
- Features: Clubhouse, Fitness Center, Fishing, Playground, Park, Pool, Sidewalks, Trails/Paths
- Security: Carbon Monoxide Detector(s)
- Subdivision: Union Park Ph 4b
HOA
- Has HOA: Yes
- Amenities included: Maintenance Front Yard
- Services included: All Facilities, Maintenance Grounds
- HOA fee: $710 semi-annually
- HOA name: First Service Residential
- HOA phone: 972-573-8781
Location
- Region: Aubrey
Financial & listing details
- Price per square foot: $202/sqft
- Tax assessed value: $367,854
- Annual tax amount: $9,108
- Date on market: 8/14/2026
- Cumulative days on market: 63 days
- Listing terms: Cash,Conventional,FHA,VA Loan
- Exclusions: Refrigerator, Washer and Dryer
Estimated market value
$315,100
$299,000 - $331,000
$2,198/mo
Price history
| Date | Event | Price |
|---|---|---|
| 10/9/2026 | Price change | $319,900-0.9%$202/sqft |
Source: NTREIS #21348164 Report a problem | ||
| 8/27/2026 | Price change | $322,900-0.6%$204/sqft |
Source: NTREIS #21348164 Report a problem | ||
| 8/14/2026 | Listed for sale | $325,000-9.7%$205/sqft |
Source: NTREIS #21348164 Report a problem | ||
| 7/1/2025 | Listing removed | $360,000$227/sqft |
Source: NTREIS #20821490 Report a problem | ||
| 1/21/2025 | Listed for sale | $360,000$227/sqft |
Source: NTREIS #20821490 Report a problem | ||
Public tax history
| Year | Property taxes | Tax assessment |
|---|---|---|
| 2025 | $7,409 +2.6% | $367,854 +6.3% |
| 2024 | $7,221 +10% | $346,193 +10% |
| 2023 | $6,563 -8.9% | $314,721 +10% |
| 2022 | $7,205 +462.6% | $286,110 +400.2% |
| 2021 | $1,281 | $57,194 |
Find assessor info on the county website
Monthly payment
Est. payment
Payment breakdown
Explore the cost of this home by adjusting the details. Changes won't be saved.Climate risks
Neighborhood: 76227
Nearby schools
Schools provided by the listing agent
- Elementary: Union Park
- Middle: Navo
- High: Ray Braswell
- District: Denton ISD
Source: NTREIS. This data may not be complete. We recommend contacting the local school district to confirm school assignments for this home.

Similar homes
- $319,0003 bd2 ba1.5k sqft6012 Wildflower Way, Aubrey, TX 76227For Sale
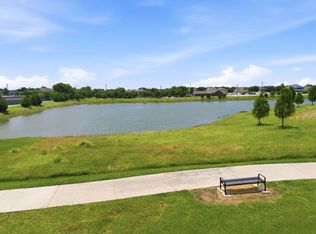 MLS ID #21302893, Angel Lyons. NTREIS
 - $320,0003 bd2 ba1.9k sqft1601 Waggoner Dr, Aubrey, TX 76227For Sale
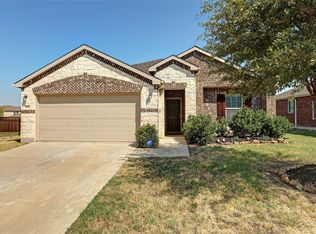 MLS ID #21381633, Jennifer Vokolek. NTREIS
 - $--3 bd2 ba1.5k sqft13148 Hideaway Ln, Aubrey, TX 76227Auction
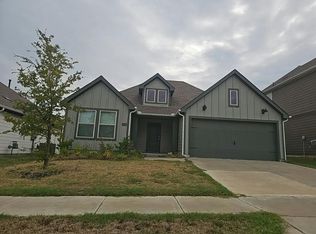 Auction.com 2
 - $315,0004 bd2 ba1.8k sqft709 Glover Dr, Aubrey, TX 76227For Sale
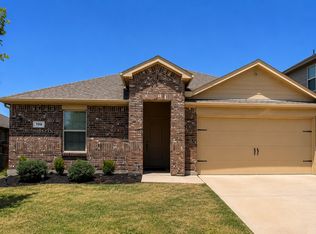 MLS ID #21341736, Gracie Robles. NTREIS
