Introduction e to this stunning Brick-and-Stone One-Story Home in the Coveted - Silverado West Subdivision of Aubrey, TX. A Beautifully Landscaped Walk-Up Leads to a Covered Entryway, setting the tone for the Charm and Warmth found Throughout. Inside, the Open Floorplan Highlights the Cozy ambiance of the Gas Fireplace with Gas Logs, which can be enjoyed from the main living areas. The Decorative Mantle makes the Fireplace a Standout Focal Point. Overlooking the Living Area is Easy to Access Breakfast Bar that opens to the Kitchen, adding Character and Visual Appeal. The Kitchen offers abundant Cabinetry, Generous Countertop Space, Stainless Steel Appliances including a Gas Cooktop, sure to please the Home Chef and the Crew Alike. This Open Layout flow over to the Large Master Bedroom Suite. Just off the Master Bedroom is the Spacious Bathroom which features Dual Sinks, and a Comfy Garden Tub, Separate Shower, and a Large Walk in Closet. Step Outside to enjoy a Spacious Covered Patio with Ceiling Fan and Plenty of Room for Grilling—ideal for Relaxing Outdoors or Entertaining Guests. The Large Backyard provides ample Space for Play, Gatherings, or Furry Friends. Residents of Silverado West enjoy a Vibrant Community filled with Amenities, including a Pools, Pickleball Courts, Playgrounds, and Water Play Area for the Adventurer in You! With easy Access to Major Roads, You’ll appreciate the convenience of getting where You need to go while still Enjoying the Peaceful Charm of Aubrey living. This Home Beautifully Blends Comfort, Character, and Community—don’t miss your chance to make it yours!
For sale
$344,900
10407 Quail Pointe Rd, Aubrey, TX 76227
3beds
1,708sqft
Single Family Residence
Built in 2022
6,229 Square Feet Lot
$338,200 Zestimate®
$202/sqft
$75/mo HOA
What's special
Beautifully landscaped walk-upOpen floorplanCovered entrywayBrick-and-stone one-story homeLarge master bedroom suiteGenerous countertop spaceAbundant cabinetry
- 98 days
- 33
- 4
Zillow last checked:
Listing updated:
Listed by:
Russ Child 0582558 940-484-0036,
CUDD REALTY 940-484-0036,
Kerri Romack Flick 0401230 940-231-3905,
CUDD REALTY
Source: NTREIS,MLS#: 21322837
Facts & features
Interior
Bedrooms & bathrooms
- Bedrooms: 3
- Bathrooms: 2
- Full bathrooms: 2
Primary bedroom
- Features: Ceiling Fan(s), Garden Tub/Roman Tub, Separate Shower, Walk-In Closet(s)
- Level: First
- Dimensions: 13 x 14
Bedroom
- Features: Ceiling Fan(s), Walk-In Closet(s)
- Level: First
- Dimensions: 12 x 12
Bedroom
- Features: Ceiling Fan(s)
- Level: First
- Dimensions: 9 x 12
Breakfast room nook
- Level: First
- Dimensions: 9 x 10
Kitchen
- Features: Breakfast Bar, Built-in Features, Eat-in Kitchen, Granite Counters, Kitchen Island, Pantry, Walk-In Pantry
- Level: First
- Dimensions: 12 x 12
Living room
- Level: First
- Dimensions: 17 x 20
Utility room
- Features: Utility Room
- Level: First
- Dimensions: 6 x 8
Heating
- Central, Natural Gas
Cooling
- Central Air, Electric
Appliances
- Included: Dishwasher, Disposal, Gas Range, Microwave
Features
- Granite Counters, High Speed Internet, Kitchen Island, Open Floorplan, Cable TV, Walk-In Closet(s)
- Flooring: Carpet, Ceramic Tile, Luxury Vinyl Plank
- Windows: Window Coverings
- Has basement: No
- Number of fireplaces: 1
- Fireplace features: Gas, Glass Doors, Gas Log, Gas Starter, Wood Burning
Interior area
- Total interior livable area: 1,708 sqft
Video & virtual tour
Property
Parking
- Total spaces: 2
- Parking features: Covered, Driveway, Garage Faces Front, Garage, Garage Door Opener
- Attached garage spaces: 2
Features
- Levels: One
- Stories: 1
- Patio & porch: Covered
- Pool features: None, Community
- Fencing: Full,Privacy,Wood
Lot
- Size: 6,229 Square Feet
- Features: Back Yard, Interior Lot, Lawn, Landscaped, Subdivision, Sprinkler System, Few Trees
Details
- Parcel number: R995646
Construction
Type & style
- Home type: SingleFamily
- Architectural style: Traditional,Detached
- Property subtype: Single Family Residence
- Attached to another structure: Yes
Materials
- Brick, Fiber Cement
- Foundation: Slab
- Roof: Composition
Condition
- Resale
- Year built: 2022
Utilities & green energy
- Sewer: Public Sewer
- Water: Public
- Utilities for property: Natural Gas Available, Sewer Available, Separate Meters, Water Available, Cable Available
Community & HOA
Community
- Features: Clubhouse, Fitness Center, Fishing, Playground, Park, Pickleball, Pool, Sidewalks, Trails/Paths, Community Mailbox, Curbs
- Security: Security System, Carbon Monoxide Detector(s), Smoke Detector(s)
- Subdivision: Silverado West
HOA
- Has HOA: Yes
- Services included: All Facilities
- HOA fee: $900 annually
- HOA name: Silverado Community Association
- HOA phone: 469-480-8000
Location
- Region: Aubrey
Financial & listing details
- Price per square foot: $202/sqft
- Tax assessed value: $326,000
- Annual tax amount: $7,729
- Date on market: 7/6/2026
- Cumulative days on market: 99 days
- Listing terms: Cash,Conventional,FHA,USDA Loan
- Road surface type: Asphalt
Estimated market value
$338,200
$321,000 - $355,000
$2,213/mo
Price history
| Date | Event | Price |
|---|---|---|
| 7/6/2026 | Listed for sale | $344,900$202/sqft |
Source: NTREIS #21322837 Report a problem | ||
Public tax history
| Year | Property taxes | Tax assessment |
|---|---|---|
| 2025 | $6,005 -14.6% | $326,000 -5.6% |
| 2024 | $7,031 +39.5% | $345,225 +31.8% |
| 2023 | $5,040 | $262,026 |
Find assessor info on the county website
Monthly payment
Est. payment
Payment breakdown
Explore the cost of this home by adjusting the details. Changes won't be saved.Climate risks
Neighborhood: 76227
Nearby schools
Schools provided by the listing agent
- Elementary: Pete and Myra West
- Middle: Evalois Owens
- High: Aubrey
- District: Aubrey ISD
Source: NTREIS. This data may not be complete. We recommend contacting the local school district to confirm school assignments for this home.
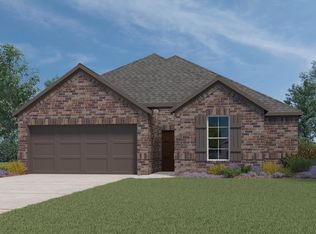
Similar homes
- $335,0004 bd2 ba1.8k sqft11008 Summer Rain Blvd, Aubrey, TX 76227For Sale
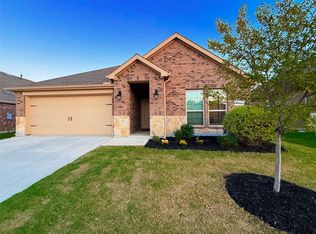 MLS ID #21345224, Roman Tellez. NTREIS
 - $--3 bd2 ba1.5k sqft13148 Hideaway Ln, Aubrey, TX 76227Auction
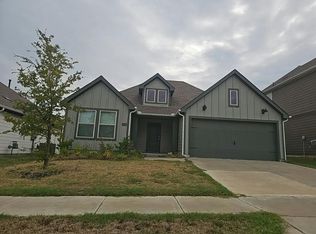 Auction.com 2
 - $324,9003 bd2 ba1.7k sqft10922 Autry Ridge Ln, Aubrey, TX 76227For Sale
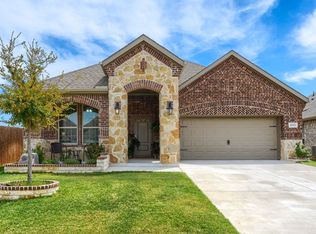 MLS ID #21369084, Hanish Kwatra. NTREIS
 - $325,0003 bd2 ba1.4k sqft1409 Ellis Ln, Savannah, TX 76227For Sale
 MLS ID #21400931, Daniel Harker. NTREIS
