Move-in ready single-story home in Cross Oak Ranch with 4 bedrooms, 2 baths and a split-bedroom floor plan with private primary suite. Fresh neutral interior paint, crown molding, wood-look flooring and ceiling fans in every room. Living room features a wood-burning fireplace with screen and tools included. Kitchen offers granite counters, island and breakfast bar, stainless appliances, cabinet lighting and pendant lights. Primary bath has dual sinks, garden tub, separate shower and walk-in closet. Garage includes built-in cabinetry, shelving, stained floor and LED lighting. Enjoy a covered back patio with fan, included gazebo, updated landscaping and low-maintenance rock area. Walk to the main community pool, fitness center, playground and two parks. Cross Oak Ranch offers two pools plus a scenic lake with walking trail and fishing. Shopping and dining nearby. Refrigerator, washer, and dryer negotiable. Available immediately for a quick close.
For sale
$314,000
9205 Wayne St, Aubrey, TX 76227
4beds
1,578sqft
Single Family Residence
Built in 2014
4,007 Square Feet Lot
$-- Zestimate®
$199/sqft
$46/mo HOA
What's special
Wood-look flooringLow-maintenance rock areaStainless appliancesKitchen offers granite countersCrown moldingIsland and breakfast barUpdated landscaping
- 17 days
- 68
- 5
Likely to sell faster than
Zillow last checked:
Listing updated:
Listed by:
John Prell 0493630 214-696-4663,
Creekview Realty 214-696-4663
Source: NTREIS,MLS#: 21400512
Facts & features
Interior
Bedrooms & bathrooms
- Bedrooms: 4
- Bathrooms: 2
- Full bathrooms: 2
Primary bedroom
- Features: Dual Sinks, En Suite Bathroom, Garden Tub/Roman Tub, Linen Closet, Separate Shower, Walk-In Closet(s)
- Level: First
- Dimensions: 16 x 14
Bedroom
- Level: First
- Dimensions: 12 x 10
Bedroom
- Level: First
- Dimensions: 12 x 11
Bedroom
- Level: First
- Dimensions: 12 x 10
Kitchen
- Features: Breakfast Bar, Built-in Features, Eat-in Kitchen, Granite Counters, Pantry
- Level: First
- Dimensions: 11 x 8
Living room
- Level: First
- Dimensions: 16 x 15
Heating
- Central, Electric, Fireplace(s), Heat Pump
Cooling
- Central Air, Ceiling Fan(s), Electric, Heat Pump
Appliances
- Included: Convection Oven, Dishwasher, Electric Cooktop, Electric Oven, Electric Range, Disposal
- Laundry: Washer Hookup, Electric Dryer Hookup, Laundry in Utility Room
Features
- Built-in Features, Decorative/Designer Lighting Fixtures, Double Vanity, Eat-in Kitchen, Granite Counters, High Speed Internet, Kitchen Island, Open Floorplan, Pantry, Cable TV, Wired for Data, Walk-In Closet(s)
- Flooring: Carpet, Ceramic Tile, Laminate, Painted/Stained
- Windows: Window Coverings
- Has basement: No
- Number of fireplaces: 1
- Fireplace features: Living Room, Metal, Wood Burning
Interior area
- Total interior livable area: 1,578 sqft
Video & virtual tour
Property
Parking
- Total spaces: 2
- Parking features: Alley Access, Concrete, Door-Multi, Direct Access, Driveway, Epoxy Flooring, Enclosed, Garage, Garage Door Opener, Kitchen Level, On Site, Private, Garage Faces Rear
- Attached garage spaces: 2
Features
- Levels: One
- Stories: 1
- Patio & porch: Covered
- Exterior features: Lighting, Private Yard, Rain Gutters
- Pool features: None, Community
- Fencing: Back Yard,Wood
Lot
- Size: 4,007 Square Feet
- Features: Interior Lot, Landscaped, Many Trees, Subdivision, Sprinkler System
- Residential vegetation: Grassed
Details
- Parcel number: R623103
Construction
Type & style
- Home type: SingleFamily
- Architectural style: Traditional,Detached
- Property subtype: Single Family Residence
Materials
- Brick, Fiber Cement, Rock, Stone
- Foundation: Slab
- Roof: Composition
Condition
- Resale
- Year built: 2014
Utilities & green energy
- Utilities for property: Electricity Available, Electricity Connected, Municipal Utilities, Phone Available, Sewer Available, Water Available, Cable Available
Community & HOA
Community
- Features: Dock, Fitness Center, Fishing, Lake, Playground, Park, Pool, Trails/Paths, Curbs, Sidewalks
- Security: Security System, Fire Alarm, Smoke Detector(s), Security Lights
- Subdivision: Cross Oak Ranch Ph 2 Tr
HOA
- Has HOA: Yes
- Services included: All Facilities
- HOA fee: $275 semi-annually
- HOA name: Spectrum Association Mgmt
- HOA phone: 210-494-0659
Location
- Region: Aubrey
Financial & listing details
- Price per square foot: $199/sqft
- Tax assessed value: $325,000
- Annual tax amount: $5,859
- Date on market: 10/1/2026
- Cumulative days on market: 18 days
- Listing terms: Cash,Conventional,FHA,VA Loan
Estimated market value
Not available
Estimated sales range
Not available
Not available
Price history
| Date | Event | Price |
|---|---|---|
| 10/1/2026 | Listed for sale | $314,000$199/sqft |
Source: NTREIS #21400512 Report a problem | ||
Public tax history
| Year | Property taxes | Tax assessment |
|---|---|---|
| 2025 | $5,859 +3.4% | $325,000 +0.3% |
| 2024 | $5,669 -7.3% | $324,000 -5.5% |
| 2023 | $6,118 +8.9% | $343,000 +24.7% |
| 2022 | $5,616 +12.1% | $275,000 +17.1% |
| 2021 | $5,009 +2.2% | $234,863 +4.6% |
| 2020 | $4,902 -1.9% | $224,600 +0.9% |
| 2019 | $4,999 +46.7% | $222,656 +10% |
| 2018 | $3,407 -7.6% | $202,491 +10% |
| 2017 | $3,689 | $184,083 +0.1% |
| 2016 | $3,689 | $183,911 +10% |
| 2015 | -- | $167,192 +543% |
| 2014 | -- | $26,000 |
Find assessor info on the county website
Monthly payment
Est. payment
Payment breakdown
Explore the cost of this home by adjusting the details. Changes won't be saved.Climate risks
Neighborhood: 76227
Nearby schools
Schools provided by the listing agent
- Elementary: Cross Oaks
- Middle: Rodriguez
- High: Ray Braswell
- District: Denton ISD
Source: NTREIS. This data may not be complete. We recommend contacting the local school district to confirm school assignments for this home.

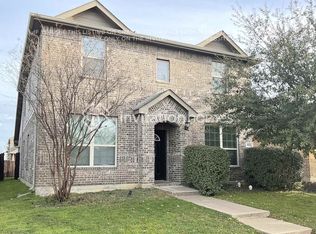
Similar homes
- $294,9994 bd2 ba1.8k sqft8817 King Ranch Dr, Aubrey, TX 76227For Sale
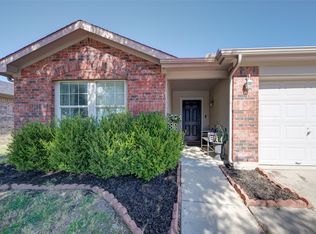 MLS ID #21097582, Dora Andrade. NTREIS
- $264,0003 bd2 ba1.3k sqft8821 Sagebrush Trl, Aubrey, TX 76227For Sale
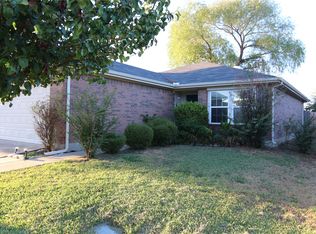 MLS ID #21397658, Julia Pendleton. NTREIS
- $274,9003 bd2 ba1.4k sqft8800 Deadwood Ln, Aubrey, TX 76227For Sale
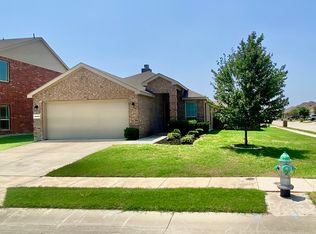 MLS ID #21349160, Jeff Robillard. NTREIS
- $279,9003 bd2 ba1.3k sqft1805 Cambridge Dr, Aubrey, TX 76227For Sale
 MLS ID #21398688, Cami Hobbs Riley. NTREIS
