NEW PRICE! Motivated Seller! If you're tired of paying rent and looking for a home of your own with the least amount of maintenance, then look no further. This cute and charming 3 bedroom with an open floorplan is the home for you! The luxury vinyl plank floors throughout the home, except for the bedrooms, are warm and welcoming. An abundance of windows provide plenty of natural light. An inviting kitchen with white cabinets, granite counter tops and stainless steel appliances add to the appeal. Don't miss the oversized walk-in closet in the master suite! In addition, a covered patio adds a nice touch for a relaxing get-together with friends. Proximity to Hwy. 380, shopping and restaurants are a plus! Hard to find affordability and charm packaged together! Must see!
For sale
Price cut: $3K (10/11)
$279,900
2453 Larimar Dr, Aubrey, TX 76227
3beds
1,523sqft
Single Family Residence
Built in 2018
4,399 Square Feet Lot
$277,900 Zestimate®
$184/sqft
$45/mo HOA
What's special
Open floorplanStainless steel appliancesGranite counter topsCovered patio
- 114 days
- 220
- 30
Zillow last checked:
Listing updated:
Listed by:
Alethea Busby 0442812 214-705-1000,
WILLIAM DAVIS REALTY 214-705-1000
Source: NTREIS,MLS#: 21314536
Facts & features
Interior
Bedrooms & bathrooms
- Bedrooms: 3
- Bathrooms: 2
- Full bathrooms: 2
Primary bedroom
- Features: Ceiling Fan(s), En Suite Bathroom, Linen Closet, Walk-In Closet(s)
- Level: First
- Dimensions: 15 x 12
Bedroom
- Level: First
- Dimensions: 11 x 9
Bedroom
- Features: Ceiling Fan(s)
- Level: First
- Dimensions: 11 x 9
Dining room
- Level: First
- Dimensions: 9 x 9
Kitchen
- Features: Breakfast Bar, Built-in Features, Granite Counters, Pantry
- Level: First
- Dimensions: 12 x 11
Laundry
- Level: First
- Dimensions: 9 x 5
Living room
- Features: Ceiling Fan(s)
- Level: First
- Dimensions: 13 x 12
Heating
- Natural Gas
Cooling
- Central Air, Ceiling Fan(s)
Appliances
- Included: Dishwasher, Disposal, Gas Range, Microwave
- Laundry: Washer Hookup, Dryer Hookup, Laundry in Utility Room
Features
- Granite Counters, High Speed Internet, Open Floorplan, Pantry, Cable TV, Walk-In Closet(s)
- Flooring: Carpet, Luxury Vinyl Plank
- Has basement: No
- Has fireplace: No
Interior area
- Total interior livable area: 1,523 sqft
Video & virtual tour
Property
Parking
- Total spaces: 2
- Parking features: Garage, Garage Door Opener, Garage Faces Rear
- Attached garage spaces: 2
Features
- Levels: One
- Stories: 1
- Patio & porch: Covered
- Exterior features: Rain Gutters
- Pool features: None, Community
- Fencing: Wood
Lot
- Size: 4,399 Square Feet
- Features: Interior Lot, Landscaped, Subdivision, Sprinkler System
- Residential vegetation: Grassed
Details
- Parcel number: R717472
Construction
Type & style
- Home type: SingleFamily
- Architectural style: Detached
- Property subtype: Single Family Residence
- Attached to another structure: Yes
Materials
- Foundation: Slab
- Roof: Composition
Condition
- Year built: 2018
Utilities & green energy
- Utilities for property: Natural Gas Available, Municipal Utilities, Sewer Available, Separate Meters, Underground Utilities, Water Available, Cable Available
Community & HOA
Community
- Features: Playground, Pool, Community Mailbox, Curbs, Sidewalks
- Security: Prewired, Security System Owned, Security System, Carbon Monoxide Detector(s), Smoke Detector(s)
- Subdivision: Hillstone Pointe Pha
HOA
- Has HOA: Yes
- Services included: All Facilities, Association Management
- HOA fee: $540 annually
- HOA name: Goodwin & Assoc.
- HOA phone: 855-945-2765
Location
- Region: Aubrey
Financial & listing details
- Price per square foot: $184/sqft
- Tax assessed value: $310,783
- Annual tax amount: $6,038
- Date on market: 6/26/2026
- Cumulative days on market: 115 days
- Listing terms: Cash,Conventional,FHA,VA Loan
Estimated market value
$277,900
$264,000 - $292,000
$2,099/mo
Price history
| Date | Event | Price |
|---|---|---|
| 10/11/2026 | Price change | $279,900-1.1%$184/sqft |
Source: NTREIS #21314536 Report a problem | ||
| 9/16/2026 | Price change | $282,900-0.7%$186/sqft |
Source: NTREIS #21314536 Report a problem | ||
| 9/14/2026 | Listed for sale | $285,000$187/sqft |
Source: NTREIS #21314536 Report a problem | ||
| 9/7/2026 | Contingent | $285,000$187/sqft |
Source: NTREIS #21314536 Report a problem | ||
| 7/19/2026 | Price change | $285,000-3.4%$187/sqft |
Source: NTREIS #21314536 Report a problem | ||
| 6/26/2026 | Listed for sale | $295,000-3.3%$194/sqft |
Source: NTREIS #21314536 Report a problem | ||
| 8/28/2025 | Sold | -- |
Source: NTREIS #20832141 Report a problem | ||
| 8/5/2025 | Pending sale | $305,000$200/sqft |
Source: NTREIS #20832141 Report a problem | ||
| 7/18/2025 | Contingent | $305,000$200/sqft |
Source: NTREIS #20832141 Report a problem | ||
| 6/4/2025 | Price change | $305,000-1.6%$200/sqft |
Source: NTREIS #20832141 Report a problem | ||
| 4/25/2025 | Price change | $310,000-2.5%$204/sqft |
Source: NTREIS #20832141 Report a problem | ||
| 4/5/2025 | Price change | $318,000-1.9%$209/sqft |
Source: NTREIS #20832141 Report a problem | ||
| 2/12/2025 | Listed for sale | $324,000$213/sqft |
Source: NTREIS #20832141 Report a problem | ||
Public tax history
| Year | Property taxes | Tax assessment |
|---|---|---|
| 2025 | $5,620 +1.3% | $310,783 +8.7% |
| 2024 | $5,546 +7.7% | $285,925 +10% |
| 2023 | $5,151 -13.1% | $259,932 +10% |
| 2022 | $5,930 +4% | $236,302 +10% |
| 2021 | $5,704 +8.7% | $214,820 +10% |
| 2020 | $5,246 -1.7% | $195,291 +2.6% |
| 2019 | $5,337 +204.3% | $190,267 +476.6% |
| 2018 | $1,754 | $33,000 |
Find assessor info on the county website
Monthly payment
Est. payment
Payment breakdown
Explore the cost of this home by adjusting the details. Changes won't be saved.Climate risks
Neighborhood: 76227
Nearby schools
Schools provided by the listing agent
- Elementary: Providence
- Middle: Rodriguez
- High: Ray Braswell
- District: Denton ISD
Source: NTREIS. This data may not be complete. We recommend contacting the local school district to confirm school assignments for this home.

Similar homes
- $280,0003 bd2 ba1.4k sqft1525 Acmite Ave, Cross Roads, TX 76227For Sale
 MLS ID #21200166, Steve Koleno. NTREIS
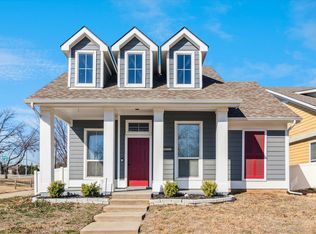
 - $279,9003 bd2 ba1.3k sqft1805 Cambridge Dr, Aubrey, TX 76227For Sale
 MLS ID #21398688, Cami Hobbs Riley. NTREIS
 - $272,0003 bd3 ba1.9k sqft9037 Cape Cod Blvd, Aubrey, TX 76227For Sale
 MLS ID #21384208, Sharon Jones. NTREIS
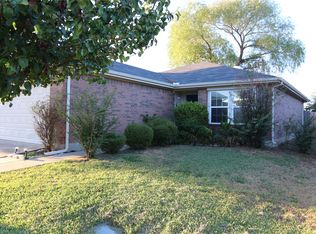
 - $264,0003 bd2 ba1.3k sqft8821 Sagebrush Trl, Aubrey, TX 76227For Sale
 MLS ID #21397658, Julia Pendleton. NTREIS
