COMPETITIVELY PRICED & MOVE-IN READY! ASK ME HOW YOUR BUYER CAN POSSIBLY OWN THIS HOUSE WITH NO MONEY OUT OF POCKET!
Welcome to this stunning 3-bedroom, 2-bathroom open-concept home designed for modern living. The true showstopper of this property is the gorgeous chef’s kitchen, boasting an oversized, beautiful kitchen island that serves as the perfect centerpiece for culinary creations and casual entertaining. The kitchen flows seamlessly into a bright, sun-drenched living area, making the home feel incredibly spacious and inviting.The private primary suite features a generous walk-in closet and a beautiful en-suite bath. Two additional bedrooms offer plenty of flexibility for a growing family, guests, or a dedicated home office. Step outside to a lovely backyard space ready for weekend gatherings.
MOTIVATED SELLER INCENTIVE: To help you secure this dream home, the seller is offering attractive concessions to qualified buyers with a full-price offer. Don't miss out on this incredible value, schedule your private tour today!
Pending
Price cut: $5K (10/22)
$259,000
8821 Sagebrush Trl, Aubrey, TX 76227
3beds
1,389sqft
Single Family Residence
Built in 2005
5,488 Square Feet Lot
$255,300 Zestimate®
$186/sqft
$46/mo HOA
What's special
Generous walk-in closetBeautiful en-suite bathOversized beautiful kitchen islandPrivate primary suite
- 49 days
- 509
- 14
Likely to sell faster than
Zillow last checked:
Listing updated:
Listed by:
Julia Pendleton 0828799,
Exclusive Prime Realty, LLC 832-538-0651
Source: NTREIS,MLS#: 21397658
Facts & features
Interior
Bedrooms & bathrooms
- Bedrooms: 3
- Bathrooms: 2
- Full bathrooms: 2
Primary bedroom
- Level: First
- Dimensions: 12 x 10
Living room
- Level: First
- Dimensions: 15 x 12
Appliances
- Included: Electric Cooktop, Refrigerator
Features
- Kitchen Island
- Has basement: No
- Number of fireplaces: 1
- Fireplace features: Wood Burning
Interior area
- Total interior livable area: 1,389 sqft
Video & virtual tour
Property
Parking
- Total spaces: 4
- Parking features: Garage
- Attached garage spaces: 2
- Carport spaces: 2
- Covered spaces: 4
Features
- Levels: One
- Stories: 1
- Pool features: None
Lot
- Size: 5,488 Square Feet
Details
- Parcel number: R260011
Construction
Type & style
- Home type: SingleFamily
- Architectural style: Detached
- Property subtype: Single Family Residence
Condition
- Year built: 2005
Utilities & green energy
- Utilities for property: Municipal Utilities, Water Available
Community & HOA
Community
- Subdivision: Cross Oak Ranch Ph 2 Tr 5
HOA
- Has HOA: Yes
- Services included: All Facilities
- HOA fee: $275 semi-annually
- HOA name: Assured Management
- HOA phone: 469-480-8000
Location
- Region: Aubrey
Financial & listing details
- Price per square foot: $186/sqft
- Tax assessed value: $282,414
- Annual tax amount: $5,091
- Date on market: 10/1/2026
- Cumulative days on market: 36 days
Estimated market value
$255,300
$243,000 - $268,000
$1,874/mo
Price history
| Date | Event | Price |
|---|---|---|
| 11/16/2026 | Pending sale | $259,000$186/sqft |
Source: NTREIS #21397658 Report a problem | ||
| 11/10/2026 | Contingent | $259,000$186/sqft |
Source: NTREIS #21397658 Report a problem | ||
| 10/22/2026 | Price change | $259,000-1.9%$186/sqft |
Source: NTREIS #21397658 Report a problem | ||
| 10/15/2026 | Price change | $264,000-2.2%$190/sqft |
Source: NTREIS #21397658 Report a problem | ||
| 10/1/2026 | Listed for sale | $269,900+25.5%$194/sqft |
Source: NTREIS #21397658 Report a problem | ||
| 4/7/2018 | Sold | -- |
Source: Agent Provided Report a problem | ||
| 2/20/2018 | Listed for sale | $215,000$155/sqft |
Source: Keller Williams Frisco Stars #13780556 Report a problem | ||
Public tax history
| Year | Property taxes | Tax assessment |
|---|---|---|
| 2025 | $3,219 -12.7% | $282,414 -1.7% |
| 2024 | $3,685 +11.2% | $287,252 +9.4% |
| 2023 | $3,313 -19.8% | $262,507 +10% |
| 2022 | $4,129 +0.7% | $238,643 +10% |
| 2021 | $4,100 +4.8% | $216,948 +6.6% |
| 2020 | $3,913 -3.3% | $203,598 +96% |
| 2019 | $4,045 -12.5% | $103,893 -48% |
| 2018 | $4,625 +25.9% | $199,723 +20.4% |
| 2017 | $3,673 | $165,927 +14.7% |
| 2016 | $3,673 +3.2% | $144,683 +13.3% |
| 2015 | $3,558 | $127,723 -1.9% |
| 2014 | $3,558 | $130,222 +23.6% |
| 2013 | $3,558 | $105,362 +9.7% |
| 2012 | -- | $96,061 -7.9% |
| 2011 | -- | $104,349 +6.2% |
| 2010 | -- | $98,295 -13.8% |
| 2009 | -- | $114,077 -7.9% |
| 2007 | $3,384 +2.8% | $123,855 +6.1% |
| 2006 | $3,292 +376.7% | $116,687 +418.6% |
| 2005 | $690 | $22,500 |
Find assessor info on the county website
Monthly payment
Est. payment
Payment breakdown
Explore the cost of this home by adjusting the details. Changes won't be saved.Climate risks
Neighborhood: 76227
Nearby schools
Schools provided by the listing agent
- Elementary: Cross Oaks
- Middle: Rodriguez
- High: Ray Braswell
- District: Denton ISD
Source: NTREIS. This data may not be complete. We recommend contacting the local school district to confirm school assignments for this home.
Similar homes
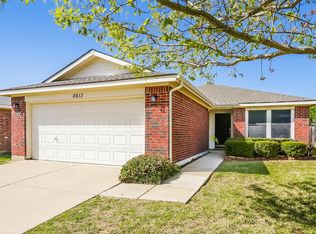
- $289,0003 bd2 ba1.4k sqft8837 Tenderfoot Ln, Aubrey, TX 76227For Sale
 MLS ID #21437136, Jenna Hyde-Jones. NTREIS
- $285,0004 bd2 ba1.6k sqft8717 Whirlwind Trl, Aubrey, TX 76227For Sale
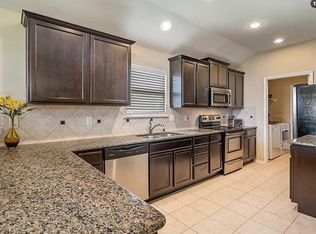 MLS ID #21404333, JC Young. NTREIS
- $285,0003 bd2 ba1.4k sqft8800 Deadwood Ln, Aubrey, TX 76227For Sale
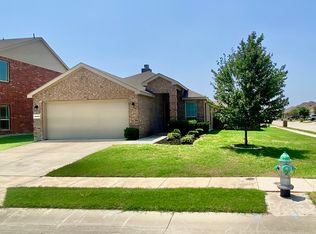 MLS ID #21349160, Joanne Jackson. NTREIS
- $270,0004 bd2 ba1.5k sqft8835 Tucker St, Aubrey, TX 76227For Sale
 MLS ID #21306797, Sandi Hill. NTREIS
