Single story, flexible floor plan, and a neighborhood packed with amenities. Cross Oak Ranch home checks a lot of boxes.
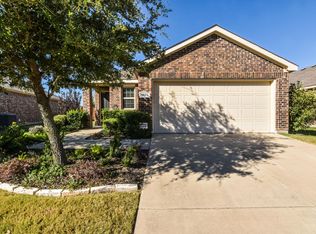
Move-in ready single-story home offers 4 bedrooms, 2 full baths, and an open-concept layout that feels bright, comfortable, and easy to live in. Natural light fills the main living spaces, accenting with high end solid wood flooring and a cozy fireplace add warmth and character. The kitchen opens into the living and dining areas, making it easy to cook, visit, entertain, or simply keep everyone connected. You’ll find stainless steel appliances, granite countertops, and plenty of cabinet storage for everything from everyday dinners to holiday hosting. The private primary suite offers dual sinks, a garden tub, separate shower, and walk-in closet. Three additional bedrooms give you plenty of flexibility for overnight guests, a home office, hobby room, workout space—or whatever fits your lifestyle today. Out back, enjoy a covered patio and private backyard with room to relax, entertain, garden, or just enjoy a quiet Texas evening. The interior-lot location adds to the peaceful feel. Roof replaced 4 years ago. When you’re ready to get out of the house, Cross Oak Ranch gives you plenty to do with community pools, parks, playgrounds, walking and jogging trails, and other neighborhood amenities. You’re also close to Little Elm’s sandy beach, Cottonwood Creek Marina, restaurants, the wakeboard park, public library, and more. If you’ve been looking for single-story living, updated finishes, flexible space, a generous backyard, and a neighborhood where there’s always something nearby to enjoy, this one is definitely worth a look. Washer and dryer can stay with home.
For sale
$300,000
8717 Whirlwind Trl, Aubrey, TX 76227
4beds
1,609sqft
Single Family Residence
Built in 2015
7,230 Square Feet Lot
$297,200 Zestimate®
$186/sqft
$46/mo HOA
What's special
Cozy fireplaceStainless steel appliancesGranite countertopsFlexible floor planCovered patioSingle-story homeWalk-in closet
- 7 days
- 85
- 17
Likely to sell faster than
Zillow last checked:
Listing updated:
Listed by:
JC Young 0604819 214-799-9139,
EXP REALTY 888-519-7431
Source: NTREIS,MLS#: 21404333
Facts & features
Interior
Bedrooms & bathrooms
- Bedrooms: 4
- Bathrooms: 2
- Full bathrooms: 2
Primary bedroom
- Features: Ceiling Fan(s), En Suite Bathroom, Garden Tub/Roman Tub, Separate Shower, Walk-In Closet(s)
- Level: First
- Dimensions: 17 x 13
Bedroom
- Features: Ceiling Fan(s), Walk-In Closet(s)
- Level: First
- Dimensions: 10 x 12
Bedroom
- Features: Ceiling Fan(s)
- Level: First
- Dimensions: 10 x 12
Bedroom
- Features: Ceiling Fan(s)
- Level: First
- Dimensions: 10 x 9
Breakfast room nook
- Level: First
- Dimensions: 12 x 12
Kitchen
- Features: Built-in Features, Eat-in Kitchen, Granite Counters, Pantry, Stone Counters
- Level: First
- Dimensions: 18 x 12
Living room
- Level: First
- Dimensions: 20 x 16
Heating
- Central, Electric, Heat Pump
Cooling
- Attic Fan, Central Air, Electric, Zoned
Appliances
- Included: Dishwasher, Electric Cooktop, Electric Oven, Electric Water Heater, Disposal, Microwave
- Laundry: Washer Hookup, Dryer Hookup, ElectricDryer Hookup, Laundry in Utility Room
Features
- Double Vanity, Eat-in Kitchen, Granite Counters, High Speed Internet, Open Floorplan, Walk-In Closet(s), Wired for Sound
- Flooring: Carpet, Hardwood
- Windows: Bay Window(s), Window Coverings
- Has basement: No
- Number of fireplaces: 1
- Fireplace features: Blower Fan, Living Room
Interior area
- Total interior livable area: 1,609 sqft
Video & virtual tour
Property
Parking
- Total spaces: 2
- Parking features: Covered, Garage Faces Front, Garage
- Attached garage spaces: 2
Features
- Levels: One
- Stories: 1
- Patio & porch: Rear Porch, Front Porch, Patio, Covered
- Exterior features: Rain Gutters
- Pool features: None
- Fencing: Wood
Lot
- Size: 7,230 Square Feet
- Features: Back Yard, Interior Lot, Lawn, Subdivision, Sprinkler System, Few Trees
Details
- Parcel number: R649579
Construction
Type & style
- Home type: SingleFamily
- Architectural style: Traditional,Detached
- Property subtype: Single Family Residence
- Attached to another structure: Yes
Materials
- Brick
- Foundation: Slab
- Roof: Composition
Condition
- Resale
- Year built: 2015
Utilities & green energy
- Sewer: Public Sewer
- Water: Public
- Utilities for property: Municipal Utilities, Sewer Available, Water Available
Community & HOA
Community
- Features: Playground, Park, Sidewalks, Curbs
- Security: Smoke Detector(s)
- Subdivision: Cross Oak Ranch Ph 3 Tr
HOA
- Has HOA: Yes
- Services included: Maintenance Grounds
- HOA fee: $275 semi-annually
- HOA name: Spectrum Assn Mgt
- HOA phone: 972-992-3444
Location
- Region: Aubrey
Financial & listing details
- Price per square foot: $186/sqft
- Tax assessed value: $342,142
- Annual tax amount: $6,699
- Date on market: 10/6/2026
- Cumulative days on market: 9 days
- Listing terms: Cash,Conventional,FHA,VA Loan
Estimated market value
$297,200
$282,000 - $312,000
$2,132/mo
Price history
| Date | Event | Price |
|---|---|---|
| 10/6/2026 | Listed for sale | $300,000$186/sqft |
Source: NTREIS #21404333 Report a problem | ||
Public tax history
| Year | Property taxes | Tax assessment |
|---|---|---|
| 2025 | $2,447 -25.6% | $342,142 +8.2% |
| 2024 | $3,291 +3.5% | $316,247 +10% |
| 2023 | $3,181 -29.9% | $287,497 +10% |
| 2022 | $4,536 -1.1% | $261,361 +10% |
| 2021 | $4,587 -1.3% | $237,601 +5.6% |
| 2020 | $4,647 -4.1% | $224,905 -1.2% |
| 2019 | $4,844 -9% | $227,552 -0.6% |
| 2018 | $5,325 +7% | $228,818 +10% |
| 2017 | $4,975 | $208,016 +4.3% |
| 2016 | $4,975 | $199,383 +310.6% |
| 2015 | -- | $48,560 |
Find assessor info on the county website
Monthly payment
Est. payment
Payment breakdown
Explore the cost of this home by adjusting the details. Changes won't be saved.Climate risks
Neighborhood: 76227
Nearby schools
Schools provided by the listing agent
- Elementary: Cross Oaks
- Middle: Rodriguez
- High: Ray Braswell
- District: Denton ISD
Source: NTREIS. This data may not be complete. We recommend contacting the local school district to confirm school assignments for this home.

Similar homes
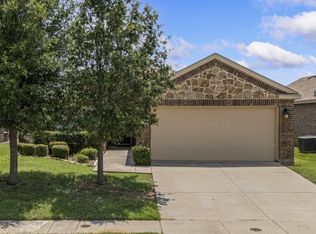
- $309,9004 bd3 ba1.5k sqft(Undisclosed Address), Aubrey, TX 76227For Sale
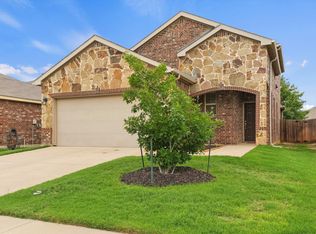 MLS ID #21273501, Isaias Mercado. NTREIS
 - $274,9003 bd2 ba1.4k sqft8800 Deadwood Ln, Aubrey, TX 76227For Sale
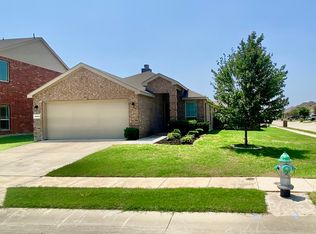 MLS ID #21349160, Jeff Robillard. NTREIS
 - $284,0003 bd2 ba1.4k sqft1325 Cheyenne Dr, Aubrey, TX 76227For Sale
 MLS ID #21271438, Gabrielle Owens. NTREIS
 - $295,0004 bd2 ba1.8k sqft1234 Mallard Crk, Aubrey, TX 76227For Sale
 MLS ID #21311871, Wilson Roberts. NTREIS
