Welcome to 8835 Tucker Street, a move-in-ready home in the popular Cross Oak Ranch community. Inviting curb appeal leads into an open floorplan featuring engineered hardwood flooring throughout the main living area and abundant windows that fill the home with natural light. The spacious kitchen flows seamlessly into the living area, creating a comfortable setting for everyday living and entertaining. The eat-in kitchen provides plenty of room for casual meals, morning coffee, and gathering with guests. With four bedrooms and two bathrooms, the flexible layout offers space for guests, hobbies, a home office, or other needs. The private primary suite provides a comfortable retreat, while the secondary bedrooms offer added versatility. With acceptable terms, the seller is also willing to include the washer, dryer, refrigerator, lawn equipment, and a nearly new bed and nightstand, helping the next owner settle in with ease. Cross Oak Ranch enhances the lifestyle with neighborhood pools, parks, playgrounds, green spaces, and community gathering areas. Shopping, dining, and everyday services are conveniently located nearby, while Lake Lewisville is only minutes away for recreation and waterfront enjoyment. With its move-in-ready condition, open and functional layout, included-item possibilities, and amenity-rich setting, this home offers an appealing combination of comfort, convenience, and community.
For sale
Price cut: $4K (8/24)
$275,000
8835 Tucker St, Aubrey, TX 76227
4beds
1,557sqft
Single Family Residence
Built in 2012
4,051 Square Feet Lot
$273,600 Zestimate®
$177/sqft
$46/mo HOA
What's special
Open floorplanInviting curb appeal
- 119 days
- 219
- 22
Zillow last checked:
Listing updated:
Listed by:
Sandi Hill 0740430 214-277-4761,
Keller Williams Frisco Stars 972-712-9898,
Keith Hill 0814853 469-598-5161,
Keller Williams Frisco Stars
Source: NTREIS,MLS#: 21306797
Facts & features
Interior
Bedrooms & bathrooms
- Bedrooms: 4
- Bathrooms: 2
- Full bathrooms: 2
Primary bedroom
- Features: Ceiling Fan(s), En Suite Bathroom, Walk-In Closet(s)
- Level: First
- Dimensions: 12 x 13
Bedroom
- Features: Ceiling Fan(s)
- Level: First
- Dimensions: 10 x 12
Bedroom
- Features: Ceiling Fan(s)
- Level: First
- Dimensions: 13 x 9
Bedroom
- Features: Ceiling Fan(s)
- Level: First
- Dimensions: 9 x 11
Primary bathroom
- Features: Built-in Features, En Suite Bathroom, Separate Shower
- Level: First
- Dimensions: 8 x 7
Other
- Features: Built-in Features
- Level: First
- Dimensions: 9 x 5
Kitchen
- Features: Eat-in Kitchen, Granite Counters, Pantry
- Level: First
- Dimensions: 14 x 12
Laundry
- Features: Built-in Features
- Level: First
- Dimensions: 6 x 5
Living room
- Features: Ceiling Fan(s)
- Level: First
- Dimensions: 15 x 17
Appliances
- Included: Dryer, Dishwasher, Electric Range, Electric Water Heater, Disposal, Refrigerator, Vented Exhaust Fan, Washer
- Laundry: Washer Hookup, Electric Dryer Hookup
Features
- Eat-in Kitchen, High Speed Internet, Open Floorplan, Cable TV, Wired for Sound
- Flooring: Carpet, Engineered Hardwood, Tile
- Windows: Window Coverings
- Has basement: No
- Has fireplace: No
Interior area
- Total interior livable area: 1,557 sqft
Video & virtual tour
Property
Parking
- Total spaces: 2
- Parking features: Alley Access, Garage, Garage Door Opener, Garage Faces Rear
- Attached garage spaces: 2
Features
- Levels: One
- Stories: 1
- Pool features: None, Community
- Fencing: Back Yard,Wood
Lot
- Size: 4,051 Square Feet
Details
- Parcel number: R271110
- Other equipment: Negotiable
Construction
Type & style
- Home type: SingleFamily
- Architectural style: Detached
- Property subtype: Single Family Residence
Materials
- Brick
- Foundation: Slab
- Roof: Composition
Condition
- Year built: 2012
Utilities & green energy
- Sewer: Public Sewer
- Water: Public
- Utilities for property: Sewer Available, Water Available, Cable Available
Community & HOA
Community
- Features: Playground, Park, Pool, Sidewalks
- Subdivision: Cross Oak Ranch Ph 2 Tr 3
HOA
- Has HOA: Yes
- Services included: All Facilities
- HOA fee: $275 semi-annually
- HOA name: Assured Association Inc
- HOA phone: 469-480-8000
Location
- Region: Aubrey
Financial & listing details
- Price per square foot: $177/sqft
- Tax assessed value: $333,155
- Annual tax amount: $6,006
- Date on market: 6/19/2026
- Cumulative days on market: 120 days
- Listing terms: Cash,Conventional,FHA,VA Loan
Estimated market value
$273,600
$260,000 - $287,000
$2,167/mo
Price history
| Date | Event | Price |
|---|---|---|
| 8/24/2026 | Price change | $275,000-1.4%$177/sqft |
Source: NTREIS #21306797 Report a problem | ||
| 7/28/2026 | Price change | $279,000-3.8%$179/sqft |
Source: NTREIS #21306797 Report a problem | ||
| 6/19/2026 | Listed for sale | $290,000+59.3%$186/sqft |
Source: NTREIS #21306797 Report a problem | ||
| 8/6/2015 | Sold | -- |
Source: Agent Provided Report a problem | ||
| 7/2/2015 | Pending sale | $182,000$117/sqft |
Source: Fathom Realty #13180589 Report a problem | ||
| 6/26/2015 | Listed for sale | $182,000$117/sqft |
Source: Fathom Realty #13180589 Report a problem | ||
Public tax history
| Year | Property taxes | Tax assessment |
|---|---|---|
| 2025 | $6,006 +6.8% | $333,155 +3.6% |
| 2024 | $5,624 -8.8% | $321,441 -7% |
| 2023 | $6,166 +2.1% | $345,689 +16.9% |
| 2022 | $6,038 +40.4% | $295,692 +30.4% |
| 2021 | $4,300 +1.6% | $226,728 +3.6% |
| 2020 | $4,232 +1.9% | $218,802 +4.7% |
| 2019 | $4,153 +1.8% | $209,000 +5.8% |
| 2018 | $4,078 -7.1% | $197,602 +10% |
| 2017 | $4,387 | $179,638 +3.9% |
| 2016 | $4,387 +13.9% | $172,840 +6.1% |
| 2015 | $3,853 | $162,884 +9% |
| 2014 | $3,853 | $149,483 +10% |
| 2013 | $3,853 | $135,894 +976.4% |
| 2012 | -- | $12,625 |
| 2011 | -- | $12,625 |
Find assessor info on the county website
Monthly payment
Est. payment
Payment breakdown
Explore the cost of this home by adjusting the details. Changes won't be saved.Climate risks
Neighborhood: 76227
Nearby schools
Schools provided by the listing agent
- Elementary: Cross Oaks
- Middle: Rodriguez
- High: Ray Braswell
- District: Denton ISD
Source: NTREIS. This data may not be complete. We recommend contacting the local school district to confirm school assignments for this home.


Similar homes
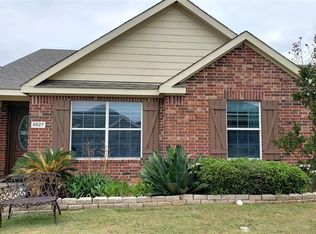
- $270,0003 bd2 ba1.3k sqft9113 Sundance Trl, Aubrey, TX 76227For Sale
 MLS ID #21370718, Nikki Hill. NTREIS
 - $304,0004 bd3 ba1.5k sqft(Undisclosed Address), Aubrey, TX 76227For Sale
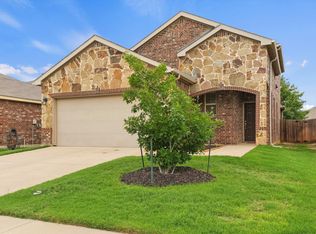 MLS ID #21273501, Isaias Mercado. NTREIS
 - $295,0004 bd2 ba2.1k sqft2012 Bridgeport Dr, Aubrey, TX 76227For Sale
 MLS ID #21400924, Ray Meeks. NTREIS
 - $347,0003 bd3 ba2k sqft8933 Tucker St, Aubrey, TX 76227For Sale
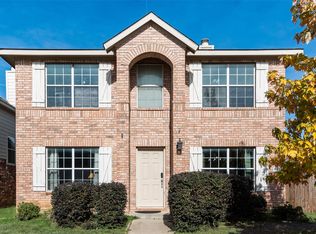 MLS ID #20787344, CheiAnne Tarrant. NTREIS
