MOVE-IN READY HOME + RESORT-STYLE COMMUNITY LIVING!
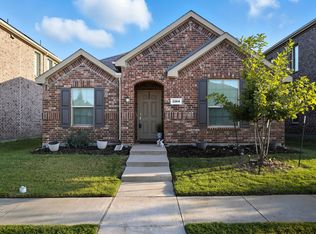
Welcome to 2221 Rodgers Lane, a beautifully updated 3-bedroom, 2-bath home offering 1,907 sq. ft. of comfortable living in amenity-filled Providence Village.
Step inside to a fresh, move-in-ready interior featuring new luxury laminate flooring, new carpet, fresh interior and exterior paint, upgraded baseboards, refreshed kitchen cabinetry, and new cabinet hardware. Even better, major systems have already been updated—the roof is approximately 6 years old, and the HVAC is only 2 years old with a transferable warranty, offering added peace of mind.
The spacious layout provides plenty of room for everyday living and entertaining. Gather around the cozy fireplace, enjoy meals and conversations in the open living and dining spaces, or retreat to the spacious primary suite featuring dual vanities, a walk-in closet, separate shower, and soaking tub.
And here, you're getting more than a home—you're getting the Providence Village lifestyle! Enjoy an impressive lineup of community amenities including pools, a waterpark, fishing pond, playgrounds, parks, sports courts, fitness center, and scenic walking trails. With so many amenities and activities right in the community, there's always something to enjoy close to home.
Conveniently located just minutes from shopping, dining, and everyday essentials, this home combines valuable updates, generous living space, an amenity-rich community, and a location that makes everyday life easy.
Come see 2221 Rodgers Lane and discover everything this home and Providence Village have to offer!
For sale
Price cut: $5.8K (10/1)
$279,180
2221 Rodgers Ln, Aubrey, TX 76227
3beds
1,907sqft
Single Family Residence
Built in 2007
4,399 Square Feet Lot
$-- Zestimate®
$146/sqft
$75/mo HOA
What's special
Cozy fireplaceGenerous living spaceNew carpetNew luxury laminate flooringSoaking tubWalk-in closetMove-in-ready interior
- 28 days
- 699
- 109
Likely to sell faster than
Zillow last checked:
Listing updated:
Listed by:
Liat Marom 0754989 469-569-5729,
The Real T Group 469-569-5729
Source: NTREIS,MLS#: 21383904
Facts & features
Interior
Bedrooms & bathrooms
- Bedrooms: 3
- Bathrooms: 2
- Full bathrooms: 2
Primary bedroom
- Features: Dual Sinks, Separate Shower, Walk-In Closet(s)
- Level: First
- Dimensions: 0 x 0
Bedroom
- Level: First
- Dimensions: 0 x 0
Bedroom
- Level: First
- Dimensions: 0 x 0
Living room
- Features: Ceiling Fan(s), Fireplace
- Level: First
- Dimensions: 0 x 0
Heating
- Central
Cooling
- Central Air
Appliances
- Included: Dishwasher, Electric Cooktop, Electric Oven, Disposal, Microwave
Features
- Walk-In Closet(s)
- Flooring: Carpet, Laminate
- Has basement: No
- Number of fireplaces: 1
- Fireplace features: Gas, Living Room
Interior area
- Total interior livable area: 1,907 sqft
Video & virtual tour
Property
Parking
- Total spaces: 2
- Parking features: Alley Access, Covered, Garage, Garage Faces Rear
- Attached garage spaces: 2
Features
- Levels: One
- Stories: 1
- Pool features: None
Lot
- Size: 4,399 Square Feet
Details
- Parcel number: R299672
Construction
Type & style
- Home type: SingleFamily
- Architectural style: Detached
- Property subtype: Single Family Residence
- Attached to another structure: Yes
Condition
- Year built: 2007
Utilities & green energy
- Sewer: Public Sewer
- Water: Public
- Utilities for property: Electricity Available, Sewer Available, Water Available
Community & HOA
Community
- Subdivision: Seaside Village Ii At Providen
HOA
- Has HOA: Yes
- Services included: Maintenance Grounds
- HOA fee: $448 semi-annually
- HOA name: Grand Manors/Realmanage
- HOA phone: 940-440-2200
Location
- Region: Aubrey
Financial & listing details
- Price per square foot: $146/sqft
- Tax assessed value: $314,173
- Annual tax amount: $5,924
- Date on market: 9/11/2026
- Cumulative days on market: 192 days
Estimated market value
Not available
Estimated sales range
Not available
Not available
Price history
| Date | Event | Price |
|---|---|---|
| 10/1/2026 | Price change | $279,180-2%$146/sqft |
Source: NTREIS #21383904 Report a problem | ||
| 9/11/2026 | Listed for sale | $285,000+3.7%$149/sqft |
Source: NTREIS #21383904 Report a problem | ||
| 9/6/2026 | Listing removed | $274,900$144/sqft |
Source: NTREIS #21221899 Report a problem | ||
| 8/2/2026 | Price change | $274,900-0.8%$144/sqft |
Source: NTREIS #21221899 Report a problem | ||
| 7/29/2026 | Price change | $277,180-0.9%$145/sqft |
Source: NTREIS #21221899 Report a problem | ||
| 7/2/2026 | Price change | $279,720-1.6%$147/sqft |
Source: NTREIS #21221899 Report a problem | ||
| 6/11/2026 | Price change | $284,360-1.7%$149/sqft |
Source: NTREIS #21221899 Report a problem | ||
| 6/4/2026 | Price change | $289,360-1%$152/sqft |
Source: NTREIS #21221899 Report a problem | ||
| 5/27/2026 | Price change | $292,360-0.9%$153/sqft |
Source: NTREIS #21221899 Report a problem | ||
| 5/15/2026 | Price change | $295,000-1.3%$155/sqft |
Source: NTREIS #21221899 Report a problem | ||
| 5/14/2026 | Price change | $299,000-5.1%$157/sqft |
Source: NTREIS #21221899 Report a problem | ||
| 5/5/2026 | Price change | $315,000+5.4%$165/sqft |
Source: NTREIS #21221899 Report a problem | ||
| 4/8/2026 | Price change | $299,000-2%$157/sqft |
Source: NTREIS #21221899 Report a problem | ||
| 3/28/2026 | Listed for sale | $305,000+69.5%$160/sqft |
Source: NTREIS #21221899 Report a problem | ||
| 1/21/2020 | Listing removed | $1,695$1/sqft |
Source: Ellis Realty Group #14240908 Report a problem | ||
| 12/27/2019 | Price change | $1,695-5.6%$1/sqft |
Source: Ellis Realty Group #14240908 Report a problem | ||
| 12/12/2019 | Listed for rent | $1,795+5.9%$1/sqft |
Source: Ellis Realty Group #14240908 Report a problem | ||
| 6/5/2018 | Listing removed | $1,695$1/sqft |
Source: Ambiance Realty, Inc. #13853210 Report a problem | ||
| 6/4/2018 | Sold | -- |
Source: Agent Provided Report a problem | ||
| 5/30/2018 | Listed for rent | $1,695+5.9%$1/sqft |
Source: Ambiance Realty, Inc. #13853210 Report a problem | ||
| 7/30/2015 | Sold | -- |
Source: Agent Provided Report a problem | ||
| 7/28/2015 | Listing removed | $1,600$1/sqft |
Source: Ambiance Realty #13202373 Report a problem | ||
| 7/25/2015 | Listed for rent | $1,600+14.7%$1/sqft |
Source: Ambiance Realty #13202373 Report a problem | ||
| 6/2/2015 | Pending sale | $179,900$94/sqft |
Source: CEDA REALTY #13159696 Report a problem | ||
| 5/29/2015 | Listed for sale | $179,900$94/sqft |
Source: CEDA REALTY #13159696 Report a problem | ||
| 4/8/2014 | Listing removed | $1,395$1/sqft |
Source: Dominion Enterprises #12057487 Report a problem | ||
Public tax history
| Year | Property taxes | Tax assessment |
|---|---|---|
| 2025 | $5,924 -4.6% | $314,173 -2.7% |
| 2024 | $6,209 -6.1% | $322,989 -4.2% |
| 2023 | $6,612 +5.8% | $337,192 +22.1% |
| 2022 | $6,248 +11.1% | $276,161 +19.1% |
| 2021 | $5,622 +1.8% | $231,801 +5.2% |
| 2020 | $5,524 -1.9% | $220,435 +1.1% |
| 2019 | $5,630 +0.2% | $218,125 +1.5% |
| 2018 | $5,618 | $214,810 +14.6% |
| 2017 | -- | $187,494 +7.2% |
| 2016 | -- | $174,934 +7% |
| 2015 | -- | $163,424 +9% |
| 2014 | -- | $149,875 +0.8% |
| 2013 | -- | $148,654 +1.7% |
| 2012 | -- | $146,139 +0.8% |
| 2011 | -- | $144,997 +4% |
| 2010 | -- | $139,406 -4.3% |
| 2009 | -- | $145,605 |
Find assessor info on the county website
Monthly payment
Est. payment
Payment breakdown
Explore the cost of this home by adjusting the details. Changes won't be saved.Climate risks
Neighborhood: Providence Village
Nearby schools
Schools provided by the listing agent
- Elementary: James A Monaco
- Middle: Aubrey
- High: Aubrey
- District: Aubrey ISD
Source: NTREIS. This data may not be complete. We recommend contacting the local school district to confirm school assignments for this home.


Similar homes
- $275,0003 bd2 ba1.4k sqft9924 Lexington Dr, Aubrey, TX 76227For Sale
 MLS ID #21338147, Annie Taliaferro. NTREIS
 - $299,0003 bd2 ba1.5k sqft1810 Alamandine Ave, Crossroads, TX 76227For Sale
 MLS ID #21384046, Clay Cecil. NTREIS
 - $271,0004 bd2 ba1.5k sqft2264 Jasper Dr, Aubrey, TX 76227For Sale
 MLS ID #21385412, David Maez. NTREIS
 - $229,9002 bd2 ba1.3k sqft1745 Goodwin Dr, Aubrey, TX 76227For Sale
 MLS ID #21401018, Regina Prim. NTREIS
