Welcome to 1745 Goodwin Drive in Island Village at Providence!! Built in 2009, this 2-bedroom, 2-bath home offers 1,347 square feet on a slab foundation, with fiber-cement siding and a composition roof. The living room has a gas fireplace and a ceiling fan. The eat-in kitchen includes granite counters, a kitchen island, dual sinks, a walk-in pantry, and a water line to the refrigerator. A gas range, gas oven, dishwasher, disposal, and microwave are included. A separate utility room has full-size washer and dryer hookups and an electric dryer connection. The water heater is gas.
The primary suite has a walk-in closet and an ensuite bath with dual sinks, a garden tub, and a separate shower. A dining area and a solarium add flexible space. Flooring is ceramic tile, hardwood, and laminate. A security system includes burglar and fire alarm.
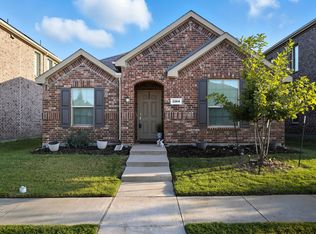
Outside, a vinyl-fenced backyard, covered rear porch, screened porch, and front porch frame the lot. There is no backyard grass. Irrigation and native, drought-tolerant landscaping keep upkeep light. The attached 2-car garage faces the rear, with alley access and a garage door opener.
Providence HOA dues are $447 semiannually ($894 per year.) and include use of the clubhouse, community pool, fitness center, lake, park, playground, pickleball, skate park and tennis courts. Aubrey ISD: James A. Monaco Elementary, Aubrey Middle, and Aubrey High.
Cash, conventional, FHA, and VA financing are accepted. Possession at closing. Schedule a showing through BrokerBay.
Under contract
$229,900
1745 Goodwin Dr, Aubrey, TX 76227
2beds
1,347sqft
Single Family Residence
Built in 2009
4,573 Square Feet Lot
$-- Zestimate®
$171/sqft
$75/mo HOA
What's special
Dining areaGranite countersEat-in kitchenFiber-cement sidingVinyl-fenced backyardFront porchCeiling fan
- 15 days
- 867
- 101
Likely to sell faster than
Zillow last checked:
Listing updated:
Listed by:
Regina Prim 0597402 469-360-5770,
Coldwell Banker Apex, REALTORS 972-208-8797,
Rusty Prim 0508855 469-360-5769,
Coldwell Banker Apex, REALTORS
Source: NTREIS,MLS#: 21401018
Facts & features
Interior
Bedrooms & bathrooms
- Bedrooms: 2
- Bathrooms: 2
- Full bathrooms: 2
Primary bedroom
- Features: Dual Sinks, En Suite Bathroom, Garden Tub/Roman Tub, Separate Shower, Walk-In Closet(s)
- Level: First
- Dimensions: 14 x 13
Bedroom
- Level: First
- Dimensions: 12 x 10
Dining room
- Level: First
- Dimensions: 11 x 6
Kitchen
- Features: Dual Sinks, Eat-in Kitchen, Granite Counters, Kitchen Island, Pantry, Walk-In Pantry
- Level: First
- Dimensions: 18 x 14
Living room
- Features: Ceiling Fan(s), Fireplace
- Level: First
- Dimensions: 17 x 15
Sunroom
- Level: First
- Dimensions: 10 x 7
Utility room
- Features: Utility Room
- Level: First
- Dimensions: 7 x 6
Heating
- Central, Fireplace(s), Natural Gas
Cooling
- Central Air, Ceiling Fan(s), Electric
Appliances
- Included: Dishwasher, Disposal, Gas Oven, Gas Range, Gas Water Heater, Microwave
- Laundry: Washer Hookup, Electric Dryer Hookup, Laundry in Utility Room
Features
- Granite Counters, Kitchen Island, Pantry, Cable TV, Walk-In Closet(s)
- Flooring: Ceramic Tile, Hardwood, Laminate
- Windows: Window Coverings
- Has basement: No
- Number of fireplaces: 1
- Fireplace features: Gas, Living Room
Interior area
- Total interior livable area: 1,347 sqft
Video & virtual tour
Property
Parking
- Total spaces: 2
- Parking features: Alley Access, Driveway, Garage, Garage Door Opener, Garage Faces Rear
- Attached garage spaces: 2
Features
- Levels: One
- Stories: 1
- Patio & porch: Rear Porch, Front Porch, Screened, Covered
- Exterior features: Rain Barrel/Cistern(s), Rain Gutters
- Pool features: None, Community
- Fencing: Back Yard,Fenced,Vinyl
Lot
- Size: 4,573 Square Feet
- Features: Native Plants, No Backyard Grass, Sprinkler System
Details
- Parcel number: R283157
Construction
Type & style
- Home type: SingleFamily
- Architectural style: Traditional,Detached
- Property subtype: Single Family Residence
Materials
- Fiber Cement
- Foundation: Slab
- Roof: Composition
Condition
- Year built: 2009
Utilities & green energy
- Sewer: Public Sewer
- Water: Public
- Utilities for property: Electricity Available, Natural Gas Available, Sewer Available, Separate Meters, Water Available, Cable Available
Green energy
- Water conservation: Rain Water Collection, Water-Smart Landscaping
Community & HOA
Community
- Features: Clubhouse, Curbs, Fitness Center, Lake, Other, Playground, Park, Pickleball, Pool, Tennis Court(s), Sidewalks
- Security: Security System, Fire Alarm
- Subdivision: Island Village At Providence
HOA
- Has HOA: Yes
- Services included: All Facilities, Association Management, Maintenance Grounds
- HOA fee: $447 semi-annually
- HOA name: Providence Hoa
- HOA phone: 940-440-2200
Location
- Region: Aubrey
Financial & listing details
- Price per square foot: $171/sqft
- Tax assessed value: $273,824
- Annual tax amount: $4,961
- Date on market: 10/2/2026
- Cumulative days on market: 15 days
- Listing terms: Cash,Conventional,FHA,VA Loan
Estimated market value
Not available
Estimated sales range
Not available
Not available
Price history
| Date | Event | Price |
|---|---|---|
| 10/14/2026 | Contingent | $229,900$171/sqft |
Source: NTREIS #21401018 Report a problem | ||
| 10/7/2026 | Listed for sale | $229,900$171/sqft |
Source: NTREIS #21401018 Report a problem | ||
| 10/5/2026 | Contingent | $229,900$171/sqft |
Source: NTREIS #21401018 Report a problem | ||
| 10/2/2026 | Listed for sale | $229,900+70.3%$171/sqft |
Source: NTREIS #21401018 Report a problem | ||
| 8/1/2011 | Sold | -- |
Source: Agent Provided Report a problem | ||
| 4/27/2011 | Listed for sale | $134,990$100/sqft |
Source: Jeanette Anderson Real Estate #11583021 Report a problem | ||
Public tax history
| Year | Property taxes | Tax assessment |
|---|---|---|
| 2025 | $2,305 -30.4% | $263,125 +10% |
| 2024 | $3,310 +11.4% | $239,205 +10% |
| 2023 | $2,972 -22.9% | $217,459 +10% |
| 2022 | $3,854 -3.2% | $197,690 +10% |
| 2021 | $3,982 +2.7% | $179,718 +5.6% |
| 2020 | $3,877 -1.9% | $170,207 +1.2% |
| 2019 | $3,950 +3.2% | $168,231 +4.1% |
| 2018 | $3,829 +6.4% | $161,613 -1.5% |
| 2017 | $3,598 | $164,011 +7.9% |
| 2016 | $3,598 +6.5% | $151,962 +7.9% |
| 2015 | $3,378 | $140,828 +8.7% |
| 2014 | $3,378 | $129,569 +8.5% |
| 2013 | $3,378 | $119,452 +4.5% |
| 2012 | -- | $114,320 +651.5% |
| 2009 | -- | $15,212 -28.6% |
| 2007 | $404 | $21,296 |
Find assessor info on the county website
Monthly payment
Est. payment
Payment breakdown
Explore the cost of this home by adjusting the details. Changes won't be saved.Climate risks
Neighborhood: Providence Village
Nearby schools
Schools provided by the listing agent
- Elementary: James A Monaco
- Middle: Aubrey
- High: Aubrey
- District: Aubrey ISD
Source: NTREIS. This data may not be complete. We recommend contacting the local school district to confirm school assignments for this home.

Similar homes
- $275,0003 bd2 ba1.4k sqft9924 Lexington Dr, Aubrey, TX 76227For Sale
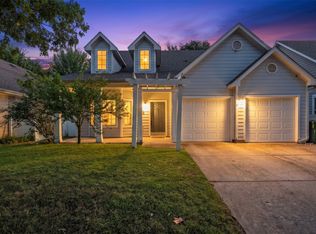 MLS ID #21338147, Annie Taliaferro. NTREIS
 - $260,0003 bd2 ba1.7k sqft1134 Shearwater Ave, Aubrey, TX 76227For Sale
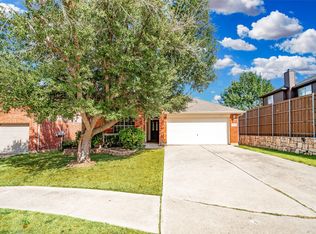 MLS ID #21379915, Shelby Buehler. NTREIS
 - $279,1803 bd2 ba1.9k sqft2221 Rodgers Ln, Aubrey, TX 76227For Sale
 MLS ID #21383904, Liat Marom. NTREIS
 - $271,0004 bd2 ba1.5k sqft2264 Jasper Dr, Aubrey, TX 76227For Sale
 MLS ID #21385412, David Maez. NTREIS
