*AUBREY ISD!!VACANT & MOVE-IN READY!!
Welcome to this well-maintained 3-bedroom, 2-bath home in Aubrey Creek Estates, offering a stylish interior, open-concept layout, and convenient location.
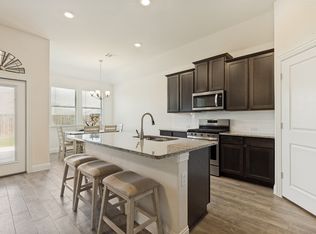
From the inviting entry, the home opens into a bright living area with wood-look tile flooring, recessed lighting, abundant natural light, and a cozy brick fireplace with mantle. The open layout connects effortlessly to the dining area and kitchen, making everyday living and entertaining easy. The kitchen features a center island with seating, quartz countertops, ample cabinetry, subway tile backsplash, pendant lighting, stainless steel appliances, and a built-in serving buffet with additional storage and prep space.
The private primary suite offers a relaxing retreat with vaulted ceilings, a bay window, and plenty of natural light. Its ensuite bath features dual sinks, a walk-in shower, soaking tub with a large window above, and a spacious walk-in closet. Two additional bedrooms provide flexibility for family, guests, or a home office, while the second full bath is conveniently nearby.
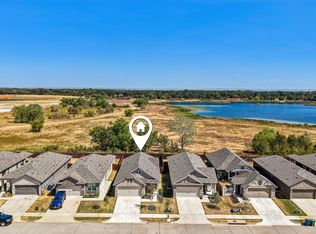
Outside, enjoy a covered patio and large fenced backyard with plenty of room for pets, play, gardening, or creating your own outdoor retreat. The space offers a great setting for both entertaining and relaxing.
Located in desirable Aubrey Creek Estates and served by Aubrey ISD, this home offers easy access to schools, shopping, dining, and major roadways. With its inviting layout, attractive finishes, and vacant, move-in-ready condition, this home is ready for its next chapter.
For sale
$299,990
706 Presidio St, Aubrey, TX 76227
3beds
1,878sqft
Single Family Residence
Built in 2022
6,490 Square Feet Lot
$297,900 Zestimate®
$160/sqft
$47/mo HOA
What's special
Stylish interiorInviting entryRecessed lightingAbundant natural lightStainless steel appliancesWood-look tile flooringQuartz countertops
- 6 days
- 317
- 60
Likely to sell faster than
Zillow last checked:
Listing updated:
Listed by:
Charles Brown 0606840 972-827-8943,
Keller Williams Realty 817-329-8850,
Kevin Christensen 0734471 817-995-1793,
Keller Williams Realty
Source: NTREIS,MLS#: 21404109
Facts & features
Interior
Bedrooms & bathrooms
- Bedrooms: 3
- Bathrooms: 2
- Full bathrooms: 2
Primary bedroom
- Features: Ceiling Fan(s), Dual Sinks, En Suite Bathroom, Garden Tub/Roman Tub, Sitting Area in Primary, Separate Shower, Walk-In Closet(s)
- Level: First
- Dimensions: 18 x 15
Bedroom
- Features: Ceiling Fan(s)
- Level: First
- Dimensions: 12 x 9
Bedroom
- Features: Ceiling Fan(s)
- Level: First
- Dimensions: 13 x 9
Kitchen
- Features: Breakfast Bar, Built-in Features, Butler's Pantry, Eat-in Kitchen, Kitchen Island, Pantry, Solid Surface Counters, Walk-In Pantry
- Level: First
- Dimensions: 18 x 12
Living room
- Features: Ceiling Fan(s), Fireplace
- Level: First
- Dimensions: 22 x 19
Mud room
- Level: First
- Dimensions: 7 x 4
Heating
- Central, Electric, Fireplace(s)
Cooling
- Central Air, Ceiling Fan(s), Electric
Appliances
- Included: Dishwasher, Electric Oven, Electric Range, Electric Water Heater, Disposal, Microwave, Vented Exhaust Fan
Features
- Built-in Features, Decorative/Designer Lighting Fixtures, Eat-in Kitchen, High Speed Internet, Kitchen Island, Open Floorplan, Pantry, Cable TV, Vaulted Ceiling(s), Walk-In Closet(s)
- Flooring: Carpet, Ceramic Tile
- Has basement: No
- Number of fireplaces: 1
- Fireplace features: Living Room, Masonry, Wood Burning
Interior area
- Total interior livable area: 1,878 sqft
Video & virtual tour
Property
Parking
- Total spaces: 2
- Parking features: Concrete, Door-Single, Driveway, Garage Faces Front, Garage, Garage Door Opener, Lighted
- Attached garage spaces: 2
Features
- Levels: One
- Stories: 1
- Patio & porch: Covered
- Exterior features: Lighting, Rain Gutters
- Pool features: None
- Fencing: Back Yard,Wood
Lot
- Size: 6,490 Square Feet
- Features: Back Yard, Interior Lot, Lawn, Subdivision
Details
- Parcel number: R99149
Construction
Type & style
- Home type: SingleFamily
- Architectural style: Traditional,Detached
- Property subtype: Single Family Residence
Materials
- Brick
- Roof: Shingle
Condition
- Year built: 2022
Utilities & green energy
- Sewer: Public Sewer
- Water: Public
- Utilities for property: Sewer Available, Water Available, Cable Available
Community & HOA
Community
- Security: Carbon Monoxide Detector(s), Smoke Detector(s)
- Subdivision: Aubrey Creek Estates
HOA
- Has HOA: Yes
- Services included: All Facilities, Association Management
- HOA fee: $560 annually
- HOA name: Firstservice Residential
- HOA phone: 214-451-5483
Location
- Region: Aubrey
Financial & listing details
- Price per square foot: $160/sqft
- Tax assessed value: $406,906
- Annual tax amount: $7,572
- Date on market: 10/8/2026
- Cumulative days on market: 7 days
- Listing terms: Cash,Conventional,FHA,VA Loan
Estimated market value
$297,900
$283,000 - $313,000
$2,165/mo
Price history
| Date | Event | Price |
|---|---|---|
| 10/8/2026 | Listed for sale | $299,990-3.2%$160/sqft |
Source: NTREIS #21404109 Report a problem | ||
| 10/1/2026 | Listing removed | $309,999$165/sqft |
Source: NTREIS #21315696 Report a problem | ||
| 8/26/2026 | Price change | $309,999-4.6%$165/sqft |
Source: NTREIS #21315696 Report a problem | ||
| 8/4/2026 | Price change | $324,990-4.4%$173/sqft |
Source: NTREIS #21315696 Report a problem | ||
| 7/23/2026 | Price change | $339,990-4.2%$181/sqft |
Source: NTREIS #21315696 Report a problem | ||
| 7/2/2026 | Listed for sale | $354,900-6.4%$189/sqft |
Source: NTREIS #21315696 Report a problem | ||
| 6/5/2026 | Listing removed | $379,000$202/sqft |
Source: NTREIS #21170103 Report a problem | ||
| 4/30/2026 | Price change | $379,000-2.6%$202/sqft |
Source: NTREIS #21170103 Report a problem | ||
| 4/10/2026 | Price change | $389,000-1.3%$207/sqft |
Source: NTREIS #21170103 Report a problem | ||
| 3/18/2026 | Price change | $394,000-1.3%$210/sqft |
Source: NTREIS #21170103 Report a problem | ||
| 2/5/2026 | Listed for sale | $399,000$212/sqft |
Source: NTREIS #21170103 Report a problem | ||
Public tax history
| Year | Property taxes | Tax assessment |
|---|---|---|
| 2025 | $5,825 -9.6% | $406,906 +0.4% |
| 2024 | $6,443 +3.9% | $405,361 +3.4% |
| 2023 | $6,201 +221.5% | $392,000 +332% |
| 2022 | $1,928 | $90,736 |
Find assessor info on the county website
Monthly payment
Est. payment
Payment breakdown
Explore the cost of this home by adjusting the details. Changes won't be saved.Climate risks
Neighborhood: 76227
Nearby schools
Schools provided by the listing agent
- Elementary: Jackie Fuller
- Middle: Aubrey
- High: Aubrey
- District: Aubrey ISD
Source: NTREIS. This data may not be complete. We recommend contacting the local school district to confirm school assignments for this home.

Similar homes
- $309,9003 bd2 ba1.3k sqft925 King St, Aubrey, TX 76227For Sale
 MLS ID #21386045, Tanya ONeil. NTREIS
 - $299,0003 bd2 ba1.5k sqft1810 Alamandine Ave, Crossroads, TX 76227For Sale
 MLS ID #21384046, Clay Cecil. NTREIS
 - $299,9993 bd2 ba1.6k sqft2817 Half Moon Rd, Aubrey, TX 76227For Sale
 MLS ID #21296988, Dylan Gann. NTREIS
 - $300,0003 bd2 ba1.5k sqft10925 Canyon Mine Dr, Aubrey, TX 76227For Sale
 MLS ID #21289095, Jessica Maddern. NTREIS
