Move-in ready, priced to sell & featuring substantial lender incentives (ask agent for details) this beautifully maintained home presents an outstanding opportunity you won't want to pass. From the moment you step inside, you'll appreciate the bright, open concept layout designed for today's lifestyle, featuring spacious living areas, abundant natural light & a seamless flow that's ideal for everyday living & entertaining alike. The heart of the home is the inviting living space with a charming stone gas fireplace that opens to the kitchen with two dining areas, creating a warm and welcoming gathering space. The thoughtfully designed floor plan offers 3 generous bedrooms, modern finishes, neutral designer colors, and true move-in ready condition; allowing you to unpack and immediately begin enjoying your new home. Step outside to a covered rear patio & private backyard, perfect for morning coffee, weekend barbecues, or relaxing evenings with family, friends & furry ones. Located in ArrowBrooke a master-planned community, residents enjoy resort-style amenities including multiple pools, scenic walking trails, fishing ponds, playgrounds, parks, and year-round community events. Commuting is effortless with convenient access to Highway 380, FM 1385, the Dallas North Tollway expansion & nearby Denton, Frisco, Prosper, and Little Elm. The location truly sets this home apart. You're just minutes from PGA Frisco, the exciting Universal Kids Resort, the new H-E-B, Kroger Marketplace, Super Target, Costco, Sprouts, numerous restaurants, entertainment, medical facilities, and everyday shopping. Whether you're looking for recreation, dining, or an easy commute, everything you need is just around the corner. If you've been searching for an exceptional home that combines value, location, and move-in ready convenience, this is the opportunity you've been waiting for. Schedule your private showing today and discover why 1916 Outpost Creek Lane is one of ArrowBrooke's best values.
For sale
$370,000
1916 Outpost Creek Ln, Aubrey, TX 76227
3beds
1,879sqft
:
Get pre-qualified$2,823/mo
Single Family Residence
Built in 2018
6,011 Square Feet Lot
$363,900 Zestimate®
$197/sqft
$65/mo HOA
What's special
Modern finishesCharming stone gas fireplacePrivate backyardInviting living spaceAbundant natural lightCovered rear patioNeutral designer colors
- 1 day |
- 46 |
- 8 |
Zillow last checked:
Listing updated:
Listed by:
Jessie Rittenhouse 0749503 (940)320-4355,
CENTURY 21 Judge Fite Co. 940-320-4355
Source: NTREIS,MLS#: 21325575
Facts & features
Interior
Bedrooms & bathrooms
- Bedrooms: 3
- Bathrooms: 2
- Full bathrooms: 2
Primary bedroom
- Features: Ceiling Fan(s), Dual Sinks, Double Vanity, En Suite Bathroom, Garden Tub/Roman Tub, Linen Closet, Sitting Area in Primary, Separate Shower, Walk-In Closet(s)
- Level: First
- Dimensions: 16 x 13
Bedroom
- Features: Split Bedrooms, Walk-In Closet(s)
- Level: First
- Dimensions: 13 x 10
Bedroom
- Features: Split Bedrooms, Walk-In Closet(s)
- Level: First
- Dimensions: 13 x 15
Primary bathroom
- Features: Built-in Features, Dual Sinks, Double Vanity, En Suite Bathroom, Granite Counters, Garden Tub/Roman Tub, Linen Closet, Sitting Area in Primary, Separate Shower
- Level: First
- Dimensions: 10 x 13
Breakfast room nook
- Features: Eat-in Kitchen, Granite Counters, Kitchen Island, Pantry
- Level: First
- Dimensions: 10 x 12
Dining room
- Features: Ceiling Fan(s)
- Level: First
- Dimensions: 18 x 11
Other
- Features: Built-in Features, Linen Closet
- Level: First
- Dimensions: 5 x 8
Kitchen
- Features: Built-in Features, Eat-in Kitchen, Granite Counters, Kitchen Island, Pantry, Walk-In Pantry
- Level: First
- Dimensions: 12 x 16
Living room
- Features: Ceiling Fan(s), Fireplace
- Level: First
- Dimensions: 18 x 17
Utility room
- Features: Utility Room
- Level: First
- Dimensions: 6 x 6
Heating
- Central, ENERGY STAR/ACCA RSI Qualified Installation, ENERGY STAR Qualified Equipment, Fireplace(s), Natural Gas, Other, Zoned
Cooling
- Central Air, Ceiling Fan(s), Electric, ENERGY STAR Qualified Equipment, Other, Zoned
Appliances
- Included: Built-In Gas Range, Dishwasher, Disposal, Gas Water Heater, Microwave, Tankless Water Heater
- Laundry: Common Area, Washer Hookup, Electric Dryer Hookup, Laundry in Utility Room
Features
- Chandelier, Decorative/Designer Lighting Fixtures, Double Vanity, Eat-in Kitchen, Granite Counters, High Speed Internet, Kitchen Island, Open Floorplan, Cable TV, Walk-In Closet(s), Wired for Sound
- Flooring: Carpet, Ceramic Tile, Wood
- Has basement: No
- Number of fireplaces: 1
- Fireplace features: Gas Log, Heatilator, Masonry, Stone
Interior area
- Total interior livable area: 1,879 sqft
Video & virtual tour
Property
Parking
- Total spaces: 2
- Parking features: Door-Single, Driveway, Enclosed, Garage Faces Front, Garage, Garage Door Opener, Inside Entrance, Off Street, Secured
- Attached garage spaces: 2
Features
- Levels: One
- Stories: 1
- Patio & porch: Covered
- Exterior features: Other, Rain Gutters
- Pool features: None, Community
- Fencing: Back Yard,Privacy,Wood
Lot
- Size: 6,011 Square Feet
- Dimensions: 50 x 120
- Features: Back Yard, Interior Lot, Lawn, Subdivision, Sprinkler System, Few Trees
Details
- Parcel number: R722796
Construction
Type & style
- Home type: SingleFamily
- Architectural style: Traditional,Detached
- Property subtype: Single Family Residence
Materials
- Brick
- Foundation: Slab
- Roof: Composition
Condition
- Year built: 2018
Utilities & green energy
- Sewer: Public Sewer
- Water: Public
- Utilities for property: Electricity Available, Electricity Connected, Natural Gas Available, Phone Available, Sewer Available, Separate Meters, Underground Utilities, Water Available, Cable Available
Green energy
- Energy efficient items: Appliances, Doors, HVAC, Insulation, Lighting, Water Heater, Windows
Community & HOA
Community
- Features: Lake, Other, Playground, Park, Pool, Trails/Paths, Community Mailbox, Curbs, Sidewalks
- Security: Prewired, Security System Leased, Security System, Carbon Monoxide Detector(s), Smoke Detector(s), Wireless
- Subdivision: Arrow Brooke Ph 2
HOA
- Has HOA: Yes
- Services included: All Facilities, Maintenance Structure
- HOA fee: $195 quarterly
- HOA name: Ccmc Corporate
- HOA phone: 480-921-7500
Location
- Region: Aubrey
Financial & listing details
- Price per square foot: $197/sqft
- Tax assessed value: $372,542
- Annual tax amount: $8,467
- Date on market: 8/5/2026
- Cumulative days on market: 2 days
- Listing terms: Cash,Conventional,1031 Exchange,FHA,VA Loan
- Exclusions: Personal items, decor, ALL staging furniture
Estimated market value
$363,900
$346,000 - $382,000
$2,392/mo
Price history
| Date | Event | Price |
|---|---|---|
| 8/5/2026 | Listed for sale | $370,000-3.9%$197/sqft |
Source: NTREIS #21325575 Report a problem | ||
| 6/16/2026 | Listing removed | $385,000$205/sqft |
Source: NTREIS #21155448 Report a problem | ||
| 3/23/2026 | Price change | $385,000-1.3%$205/sqft |
Source: NTREIS #21155448 Report a problem | ||
| 1/15/2026 | Listed for sale | $390,000+2.6%$208/sqft |
Source: NTREIS #21155448 Report a problem | ||
| 8/18/2025 | Listing removed | $380,000$202/sqft |
Source: NTREIS #20872960 Report a problem | ||
| 5/20/2025 | Price change | $380,000-2.6%$202/sqft |
Source: NTREIS #20872960 Report a problem | ||
| 4/15/2025 | Price change | $390,000-2.5%$208/sqft |
Source: NTREIS #20872960 Report a problem | ||
| 3/18/2025 | Listed for sale | $399,999-0.8%$213/sqft |
Source: NTREIS #20872960 Report a problem | ||
| 3/3/2025 | Listing removed | $403,313$215/sqft |
Source: NTREIS #20736785 Report a problem | ||
| 2/5/2025 | Price change | $403,313-1.2%$215/sqft |
Source: NTREIS #20736785 Report a problem | ||
| 10/1/2024 | Listed for sale | $408,314+10.4%$217/sqft |
Source: NTREIS #20736785 Report a problem | ||
| 2/24/2022 | Sold | -- |
Source: NTREIS #14747353 Report a problem | ||
| 1/29/2022 | Pending sale | $370,000$197/sqft |
Source: NTREIS #14747353 Report a problem | ||
| 1/26/2022 | Listed for sale | $370,000$197/sqft |
Source: NTREIS #14747353 Report a problem | ||
Public tax history
| Year | Property taxes | Tax assessment |
|---|---|---|
| 2025 | $6,768 -6.8% | $372,542 -1.7% |
| 2024 | $7,264 +7.7% | $378,917 -7.2% |
| 2023 | $6,746 -15.8% | $408,146 +26.8% |
| 2022 | $8,014 +22% | $321,844 +25.4% |
| 2021 | $6,568 +0.6% | $256,565 +2.1% |
| 2020 | $6,528 +14.2% | $251,327 +17% |
| 2019 | $5,716 +783.5% | $214,874 +487% |
| 2018 | $647 | $36,608 |
Find assessor info on the county website
Monthly payment
Est. payment
Payment breakdown
Explore the cost of this home by adjusting the details. Changes won't be saved.Climate risks
Neighborhood: 76227
Nearby schools
GreatSchools rating
- 6/10SANDBROCK RANCHGrades: PK-5Distance: 1.1 mi
- 6/10Pat Hagan Cheek Middle SchoolGrades: 6-8Distance: 0.6 mi
- 4/10Ray E Braswell High SchoolGrades: 9-12Distance: 2.4 mi
Schools provided by the listing agent
- Elementary: Paloma Creek
- Middle: Rodriguez
- High: Ray Braswell
- District: Denton ISD
Source: NTREIS. This data may not be complete. We recommend contacting the local school district to confirm school assignments for this home.
- $363,8004 bd2 ba2.2k sqft1920 Outpost Creek Ln, Aubrey, TX 76227Off Market
- $451,9004 bd3 ba3.3k sqft1912 Outpost Creek Ln, Aubrey, TX 76227Off Market
- $339,9004 bd2 ba2k sqft1924 Outpost Creek Ln, Aubrey, TX 76227Off Market
- $357,2004 bd3 ba2.3k sqft1908 Outpost Creek Ln, Aubrey, TX 76227Off Market
- $372,300-- bd-- ba2.1k sqft1917 Drover Creek Rd, Aubrey, TX 76227Off Market
- $423,4004 bd3 ba2.9k sqft1913 Drover Creek Rd, Aubrey, TX 76227Off Market
- $414,4004 bd2 ba2.4k sqft1921 Drover Creek Rd, Aubrey, TX 76227Off Market
- $336,0003 bd2 ba1.9k sqft1904 Outpost Creek Ln, Aubrey, TX 76227Off Market
A local agent can set up tours, give advice and negotiate with sellers.
Similar homes
- $365,0003 bd2 ba1.8k sqft1416 Trailwood Ter, Aubrey, TX 76227For Sale
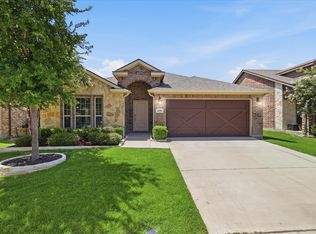 MLS ID #21316861, Lauren Williams. NTREIS
 - $309,5003 bd2 ba1.6k sqft11233 Gold Pan Trl, Aubrey, TX 76227For Sale
 MLS ID #21351165, Ashley McCulloch. NTREIS
 - $370,0004 bd3 ba2.3k sqft11204 Glover Ln, Aubrey, TX 76227For Sale
 MLS ID #21343982, Lexi Wilson. NTREIS
 - $325,0004 bd2 ba1.8k sqft965 Fueller Dr, Aubrey, TX 76227For Sale
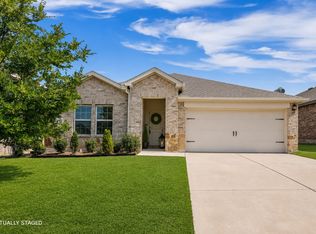 MLS ID #21342683, Amanda Williamson. NTREIS
 - $359,9004 bd2 ba2.1k sqft2609 Wayne Ave, Aubrey, TX 76227For SaleMLS ID #21315555, Rodrigo Larios. NTREIS
- $339,9993 bd2 ba1.8k sqft1700 Gold Mine Trl, Aubrey, TX 76227For SaleMLS ID #21093358, Krystle Rios. NTREIS
- $350,0004 bd2 ba2k sqft4148 Agatha Ln, Aubrey, TX 76227For SaleMLS ID #21343390, Ericka Criner. NTREIS
- $389,9004 bd3 ba2.3k sqft1508 Shire Dr, Aubrey, TX 76227For SaleMLS ID #21282456, Frank Loza. NTREIS
- $400,0004 bd3 ba2.3k sqft3609 Palmetto Ave, Aubrey, TX 76227For SaleMLS ID #21293781, Kam Gill. NTREIS
- $410,0004 bd3 ba2.2k sqft3925 Sunflower Dr, Aubrey, TX 76227For SaleMLS ID #21319886, Greg Douglas. NTREIS
- $375,0004 bd3 ba2.4k sqft1145 Vernon Dr, Aubrey, TX 76227For SaleMLS ID #21256831, Angela Taylor. NTREIS
- $375,9004 bd2 ba1.9k sqft6038 Priory Dr, Aubrey, TX 76227For SaleMLS ID #21301019, Patricia Bunzigiye. NTREIS
- $338,9003 bd2 ba1.8k sqft960 Tule Dr, Aubrey, TX 76227For SaleMLS ID #21223658, Cristiane Minetto. NTREIS
- $405,0004 bd3 ba2.5k sqft2809 Ranger Ln, Aubrey, TX 76227For SaleMLS ID #21201180, Michael Oldham. NTREIS
- $339,9004 bd2 ba1.8k sqft11600 Silver Queen Dr, Aubrey, TX 76227For SaleMLS ID #21327003, Sabre DuFrene. NTREIS
- $400,0005 bd3 ba2.3k sqft6127 Heron Dr, Celina, TX 76227For SaleMLS ID #21293274, Ashley DeLeon. NTREIS
- $399,0004 bd2 ba2k sqft3745 Maroon Creek Rd, Aubrey, TX 76227For SaleMLS ID #21173684, Fernando Ramsey. NTREIS
- $362,0003 bd3 ba2.1k sqft1017 King St, Aubrey, TX 76227For SaleMLS ID #21282101, Jordan Burks. NTREIS
- $415,0004 bd2 ba2k sqft3601 Arabella Way, Aubrey, TX 76227For SaleMLS ID #21300213, Amy Underwood. NTREIS
- $373,0004 bd2 ba2k sqft2933 Pinecrest Dr, Aubrey, TX 76227For SaleMLS ID #21279223, Amanda Steitz. NTREIS
