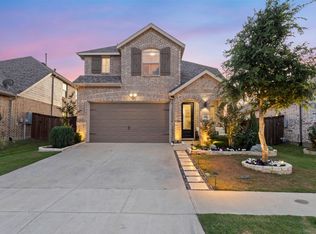
Welcome to this beautifully maintained original-owner Highland Home in the award-winning master-planned community of Sandbrock Ranch. Showcasing a coveted light brick elevation, extended front porch, and a prime location facing a pocket park with no direct rear neighbors, this exceptional home offers the perfect blend of privacy, functionality, and community living.
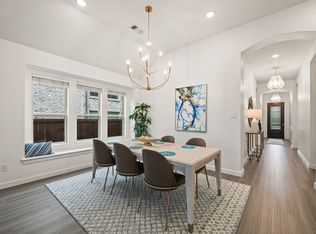
Inside, soaring vaulted ceilings create a stunning first impression and continue through the spacious family room, filling the home with natural light. The thoughtfully designed floorplan features 4 bedrooms, 3 full baths, and a versatile game room, including two bedrooms and two full baths on the first floor. The downstairs secondary bedroom is conveniently positioned near a full bath with a walk-in shower, making it ideal for guests, multigenerational living, or a private home office.
The heart of the home is the expansive kitchen, complete with abundant quartz countertops, a large center island, an extended peninsula with additional seating, generous cabinetry, and plenty of space for entertaining. Upstairs, you'll find two additional bedrooms, a spacious full bath, a large game room, and ample storage throughout.
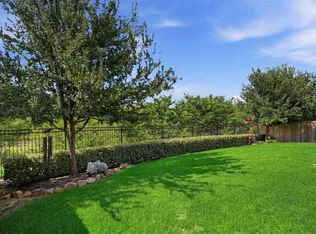
Step outside to enjoy a spacious backyard with no direct rear neighbors and a covered patio perfect for morning coffee, evening gatherings, and taking in North Texas' beautiful cotton-candy sunsets.
Located within walking distance of Sandbrock Ranch Elementary, residents enjoy access to exceptional community amenities including resort-style pools, a fitness center, playgrounds, fishing ponds, dog parks, miles of hike and bike trails, community events, and more. This is a rare opportunity to own a meticulously cared-for Highland Home in one of North Texas' most sought-after communities.
For sale
Price cut: $10K (7/24)
$400,000
3609 Palmetto Ave, Aubrey, TX 76227
4beds
2,380sqft
Single Family Residence
Built in 2021
5,662 Square Feet Lot
$393,200 Zestimate®
$168/sqft
$81/mo HOA
What's special
Light brick elevationVersatile game roomSoaring vaulted ceilingsLarge center islandExtended front porchAmple storage throughoutGenerous cabinetry
- 70 days |
- 274 |
- 29 |
Zillow last checked:
Listing updated:
Listed by:
Kam Gill 0680966 972-335-6564,
Ebby Halliday Realtors 972-335-6564,
Eric Swick 0848255 214-425-0465,
Ebby Halliday Realtors
Source: NTREIS,MLS#: 21293781
Facts & features
Interior
Bedrooms & bathrooms
- Bedrooms: 4
- Bathrooms: 3
- Full bathrooms: 3
Primary bedroom
- Features: Ceiling Fan(s), En Suite Bathroom, Walk-In Closet(s)
- Level: First
- Dimensions: 15 x 13
Bedroom
- Features: Ceiling Fan(s), Split Bedrooms
- Level: First
- Dimensions: 11 x 10
Bedroom
- Features: Split Bedrooms
- Level: Second
- Dimensions: 12 x 11
Bedroom
- Level: Second
- Dimensions: 12 x 11
Primary bathroom
- Features: Built-in Features, Dual Sinks, Garden Tub/Roman Tub, Separate Shower
- Level: First
- Dimensions: 9 x 9
Dining room
- Level: First
- Dimensions: 15 x 8
Other
- Features: Built-in Features
- Level: First
- Dimensions: 9 x 7
Other
- Features: Built-in Features
- Level: Second
- Dimensions: 10 x 6
Kitchen
- Features: Breakfast Bar, Built-in Features, Eat-in Kitchen, Kitchen Island, Pantry, Solid Surface Counters, Walk-In Pantry
- Level: First
- Dimensions: 16 x 15
Living room
- Features: Ceiling Fan(s)
- Level: First
- Dimensions: 17 x 15
Living room
- Features: Ceiling Fan(s)
- Level: Second
- Dimensions: 18 x 13
Utility room
- Features: Utility Room
- Level: First
- Dimensions: 6 x 6
Heating
- Central, Electric, Natural Gas
Cooling
- Central Air, Ceiling Fan(s), Electric, Humidity Control, Zoned
Appliances
- Included: Some Gas Appliances, Dishwasher, Gas Cooktop, Disposal, Microwave, Plumbed For Gas, Vented Exhaust Fan
- Laundry: Laundry in Utility Room
Features
- Built-in Features, Chandelier, Decorative/Designer Lighting Fixtures, Eat-in Kitchen, High Speed Internet, Kitchen Island, Loft, Open Floorplan, Pantry, Cable TV, Vaulted Ceiling(s), Wired for Data, Walk-In Closet(s), Wired for Sound
- Flooring: Carpet, Ceramic Tile, Luxury Vinyl Plank, Vinyl
- Has basement: No
- Has fireplace: No
Interior area
- Total interior livable area: 2,380 sqft
Video & virtual tour
Property
Parking
- Total spaces: 2
- Parking features: Door-Multi, Driveway, Garage Faces Front, Garage, Garage Door Opener
- Attached garage spaces: 2
Features
- Levels: Two
- Stories: 2
- Patio & porch: Covered
- Exterior features: Lighting, Outdoor Living Area, Permeable Paving, Rain Gutters
- Pool features: None, Community
- Fencing: Back Yard,Wood
Lot
- Size: 5,662 Square Feet
- Dimensions: 45 x 120 x 54 x 120
- Features: Back Yard, Greenbelt, Lawn, Landscaped, Subdivision, Sprinkler System, Few Trees
Details
- Parcel number: R956767
Construction
Type & style
- Home type: SingleFamily
- Architectural style: Detached
- Property subtype: Single Family Residence
Materials
- Brick
- Foundation: Slab
- Roof: Composition
Condition
- Year built: 2021
Utilities & green energy
- Utilities for property: Natural Gas Available, Municipal Utilities, Sewer Available, Separate Meters, Underground Utilities, Water Available, Cable Available
Green energy
- Energy efficient items: Appliances, Doors, HVAC, Insulation, Rain/Freeze Sensors, Thermostat, Water Heater, Windows
- Indoor air quality: Ventilation
- Water conservation: Efficient Hot Water Distribution, Water-Smart Landscaping, Low-Flow Fixtures
Community & HOA
Community
- Features: Clubhouse, Fitness Center, Fishing, Playground, Park, Pool, Trails/Paths, Community Mailbox, Curbs, Sidewalks
- Security: Prewired, Security System, Carbon Monoxide Detector(s)
- Subdivision: Sandbrock Ranch
HOA
- Has HOA: Yes
- Services included: All Facilities, Association Management, Maintenance Grounds, Maintenance Structure
- HOA fee: $243 quarterly
- HOA name: Ccmc
- HOA phone: 469-246-3500
Location
- Region: Aubrey
Financial & listing details
- Price per square foot: $168/sqft
- Tax assessed value: $424,000
- Annual tax amount: $8,171
- Date on market: 6/6/2026
- Cumulative days on market: 71 days
- Listing terms: Cash,Conventional,FHA,Texas Vet,VA Loan
Estimated market value
$393,200
$374,000 - $413,000
$2,587/mo
Price history
| Date | Event | Price |
|---|---|---|
| 7/24/2026 | Price change | $400,000-2.4%$168/sqft |
Source: NTREIS #21293781 Report a problem | ||
| 6/6/2026 | Price change | $410,000+12.3%$172/sqft |
Source: NTREIS #21293781 Report a problem | ||
| 4/13/2021 | Pending sale | $365,056$153/sqft |
Source: NTREIS #14554561 Report a problem | ||
| 4/13/2021 | Listed for sale | $365,056$153/sqft |
Source: NTREIS #14554561 Report a problem | ||
Public tax history
| Year | Property taxes | Tax assessment |
|---|---|---|
| 2025 | $8,171 -11% | $424,000 -6.6% |
| 2024 | $9,184 +9.1% | $454,000 +8.8% |
| 2023 | $8,420 -8.2% | $417,151 +10% |
| 2022 | $9,168 +1072.6% | $379,228 +364.2% |
| 2021 | $782 | $81,688 |
Find assessor info on the county website
Monthly payment
Est. payment
Payment breakdown
Explore the cost of this home by adjusting the details. Changes won't be saved.Climate risks
Neighborhood: 76227
Nearby schools
GreatSchools rating
- 6/10SANDBROCK RANCHGrades: PK-5Distance: 0.1 mi
- 6/10Pat Hagan Cheek Middle SchoolGrades: 6-8Distance: 1.6 mi
- 4/10Ray E Braswell High SchoolGrades: 9-12Distance: 3.1 mi
Schools provided by the listing agent
- Elementary: Sandbrock Ranch
- Middle: Pat Hagan Cheek
- High: Ray Braswell
- District: Denton ISD
Source: NTREIS. This data may not be complete. We recommend contacting the local school district to confirm school assignments for this home.
- $355,9004 bd2 ba1.9k sqft3605 Palmetto Ave, Aubrey, TX 76227Off Market
- $403,1004 bd2 ba2.6k sqft3613 Palmetto Ave, Aubrey, TX 76227Off Market
- $430,0004 bd3 ba2.3k sqft3601 Palmetto Ave, Aubrey, TX 76227For Sale
- $357,2004 bd2 ba1.9k sqft3617 Palmetto Ave, Aubrey, TX 76227Off Market
- $385,5003 bd3 ba2.4k sqft3521 Palmetto Ave, Aubrey, TX 76227Off Market
- $331,1003 bd2 ba1.6k sqft3621 Palmetto Ave, Aubrey, TX 76227Off Market
- $--4 bd3 ba1.9k sqft3524 Hunter St, Aubrey, TX 76227Sold
- $362,1004 bd3 ba1.9k sqft3517 Palmetto Ave, Aubrey, TX 76227Off Market
A local agent can set up tours, give advice and negotiate with sellers.
Similar homes
- $389,9004 bd3 ba2.3k sqft1508 Shire Dr, Aubrey, TX 76227For Sale
 MLS ID #21282456, Frank Loza. NTREIS
 - $395,0004 bd3 ba1.9k sqft1109 Shire Dr, Aubrey, TX 76227For Sale
 MLS ID #21315819, Karla Cedillos. NTREIS
 - $410,0004 bd3 ba2.2k sqft3925 Sunflower Dr, Aubrey, TX 76227For Sale
 MLS ID #21319886, Greg Douglas. NTREIS
 - $384,9904 bd3 ba1.9k sqft1316 Friesian Ln, Aubrey, TX 76227For Sale
 MLS ID #21299577, Arvind Reddy Pothuganti. NTREIS
 - $468,0004 bd3 ba2.2k sqft4105 Silver Spur Ct, Aubrey, TX 76227For SaleMLS ID #21234790, Travis Hitt. NTREIS
- $450,0004 bd3 ba2.3k sqft1925 Pelham Dr, Aubrey, TX 76227For SaleMLS ID #21195162, Sandra Burrus. NTREIS
- $439,9904 bd3 ba2.2k sqft808 Parkland Dr, Aubrey, TX 76227For SaleMLS ID #21297890, Ryan Rite. NTREIS
- $334,9004 bd2 ba1.8k sqft11600 Silver Queen Dr, Aubrey, TX 76227For SaleMLS ID #21327003, Sabre DuFrene. NTREIS
- $550,0004 bd3 ba2.4k sqft2013 Jumper Fields Dr, Aubrey, TX 76227For SaleMLS ID #21283598, Bethany Rowan. NTREIS
- $520,0004 bd4 ba2.8k sqft4731 Firewheel Ct, Aubrey, TX 76227For SaleMLS ID #21289662, Stefany Nau. NTREIS
- $309,5003 bd2 ba1.6k sqft11233 Gold Pan Trl, Aubrey, TX 76227For SaleMLS ID #21351165, Ashley McCulloch. NTREIS
- $499,9005 bd4 ba3.3k sqft984 Brock Dr, Aubrey, TX 76227For SaleMLS ID #21298807, Bradd Conyne. NTREIS
- $464,0005 bd4 ba3.3k sqft3400 Honey Hill Rd, Aubrey, TX 76227For SaleMLS ID #21314769, Kristin Schmidt. NTREIS
- $362,0003 bd3 ba2.1k sqft1017 King St, Aubrey, TX 76227For SaleMLS ID #21282101, Jordan Burks. NTREIS
- $420,0003 bd2 ba1.8k sqft816 Cobalt Dr, Celina, TX 75009For SaleMLS ID #21360062, Christie Cannon. NTREIS
- $311,0003 bd2 ba1.6k sqft1217 Revolution Dr, Aubrey, TX 76227For SaleMLS ID #21234385, Terri Fox. NTREIS
- $384,5004 bd2 ba1.8k sqft2784 Morning Song Dr, Little Elm, TX 75068For SaleMLS ID #21345404, Amy Holt. NTREIS
- $450,0004 bd3 ba2.3k sqft1918 Rhea Ct, Celina, TX 75009For SaleMLS ID #21355186, Nicholas Nordman. NTREIS
- $300,0003 bd2 ba1.5k sqft10925 Canyon Mine Dr, Aubrey, TX 76227For SaleMLS ID #21289095, Jessica Maddern. NTREIS
- $539,9004 bd4 ba3.4k sqft7308 Bird Cherry Ln, Aubrey, TX 76227For SaleMLS ID #21320354, Ram Gubbala. NTREIS
