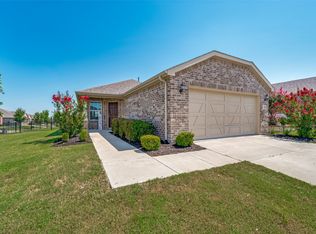
Located in Del Webb at Union Park, a 55+ active adult community, this beautiful well-maintained home offers 3 bedrooms, 2 full baths, 2 living areas, and a dining area in an open-concept floor plan. Large Island w seating w White cabinets and white quartz countertops create a bright, fresh feel throughout. Living and Dining area offer plenty of room for entertaining, Sunroom is ideal for a second living, ideal for hosting game nights. The home features covered front porch & fenced in backyard is landscaped and provides a private outdoor space to enjoy. Community amenities are within walking distance and include a clubhouse, fitness center, pool, hot tub, tennis and pickleball courts, plus a lifestyle director, social clubs, and planned activities and more. Well maintained home and ready for you to move in. The survey and floor plan are online as well as virtual tour
Under contract
Price cut: $14K (7/14)
$311,000
1217 Revolution Dr, Aubrey, TX 76227
3beds
1,681sqft
Single Family Residence
Built in 2021
4,530 Square Feet Lot
$305,300 Zestimate®
$185/sqft
$143/mo HOA
What's special
Covered front porch
- 148 days
- 193
- 8
Zillow last checked:
Listing updated:
Listed by:
Terri Fox 0525789 469-621-0081,
C21 Fine Homes Judge Fite 469-621-0081
Source: NTREIS,MLS#: 21234385
Facts & features
Interior
Bedrooms & bathrooms
- Bedrooms: 3
- Bathrooms: 2
- Full bathrooms: 2
Primary bedroom
- Features: Walk-In Closet(s)
- Level: First
- Dimensions: 15 x 14
Bedroom
- Level: First
- Dimensions: 10 x 10
Kitchen
- Features: Built-in Features, Kitchen Island, Pantry, Stone Counters
- Level: First
- Dimensions: 15 x 9
Living room
- Level: First
- Dimensions: 15 x 13
Office
- Level: First
- Dimensions: 10 x 10
Sunroom
- Level: First
- Dimensions: 15 x 9
Heating
- Central
Cooling
- Central Air
Appliances
- Included: Dishwasher, Gas Cooktop, Disposal
- Laundry: Electric Dryer Hookup
Features
- Chandelier, Decorative/Designer Lighting Fixtures, Kitchen Island, Open Floorplan, Pantry, Cable TV, Walk-In Closet(s)
- Flooring: Ceramic Tile
- Windows: Window Coverings
- Has basement: No
- Has fireplace: No
Interior area
- Total interior livable area: 1,681 sqft
Video & virtual tour
Property
Parking
- Total spaces: 2
- Parking features: Door-Single, Driveway, Garage Faces Front, Garage, Garage Door Opener
- Attached garage spaces: 2
Features
- Levels: One
- Stories: 1
- Patio & porch: Covered
- Pool features: None, Community
- Fencing: Back Yard,Wrought Iron
Lot
- Size: 4,530 Square Feet
- Features: Interior Lot, Landscaped, Subdivision, Sprinkler System
Details
- Parcel number: R966579
Construction
Type & style
- Home type: SingleFamily
- Architectural style: Traditional,Detached
- Property subtype: Single Family Residence
Materials
- Brick
- Foundation: Slab
Condition
- Resale
- Year built: 2021
Utilities & green energy
- Sewer: Public Sewer
- Utilities for property: Sewer Available, Cable Available
Community & HOA
Community
- Features: Clubhouse, Curbs, Fitness Center, Pickleball, Pool, Sidewalks, Trails/Paths
- Security: Smoke Detector(s)
- Senior community: Yes
- Subdivision: Del Webb Union Park Ph 2
HOA
- Has HOA: Yes
- Amenities included: Maintenance Front Yard
- Services included: All Facilities, Association Management, Maintenance Grounds
- HOA fee: $429 quarterly
- HOA name: See Agent
- HOA phone: 972-123-1478
Location
- Region: Aubrey
Financial & listing details
- Price per square foot: $185/sqft
- Tax assessed value: $333,000
- Annual tax amount: $8,245
- Date on market: 4/14/2026
- Cumulative days on market: 148 days
- Listing terms: Cash,Conventional,FHA
Estimated market value
$305,300
$290,000 - $321,000
$2,203/mo
Price history
| Date | Event | Price |
|---|---|---|
| 8/29/2026 | Contingent | $311,000$185/sqft |
Source: NTREIS #21234385 Report a problem | ||
| 7/14/2026 | Price change | $311,000-4.3%$185/sqft |
Source: NTREIS #21234385 Report a problem | ||
| 6/22/2026 | Price change | $325,000-4.1%$193/sqft |
Source: NTREIS #21234385 Report a problem | ||
| 5/26/2026 | Price change | $339,000-3.1%$202/sqft |
Source: NTREIS #21234385 Report a problem | ||
| 4/14/2026 | Listed for sale | $350,000$208/sqft |
Source: NTREIS #21234385 Report a problem | ||
Public tax history
| Year | Property taxes | Tax assessment |
|---|---|---|
| 2025 | $4,291 -21.9% | $333,000 -8.3% |
| 2024 | $5,496 +3.1% | $363,334 +10% |
| 2023 | $5,330 -26.7% | $330,304 +10% |
| 2022 | $7,272 +819.1% | $300,276 +409.9% |
| 2021 | $791 | $58,893 |
Find assessor info on the county website
Monthly payment
Est. payment
Payment breakdown
Explore the cost of this home by adjusting the details. Changes won't be saved.Climate risks
Neighborhood: 76227
Nearby schools
Schools provided by the listing agent
- Elementary: Paloma Creek
- Middle: Navo
- High: Ray Braswell
- District: Denton ISD
Source: NTREIS. This data may not be complete. We recommend contacting the local school district to confirm school assignments for this home.
Similar homes
- $350,0003 bd2 ba1.6k sqft1268 Revolution Dr, Aubrey, TX 76227For Sale
 MLS ID #21306375, Bryan Fitzpatrick. NTREIS
 - $315,0003 bd2 ba1.5k sqft1408 Downing Dr, Aubrey, TX 76227For Sale
 MLS ID #21293089, Cory Bertrand. NTREIS
 - $340,0002 bd2 ba1.4k sqft1201 Eagle Ln, Aubrey, TX 76227For Sale
 MLS ID #21315840, Tiffany Dixon. NTREIS
 - $339,9992 bd2 ba1.6k sqft7612 Rampart Dr, Little Elm, TX 76227For Sale
 MLS ID #21296033, Joseph Ramos. NTREIS
