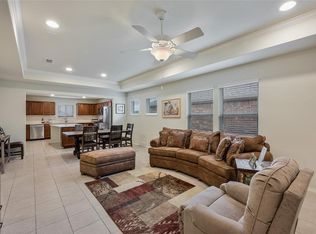
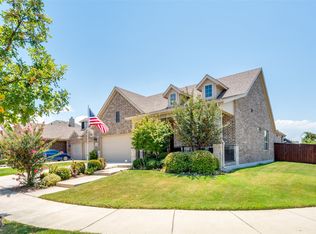
MOTIVATED SELLER!! Welcome to easy living in this pristine home located in a desirable 55+ community, thoughtfully designed with comfort, efficiency, and style in mind. This beautifully maintained 2-bedroom, 2-bath home offers a spacious split-bedroom floor plan, providing privacy for guests and everyday functionality. The versatile layout includes a charming breakfast nook plus an additional dining space that can easily serve as a home office or flex room. The inviting living spaces flow seamlessly, while the primary suite stands out with a custom-designed master closet far beyond builder-grade finishes. Step outside to enjoy the covered back patio featuring a custom electric shade, creating the perfect space to relax year-round. This home is loaded with valuable upgrades, including owned solar panels keeping the electric bill at approximately $70 per month, a sprinkler system for easy lawn maintenance, and custom cabinetry in the garage for exceptional storage and organization. Located in an active 55+ community, this move-in-ready home offers low-maintenance living with thoughtful upgrades throughout. A rare opportunity to own a truly special home that combines comfort, efficiency, and quality craftsmanship. Community pool, close to shopping and restaurants.
*All things deemed in this listing to be verified by buyer and buyers agent.*
For sale
Price cut: $10K (8/2)
$395,000
7620 Parade Dr, Aubrey, TX 76227
2beds
1,416sqft
Single Family Residence
Built in 2019
4,704 Square Feet Lot
$386,200 Zestimate®
$279/sqft
$120/mo HOA
What's special
Charming breakfast nookSpacious split-bedroom floor planCommunity poolPristine home
- 169 days
- 91
- 2
Zillow last checked:
Listing updated:
Listed by:
Angie Graham 0618033 972-691-7580,
Coldwell Banker Realty 972-691-7580,
D'Ann Miller 0618032 214-773-8403,
Coldwell Banker Realty
Source: NTREIS,MLS#: 21252901
Facts & features
Interior
Bedrooms & bathrooms
- Bedrooms: 2
- Bathrooms: 2
- Full bathrooms: 2
Primary bedroom
- Features: Built-in Features, Ceiling Fan(s), Dual Sinks, En Suite Bathroom, Linen Closet, Separate Shower, Walk-In Closet(s)
- Level: First
- Dimensions: 14 x 13
Kitchen
- Features: Breakfast Bar, Built-in Features, Eat-in Kitchen, Granite Counters, Kitchen Island, Pantry
- Level: First
- Dimensions: 14 x 11
Living room
- Features: Ceiling Fan(s)
- Level: First
- Dimensions: 14 x 13
Heating
- Central, Natural Gas
Cooling
- Central Air, Ceiling Fan(s), Electric
Appliances
- Included: Some Gas Appliances, Built-In Gas Range, Dishwasher, Gas Cooktop, Disposal, Gas Range, Microwave, Plumbed For Gas, Refrigerator
Features
- Decorative/Designer Lighting Fixtures, Double Vanity, Eat-in Kitchen, Granite Counters, High Speed Internet, Kitchen Island, Open Floorplan, Pantry, Cable TV, Walk-In Closet(s)
- Flooring: Carpet, Ceramic Tile
- Windows: Window Coverings
- Has basement: No
- Has fireplace: No
- Fireplace features: None
Interior area
- Total interior livable area: 1,416 sqft
Video & virtual tour
Property
Parking
- Total spaces: 2
- Parking features: Door-Multi, Garage Faces Front, Garage, Garage Door Opener
- Attached garage spaces: 2
Accessibility
- Accessibility features: Accessible Full Bath
Features
- Levels: One
- Stories: 1
- Patio & porch: Covered
- Exterior features: Rain Gutters
- Pool features: None, Community
- Fencing: Wrought Iron
Lot
- Size: 4,704 Square Feet
- Features: Interior Lot, Landscaped, Sprinkler System
Details
- Parcel number: R743376
- Other equipment: Other
Construction
Type & style
- Home type: SingleFamily
- Architectural style: Traditional,Detached
- Property subtype: Single Family Residence
Materials
- Brick
- Foundation: Slab
- Roof: Composition
Condition
- Resale
- Year built: 2019
Utilities & green energy
- Electric: Photovoltaics Seller Owned
- Sewer: Public Sewer
- Water: Public
- Utilities for property: Electricity Available, Electricity Connected, Natural Gas Available, Phone Available, Sewer Available, Underground Utilities, Water Available, Cable Available
Green energy
- Energy efficient items: Appliances, HVAC, Windows
Community & HOA
Community
- Features: Clubhouse, Pool, Curbs, Sidewalks
- Security: Security System, Carbon Monoxide Detector(s), Smoke Detector(s), Security Service
- Senior community: Yes
- Subdivision: Del Webb At Union Park Ph 1
HOA
- Has HOA: Yes
- Services included: All Facilities, Association Management
- HOA fee: $360 quarterly
- HOA name: Ccmc
- HOA phone: 972-869-1430
Location
- Region: Aubrey
Financial & listing details
- Price per square foot: $279/sqft
- Tax assessed value: $345,772
- Annual tax amount: $8,561
- Date on market: 4/29/2026
- Cumulative days on market: 169 days
- Listing terms: Cash,Conventional,FHA,VA Loan
- Exclusions: Tesla Charging system
Estimated market value
$386,200
$367,000 - $406,000
$2,162/mo
Price history
| Date | Event | Price |
|---|---|---|
| 8/2/2026 | Price change | $395,000-2.5%$279/sqft |
Source: NTREIS #21252901 Report a problem | ||
| 7/26/2026 | Price change | $405,000-0.5%$286/sqft |
Source: NTREIS #21252901 Report a problem | ||
| 7/11/2026 | Price change | $407,000-0.5%$287/sqft |
Source: NTREIS #21252901 Report a problem | ||
| 5/16/2026 | Price change | $409,000-2.4%$289/sqft |
Source: NTREIS #21252901 Report a problem | ||
| 4/29/2026 | Listed for sale | $419,000$296/sqft |
Source: NTREIS #21252901 Report a problem | ||
Public tax history
| Year | Property taxes | Tax assessment |
|---|---|---|
| 2025 | $4,804 -16.4% | $345,772 +2.7% |
| 2024 | $5,746 +2.8% | $336,723 +10% |
| 2023 | $5,592 -16.2% | $306,112 +10% |
| 2022 | $6,676 +10.3% | $278,284 +19.8% |
| 2021 | $6,051 +9.2% | $232,257 +10% |
| 2020 | $5,543 +216.9% | $211,143 +245.2% |
| 2019 | $1,749 | $61,158 |
Find assessor info on the county website
Monthly payment
Est. payment
Payment breakdown
Explore the cost of this home by adjusting the details. Changes won't be saved.Climate risks
Neighborhood: 76227
Nearby schools
Schools provided by the listing agent
- Elementary: Paloma Creek
- Middle: Navo
- High: Ray Braswell
- District: Denton ISD
Source: NTREIS. This data may not be complete. We recommend contacting the local school district to confirm school assignments for this home.
Similar homes
- $340,0002 bd2 ba1.4k sqft7665 Parade Dr, Little Elm, TX 76227For Sale
 MLS ID #21403955, Hunter Dehn. NTREIS
 - $388,0003 bd2 ba2.1k sqft620 Caudle Ln, Savannah, TX 76227For Sale
 MLS ID #21265154, Donna Wilkerson. NTREIS
 - $385,0003 bd2 ba2.1k sqft704 Louisville Rd, Aubrey, TX 76227For Sale
 MLS ID #21287948, Kyle Gunter. NTREIS
 - $315,0002 bd2 ba1.6k sqft7612 Rampart Dr, Little Elm, TX 76227For Sale
 MLS ID #21296033, Joseph Ramos. NTREIS
