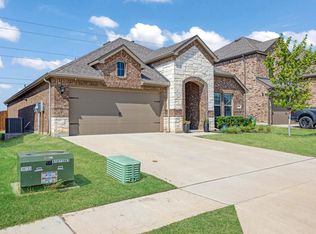
Exceptional opportunity to buy this meticulously kept home on an oversized lot with a large custom built back patio. In addition to the original 9’x15’ patio, another 20’x 12’ patio with cedar cover, 2 ceiling fans, accent lighting, tv mount, and colored stamped concrete has been added. Enjoy relaxing while looking out the big backyard. Inside you will find an open concept filled with natural light. Neutral colors enhance the ability to be creative with your own decorating inspirations. The heart of the home- the kitchen- is open to the family and dining areas. It features amble quartz counter top space, a gas range and stovetop, nice size pantry, good sized cabinets. The family room overlooks the backyard and features a custom ledge stone accent wall surrounding the gas fireplace. The primary bedroom is separated at the back of the home and has an ensuite bathroom with double sinks, separate shower and a soaking bathtub. The secondary bedrooms at the front of the home share a full bath with double sinks. All bedrooms have ceiling fans. Garage is finished with an epoxy floor. Within the community there are outstanding amenities including 3 resort style pools, clubhouse, playgrounds, pickleball courts, walking trails, and an array of community planned events to meet your neighbors. Elementary school is within the community, as well as a coming soon high school. Convenient shopping and dining options are plentiful. Relax, enjoy, and come home after a busy day to your beautiful home waiting for you to sit back and take in the sunset.
For sale
Price cut: $5.5K (10/16)
$339,500
11217 Shady Meadows Way, Aubrey, TX 76227
3beds
1,791sqft
Single Family Residence
Built in 2022
7,448 Square Feet Lot
$-- Zestimate®
$190/sqft
$75/mo HOA
What's special
Good sized cabinetsBig backyardSoaking bathtubOversized lotNeutral colorsNice size pantryGas range and stovetop
- 57 days
- 84
- 18
Zillow last checked:
Listing updated:
Listed by:
Barbara Ryder 0464935 972-977-4860,
Monument Realty 214-705-7827
Source: NTREIS,MLS#: 21364269
Facts & features
Interior
Bedrooms & bathrooms
- Bedrooms: 3
- Bathrooms: 2
- Full bathrooms: 2
Primary bedroom
- Level: First
- Dimensions: 18 x 14
Bedroom
- Level: First
- Dimensions: 12 x 11
Bedroom
- Level: First
- Dimensions: 12 x 11
Primary bathroom
- Features: Built-in Features, Dual Sinks, En Suite Bathroom
- Level: First
- Dimensions: 11 x 10
Dining room
- Level: First
- Dimensions: 13 x 9
Kitchen
- Features: Built-in Features, Dual Sinks, Eat-in Kitchen, Pantry, Stone Counters
- Level: First
- Dimensions: 15 x 14
Living room
- Features: Ceiling Fan(s), Fireplace
- Level: First
- Dimensions: 15 x 15
Utility room
- Features: Built-in Features
- Level: First
- Dimensions: 8 x 8
Heating
- Central
Cooling
- Central Air
Appliances
- Included: Some Gas Appliances, Dishwasher, Gas Cooktop, Disposal, Gas Range, Microwave, Plumbed For Gas, Tankless Water Heater
- Laundry: Common Area, Washer Hookup, Dryer Hookup, Laundry in Utility Room
Features
- Decorative/Designer Lighting Fixtures, Eat-in Kitchen, Open Floorplan, Pantry, Smart Home, Cable TV, Walk-In Closet(s)
- Flooring: Carpet, Tile
- Windows: Window Coverings
- Has basement: No
- Number of fireplaces: 1
- Fireplace features: Decorative, Family Room, Gas
Interior area
- Total interior livable area: 1,791 sqft
Video & virtual tour
Property
Parking
- Total spaces: 2
- Parking features: Assigned, Covered, Door-Single, Driveway, Epoxy Flooring, Garage Faces Front, Garage, Garage Door Opener, Kitchen Level, Lighted, Private
- Attached garage spaces: 2
Features
- Levels: One
- Stories: 1
- Patio & porch: Patio, Wrap Around, Covered
- Exterior features: Private Yard, Rain Gutters
- Pool features: None, Community
- Fencing: Fenced,Full,Wood
Lot
- Size: 7,448 Square Feet
- Dimensions: 57 x 136
- Features: Back Yard, Interior Lot, Lawn, Landscaped, Subdivision, Sprinkler System
Details
- Parcel number: R990517
Construction
Type & style
- Home type: SingleFamily
- Architectural style: Traditional,Detached
- Property subtype: Single Family Residence
Materials
- Brick, Rock, Stone
- Foundation: Slab
- Roof: Composition
Condition
- Resale
- Year built: 2022
Utilities & green energy
- Sewer: Public Sewer
- Utilities for property: Electricity Available, Electricity Connected, Sewer Available, Cable Available
Community & HOA
Community
- Features: Clubhouse, Playground, Pool, Sidewalks
- Security: Fire Alarm, Smoke Detector(s)
- Subdivision: Silverado West Ph 1
HOA
- Has HOA: Yes
- Services included: All Facilities, Association Management, Maintenance Grounds
- HOA fee: $900 annually
- HOA name: Assured Management
- HOA phone: 469-480-8000
Location
- Region: Aubrey
Financial & listing details
- Price per square foot: $190/sqft
- Tax assessed value: $360,000
- Annual tax amount: $8,535
- Date on market: 8/20/2026
- Cumulative days on market: 58 days
- Listing terms: Cash,Conventional,FHA,VA Loan
Estimated market value
Not available
Estimated sales range
Not available
Not available
Price history
| Date | Event | Price |
|---|---|---|
| 10/16/2026 | Price change | $339,500-1.6%$190/sqft |
Source: NTREIS #21364269 Report a problem | ||
| 9/18/2026 | Price change | $345,000-1.4%$193/sqft |
Source: NTREIS #21364269 Report a problem | ||
| 8/20/2026 | Listed for sale | $350,000+3.6%$195/sqft |
Source: NTREIS #21364269 Report a problem | ||
| 12/27/2022 | Sold | -- |
Source: Agent Provided Report a problem | ||
| 11/5/2022 | Pending sale | $337,825-11.9%$189/sqft |
Source:  DR Horton Report a problem DR Horton Report a problem | ||
| 11/5/2022 | Price change | $383,475$214/sqft |
Source: DR Horton Report a problem | ||
| 11/4/2022 | Price change | $383,475+7%$214/sqft |
Source: DR Horton Report a problem | ||
| 10/27/2022 | Listed for sale | $358,425-3.1%$200/sqft |
Source: DR Horton Report a problem | ||
| 5/28/2022 | Listing removed | -- |
Source: DR Horton Report a problem | ||
| 5/19/2022 | Listed for sale | $369,990$207/sqft |
Source: DR Horton Report a problem | ||
Public tax history
| Year | Property taxes | Tax assessment |
|---|---|---|
| 2025 | $6,811 +0.7% | $360,000 +7.8% |
| 2024 | $6,762 -1.5% | $334,000 -1.1% |
| 2023 | $6,864 +192.4% | $337,825 +280% |
| 2022 | $2,347 | $88,902 |
Find assessor info on the county website
Monthly payment
Est. payment
Payment breakdown
Explore the cost of this home by adjusting the details. Changes won't be saved.Climate risks
Neighborhood: 76227
Nearby schools
Schools provided by the listing agent
- Elementary: Pete and Myra West
- Middle: Aubrey
- High: Aubrey
- District: Aubrey ISD
Source: NTREIS. This data may not be complete. We recommend contacting the local school district to confirm school assignments for this home.
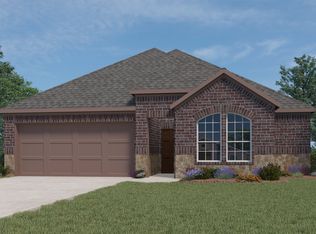

Similar homes
- $334,9004 bd2 ba1.8k sqft3440 Brady Starr Dr, Aubrey, TX 76227For Sale
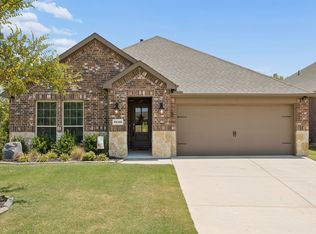 MLS ID #21343948, Nicholas Nordman. NTREIS
 - $350,0004 bd2 ba1.8k sqft3223 Hunters Glen Dr, Aubrey, TX 76227For Sale
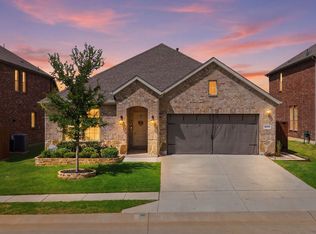 MLS ID #21318846, Jessica Self. NTREIS
 - $349,9003 bd2 ba1.8k sqft2804 Ainsworth Rd, Aubrey, TX 76227For Sale
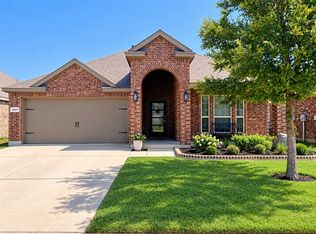 MLS ID #21397804, Juan Dellepiane. NTREIS
 - $315,0003 bd2 ba1.6k sqft3257 Trails End Rd, Aubrey, TX 76227For Sale
 MLS ID #21376955, Kristi Reinertsen. NTREIS
