Welcome to a move-in ready gem located in the highly sought-after Silverado master-planned community in Aubrey. This beautifully maintained 4-bedroom, 3-bath home offers a versatile open-concept floor plan designed for modern living, combining spacious interiors, functional design, and exceptional outdoor living spaces.
From the moment you step inside, you'll appreciate the bright and inviting atmosphere, abundant natural light, and seamless flow between the living, dining, and kitchen areas. The well-appointed kitchen serves as the heart of the home, featuring ample counter space, generous cabinetry, and an ideal layout for both everyday living and entertaining. The flexible floor plan provides plenty of room for families, guests, home offices, or multigenerational living.
The primary suite offers a private retreat with a spacious bedroom, ensuite bath, and large walk-in closet, while the additional bedrooms and bathrooms provide comfort and convenience for everyone.
Step outside and discover one of the property's standout features, a beautifully landscaped backyard designed to maximize enjoyment and curb appeal. Whether you're hosting weekend barbecues, gathering with friends, or simply enjoying a quiet evening outdoors, this backyard offers the perfect blend of beauty, privacy, and functionality.
Adding even more value, the garage is equipped with an EV charger, making this home ready for today's electric vehicle lifestyle.
Located in the desirable Silverado community, residents enjoy resort-style amenities including multiple community pools, parks, playgrounds, walking trails and green spaces. Conveniently situated near shopping, dining, schools, and major commuter routes, Silverado continues to be one of the most popular neighborhoods in the area for buyers seeking both convenience and community.
NEW: Additional seller incentive of a 2-1 rate buydown with an acceptable offer!
For sale
Price cut: $5K (9/3)
$365,000
11204 Glover Ln, Aubrey, TX 76227
4beds
2,303sqft
Single Family Residence
Built in 2020
6,098 Square Feet Lot
$359,800 Zestimate®
$158/sqft
$75/mo HOA
What's special
Spacious interiorsBeautifully landscaped backyardAbundant natural lightVersatile open-concept floor planBright and inviting atmosphereFlexible floor planLarge walk-in closet
- 80 days
- 374
- 27
Zillow last checked:
Listing updated:
Listed by:
Lexi Wilson 0821433,
Keller Williams Realty-FM 972-874-1905
Source: NTREIS,MLS#: 21343982
Facts & features
Interior
Bedrooms & bathrooms
- Bedrooms: 4
- Bathrooms: 3
- Full bathrooms: 3
Primary bedroom
- Features: Ceiling Fan(s), Dual Sinks, En Suite Bathroom, Separate Shower, Walk-In Closet(s)
- Level: First
- Dimensions: 14 x 19
Bedroom
- Level: First
- Dimensions: 11 x 12
Bedroom
- Level: Second
- Dimensions: 10 x 13
Bedroom
- Level: Second
- Dimensions: 9 x 10
Primary bathroom
- Features: Built-in Features, Dual Sinks, En Suite Bathroom, Separate Shower
- Level: First
- Dimensions: 10 x 9
Dining room
- Level: First
- Dimensions: 11 x 12
Family room
- Features: Ceiling Fan(s)
- Level: Second
- Dimensions: 14 x 22
Other
- Features: Built-in Features
- Level: First
- Dimensions: 5 x 8
Other
- Features: Built-in Features
- Level: Second
- Dimensions: 10 x 6
Kitchen
- Features: Built-in Features, Eat-in Kitchen, Kitchen Island, Pantry, Stone Counters
- Level: First
- Dimensions: 11 x 13
Living room
- Features: Ceiling Fan(s), Fireplace
- Level: First
- Dimensions: 12 x 22
Utility room
- Features: Built-in Features, Utility Room
- Level: First
- Dimensions: 5 x 7
Heating
- Central, Electric
Cooling
- Central Air, Ceiling Fan(s)
Appliances
- Included: Dishwasher, Electric Cooktop, Electric Oven, Disposal, Microwave
Features
- Double Vanity, Eat-in Kitchen, High Speed Internet, Kitchen Island, Open Floorplan, Pantry, Vaulted Ceiling(s), Walk-In Closet(s)
- Flooring: Carpet, Ceramic Tile
- Has basement: No
- Number of fireplaces: 1
- Fireplace features: Gas, Living Room
Interior area
- Total interior livable area: 2,303 sqft
Video & virtual tour
Property
Parking
- Total spaces: 2
- Parking features: Concrete, Covered, Door-Single, Driveway, Enclosed, Electric Vehicle Charging Station(s), Garage Faces Front, Garage, Garage Door Opener, Inside Entrance
- Attached garage spaces: 2
Features
- Levels: Two
- Stories: 2
- Patio & porch: Covered
- Exterior features: Garden, Private Yard
- Pool features: None
- Fencing: Back Yard,Wood
Lot
- Size: 6,098 Square Feet
- Features: Back Yard, Cleared, Interior Lot, Lawn, Landscaped, Subdivision, Sprinkler System
- Residential vegetation: Cleared, Grassed
Details
- Parcel number: R773469
Construction
Type & style
- Home type: SingleFamily
- Architectural style: Traditional,Detached
- Property subtype: Single Family Residence
Materials
- Brick, Rock, Stone
- Foundation: Slab
- Roof: Composition
Condition
- Resale
- Year built: 2020
Utilities & green energy
- Sewer: Public Sewer
- Water: Public
- Utilities for property: Sewer Available, Water Available
Community & HOA
Community
- Features: Curbs, Sidewalks
- Security: Security System, Smoke Detector(s)
- Subdivision: Silverado
HOA
- Has HOA: Yes
- Services included: All Facilities, Association Management, Maintenance Grounds
- HOA fee: $450 semi-annually
- HOA name: Assured Management
- HOA phone: 469-480-8000
Location
- Region: Aubrey
Financial & listing details
- Price per square foot: $158/sqft
- Tax assessed value: $395,837
- Annual tax amount: $9,385
- Date on market: 7/29/2026
- Cumulative days on market: 81 days
- Listing terms: Cash,Conventional,FHA,Other,VA Loan
- Exclusions: Refrigerator, washer/dryer, and T.V.s (mounts will stay)
Estimated market value
$359,800
$342,000 - $378,000
$2,402/mo
Price history
| Date | Event | Price |
|---|---|---|
| 9/3/2026 | Price change | $365,000-1.4%$158/sqft |
Source: NTREIS #21343982 Report a problem | ||
| 7/29/2026 | Listed for sale | $370,000-1.3%$161/sqft |
Source: NTREIS #21343982 Report a problem | ||
| 6/26/2026 | Listing removed | $375,000$163/sqft |
Source: NTREIS #21286678 Report a problem | ||
| 6/1/2026 | Listed for sale | $375,000$163/sqft |
Source: NTREIS #21286678 Report a problem | ||
Public tax history
| Year | Property taxes | Tax assessment |
|---|---|---|
| 2025 | $7,661 -3.7% | $395,837 +3.1% |
| 2024 | $7,959 +11.6% | $383,822 +10% |
| 2023 | $7,132 -8.4% | $348,929 +10% |
| 2022 | $7,788 +6.2% | $317,208 +10% |
| 2021 | $7,333 +705.6% | $288,371 +766.1% |
| 2020 | $910 | $33,297 |
Find assessor info on the county website
Monthly payment
Est. payment
Payment breakdown
Explore the cost of this home by adjusting the details. Changes won't be saved.Climate risks
Neighborhood: 76227
Nearby schools
Schools provided by the listing agent
- Elementary: Jackie Fuller
- Middle: Aubrey
- High: Aubrey
- District: Aubrey ISD
Source: NTREIS. This data may not be complete. We recommend contacting the local school district to confirm school assignments for this home.
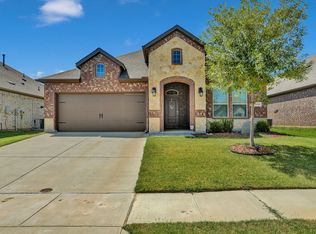

Similar homes
- $349,9003 bd2 ba1.8k sqft2804 Ainsworth Rd, Aubrey, TX 76227For Sale
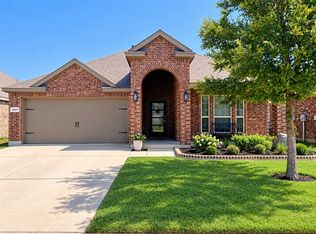 MLS ID #21397804, Juan Dellepiane. NTREIS
 - $374,5004 bd3 ba2.4k sqft10121 Table Bluff St, Aubrey, TX 76227For Sale
 MLS ID #21287748, Brittany Smith. NTREIS
 - $349,9004 bd2 ba1.9k sqft3728 Maroon Crk, Aubrey, TX 76227For Sale
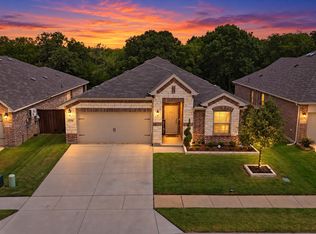 MLS ID #21357041, Judi Wright. NTREIS
 - $365,0004 bd3 ba2.4k sqft1145 Vernon Dr, Aubrey, TX 76227For Sale
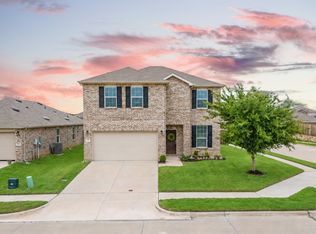 MLS ID #21354489, Angela Taylor. NTREIS
