Beautifully maintained 3-bedroom, 2-bathroom home with dedicated office and a 2024-built backyard pool, offering the perfect blend of style, comfort, and entertaining space. From the moment you enter, you’ll appreciate the tall ceilings, neutral paint palette, and spacious open-concept design. The dedicated office features large windows overlooking the front yard, creating a bright workspace that could also serve as a study, flex room, or hobby space. The heart of the home is the impressive kitchen, featuring abundant counter space, a large gathering island, granite countertops, stainless steel appliances, updated hardware, a stylish tile backsplash, and a generous walk-in pantry. The kitchen is equipped with a gas cooktop and double oven, making it ideal for everyday cooking and entertaining. The kitchen flows seamlessly into the dining and living areas, creating an open space where everyone can gather. All three spaces enjoy views of the backyard, bringing the outdoors in. The dining area is finished with upgraded lighting fixtures and offers a beautiful view of the pool. The living room is warm and inviting, featuring a beautiful upgraded gas fireplace that serves as a stunning focal point. The spacious primary suite overlooks the backyard and offers a relaxing retreat with a large ensuite bathroom, complete with a separate shower, garden tub, and an oversized walk-in closet. Step outside to one of the home's standout features: a new 2024 pool with a tanning ledge, a highly desirable feature and a rare find within the neighborhood. The backyard is designed for relaxation and entertaining, with a covered patio, privacy fence, and plenty of space to enjoy the outdoors. Located in a welcoming Aubrey community with multiple neighborhood parks, pools, pickleball courts, and basketball courts, this home offers plenty of opportunities for recreation close to home. Conveniently located near shopping, dining, and everyday amenities, with access to Aubrey ISD.
For sale
$349,900
2804 Ainsworth Rd, Aubrey, TX 76227
3beds
1,882sqft
Single Family Residence
Built in 2019
5,837 Square Feet Lot
$344,800 Zestimate®
$186/sqft
$75/mo HOA
What's special
Privacy fenceStainless steel appliancesGranite countertopsLarge gathering islandCovered patioUpdated hardwareStylish tile backsplash
- 5 days
- 720
- 20
Likely to sell faster than
Zillow last checked:
Listing updated:
Listed by:
Juan Dellepiane 0835015 214-564-2277,
Compass RE Texas, LLC 469-210-8288,
Lia Alexander 0672756 805-452-3001,
Compass RE Texas, LLC
Source: NTREIS,MLS#: 21397804
Facts & features
Interior
Bedrooms & bathrooms
- Bedrooms: 3
- Bathrooms: 2
- Full bathrooms: 2
Primary bedroom
- Features: Built-in Features, Ceiling Fan(s), Dual Sinks, En Suite Bathroom, Garden Tub/Roman Tub, Linen Closet, Separate Shower, Walk-In Closet(s)
- Level: First
- Dimensions: 17 x 13
Bedroom
- Features: Ceiling Fan(s), Walk-In Closet(s)
- Level: First
- Dimensions: 10 x 11
Bedroom
- Features: Ceiling Fan(s), Walk-In Closet(s)
- Level: First
- Dimensions: 11 x 12
Breakfast room nook
- Level: First
- Dimensions: 10 x 9
Kitchen
- Features: Built-in Features, Eat-in Kitchen, Granite Counters, Kitchen Island, Pantry, Walk-In Pantry
- Level: First
- Dimensions: 18 x 12
Living room
- Features: Ceiling Fan(s), Fireplace
- Level: First
- Dimensions: 16 x 15
Office
- Features: Ceiling Fan(s)
- Level: First
- Dimensions: 11 x 13
Heating
- Central, Fireplace(s), Natural Gas
Cooling
- Central Air, Ceiling Fan(s), Electric
Appliances
- Included: Some Gas Appliances, Dishwasher, Disposal, Gas Oven, Gas Range, Gas Water Heater, Microwave, Plumbed For Gas, Refrigerator, Tankless Water Heater, Vented Exhaust Fan
- Laundry: Washer Hookup, Electric Dryer Hookup
Features
- Built-in Features, Decorative/Designer Lighting Fixtures, Eat-in Kitchen, Granite Counters, High Speed Internet, Kitchen Island, Pantry, Walk-In Closet(s)
- Flooring: Carpet, Ceramic Tile
- Windows: Window Coverings
- Has basement: No
- Number of fireplaces: 1
- Fireplace features: Gas Log, Living Room
Interior area
- Total interior livable area: 1,882 sqft
Video & virtual tour
Property
Parking
- Total spaces: 2
- Parking features: Driveway, Garage
- Attached garage spaces: 2
Features
- Levels: One
- Stories: 1
- Patio & porch: Covered, Patio
- Exterior features: Lighting, Private Yard
- Pool features: In Ground, Pool, Community
- Fencing: Fenced,Wood
Lot
- Size: 5,837 Square Feet
- Features: Interior Lot, Landscaped, Sprinkler System
Details
- Parcel number: R746347
Construction
Type & style
- Home type: SingleFamily
- Architectural style: Traditional,Detached
- Property subtype: Single Family Residence
Materials
- Brick
- Foundation: Slab
- Roof: Composition
Condition
- Resale
- Year built: 2019
Utilities & green energy
- Sewer: Public Sewer
- Water: Public
- Utilities for property: Sewer Available, Water Available
Community & HOA
Community
- Features: Clubhouse, Curbs, Fitness Center, Fishing, Fenced Yard, Lake, Other, Playground, Park, Pickleball, Pool, Sidewalks, Trails/Paths
- Security: Fire Alarm, Smoke Detector(s)
- Subdivision: Silverado Ph 2
HOA
- Has HOA: Yes
- Services included: All Facilities, Association Management
- HOA fee: $450 semi-annually
- HOA name: Assured Management
- HOA phone: 469-480-8000
Location
- Region: Aubrey
Financial & listing details
- Price per square foot: $186/sqft
- Tax assessed value: $371,017
- Annual tax amount: $8,796
- Date on market: 10/6/2026
- Cumulative days on market: 5 days
- Listing terms: Cash,Conventional,FHA,VA Loan
Estimated market value
$344,800
$328,000 - $362,000
$2,367/mo
Price history
| Date | Event | Price |
|---|---|---|
| 10/6/2026 | Listed for sale | $349,900$186/sqft |
Source: NTREIS #21397804 Report a problem | ||
Public tax history
| Year | Property taxes | Tax assessment |
|---|---|---|
| 2025 | $7,072 +5% | $371,017 +11.5% |
| 2024 | $6,733 +11.9% | $332,803 +10% |
| 2023 | $6,015 -9.9% | $302,548 +10% |
| 2022 | $6,674 +5.8% | $275,044 +10% |
| 2021 | $6,308 +4.5% | $250,040 +6.4% |
| 2020 | $6,034 +575.1% | $234,949 +634.3% |
| 2019 | $894 | $31,996 |
Find assessor info on the county website
Monthly payment
Est. payment
Payment breakdown
Explore the cost of this home by adjusting the details. Changes won't be saved.Climate risks
Neighborhood: 76227
Nearby schools
Schools provided by the listing agent
- Elementary: Jackie Fuller
- Middle: Aubrey
- High: Aubrey
- District: Aubrey ISD
Source: NTREIS. This data may not be complete. We recommend contacting the local school district to confirm school assignments for this home.
Similar homes
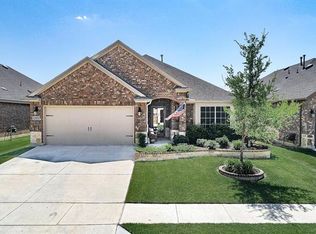
- $317,0003 bd2 ba1.5k sqft11404 Culberson Dr, Aubrey, TX 76227For Sale
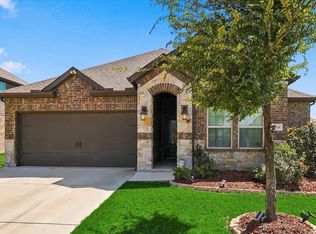 MLS ID #21384472, Jennifer Bowie. NTREIS
 - $299,9003 bd2 ba1.6k sqft11233 Gold Pan Trl, Aubrey, TX 76227For Sale
 MLS ID #21399563, Ashley McCulloch. NTREIS
 - $365,0004 bd3 ba2.3k sqft11204 Glover Ln, Aubrey, TX 76227For Sale
 MLS ID #21343982, Lexi Wilson. NTREIS
 - $349,9004 bd2 ba1.9k sqft3728 Maroon Crk, Aubrey, TX 76227For Sale
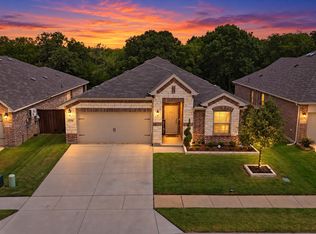 MLS ID #21357041, Judi Wright. NTREIS
