Welcome to this beautifully maintained, move-in ready, north-facing 3-bedroom, 2-bath home with a dedicated study in the highly sought-after Union Park community, zoned to Denton ISD. Thoughtfully designed with a private split-bedroom floor plan, this home offers the perfect balance of comfort, functionality, and flexible living spaces.
At the heart of the home is a spacious entertainer's kitchen featuring abundant counter space, a gas cooktop, and a large island that seamlessly overlooks the open-concept living and dining areas. The private primary suite serves as a relaxing retreat with a garden tub, separate shower, dual vanities, and a generous walk-in closet. A dedicated study offers the flexibility to create the perfect home office, playroom, or hobby space to fit your lifestyle. Step outside to an enhanced outdoor living area complete with an extended patio, custom pergola, and beautifully landscaped backyard, perfect for entertaining or enjoying quiet evenings at home. Conveniently located with quick access to a variety of shopping, dining, and entertainment. Residents of Union Park enjoy exceptional resort-style amenities, including multiple community pools, miles of scenic walking trails, parks, playgrounds, green spaces, and year-round community events. Offering an outstanding combination of location, thoughtful design, and lifestyle, this home is ready for its next chapter. NEW ROOF - OCTOBER 2025
For sale
Price increase: $25.1K (7/2)
$365,000
1416 Trailwood Ter, Aubrey, TX 76227
3beds
1,882sqft
:
Get pre-qualified$2,840/mo
Single Family Residence
Built in 2019
5,749 Square Feet Lot
$357,300 Zestimate®
$194/sqft
$118/mo HOA
What's special
Beautifully maintainedBeautifully landscaped backyardExtended patioCustom pergolaDedicated studyPrivate split-bedroom floor planGenerous walk-in closet
- 27 days |
- 244 |
- 18 |
Zillow last checked:
Listing updated:
Listed by:
Lauren Williams 0735849,
Latitude Key Inc. 954-737-1632
Source: NTREIS,MLS#: 21316861
Facts & features
Interior
Bedrooms & bathrooms
- Bedrooms: 3
- Bathrooms: 2
- Full bathrooms: 2
Primary bedroom
- Level: First
- Dimensions: 16 x 13
Bedroom
- Level: First
- Dimensions: 11 x 10
Dining room
- Level: First
- Dimensions: 13 x 12
Kitchen
- Level: First
- Dimensions: 14 x 12
Library
- Level: First
- Dimensions: 12 x 11
Living room
- Level: First
- Dimensions: 16 x 16
Utility room
- Level: First
- Dimensions: 8 x 5
Heating
- Central, Fireplace(s), Natural Gas
Cooling
- Central Air, Ceiling Fan(s), Electric
Appliances
- Included: Dishwasher, Disposal, Gas Range, Gas Water Heater, Microwave, Tankless Water Heater
- Laundry: Laundry in Utility Room
Features
- Built-in Features, Decorative/Designer Lighting Fixtures, Double Vanity, Eat-in Kitchen, Granite Counters, High Speed Internet, Kitchen Island, Open Floorplan, Pantry, Smart Home, Cable TV, Walk-In Closet(s), Wired for Sound
- Flooring: Carpet, Ceramic Tile
- Windows: Window Coverings
- Has basement: No
- Number of fireplaces: 1
- Fireplace features: Gas, Gas Log, Gas Starter, Living Room
Interior area
- Total interior livable area: 1,882 sqft
Video & virtual tour
Property
Parking
- Total spaces: 2
- Parking features: Covered, Door-Single, Garage Faces Front, Garage, Garage Door Opener
- Attached garage spaces: 2
Accessibility
- Accessibility features: Smart Technology
Features
- Levels: One
- Stories: 1
- Patio & porch: Patio, Covered
- Exterior features: Private Yard, Rain Gutters
- Pool features: None, Community
- Fencing: Wood
Lot
- Size: 5,749 Square Feet
- Dimensions: 50 x 115
- Features: Back Yard, Interior Lot, Lawn, Landscaped, Subdivision, Sprinkler System, Few Trees
- Residential vegetation: Grassed
Details
- Parcel number: R745253
Construction
Type & style
- Home type: SingleFamily
- Architectural style: Traditional,Detached
- Property subtype: Single Family Residence
Materials
- Brick, Fiber Cement, Rock, Stone
- Foundation: Slab
- Roof: Composition
Condition
- Year built: 2019
Utilities & green energy
- Sewer: Public Sewer
- Water: Public
- Utilities for property: Electricity Connected, Natural Gas Available, Sewer Available, Separate Meters, Underground Utilities, Water Available, Cable Available
Community & HOA
Community
- Features: Clubhouse, Lake, Playground, Park, Pool, Trails/Paths, Community Mailbox, Curbs, Sidewalks
- Security: Security System, Fire Alarm, Smoke Detector(s), Security Service
- Subdivision: Union Park Ph 3a-2
HOA
- Has HOA: Yes
- Services included: All Facilities, Association Management, Maintenance Grounds
- HOA fee: $1,410 annually
- HOA name: Essex Association Management
- HOA phone: 972-814-0066
Location
- Region: Aubrey
Financial & listing details
- Price per square foot: $194/sqft
- Tax assessed value: $385,288
- Annual tax amount: $9,540
- Date on market: 7/2/2026
- Cumulative days on market: 28 days
Estimated market value
$357,300
$339,000 - $375,000
$2,273/mo
Price history
| Date | Event | Price |
|---|---|---|
| 7/2/2026 | Price change | $365,000+7.4%$194/sqft |
Source: NTREIS #21316861 Report a problem | ||
| 4/30/2021 | Listed for sale | $339,900$181/sqft |
Source: NTREIS #14562957 Report a problem | ||
Public tax history
| Year | Property taxes | Tax assessment |
|---|---|---|
| 2025 | $8,496 -21.8% | $385,288 -3.7% |
| 2024 | $10,860 -6.4% | $400,215 -5.8% |
| 2023 | $11,600 +38.9% | $424,849 +37.9% |
| 2022 | $8,351 +16.7% | $308,144 +13.2% |
| 2021 | $7,155 +39.1% | $272,282 +48.1% |
| 2020 | $5,143 +433.5% | $183,871 +347.2% |
| 2019 | $964 | $41,112 |
Find assessor info on the county website
Monthly payment
Est. payment
Payment breakdown
Explore the cost of this home by adjusting the details. Changes won't be saved.Climate risks
Neighborhood: 76227
Nearby schools
GreatSchools rating
- 8/10Union Park Elementary SchoolGrades: PK-5Distance: 0.3 mi
- 5/10Navo Middle SchoolGrades: 6-8Distance: 1.6 mi
- 4/10Ray E Braswell High SchoolGrades: 9-12Distance: 1.8 mi
Schools provided by the listing agent
- Elementary: Union Park
- Middle: Navo
- High: Ray Braswell
- District: Denton ISD
Source: NTREIS. This data may not be complete. We recommend contacting the local school district to confirm school assignments for this home.
- $343,7003 bd2 ba2k sqft1412 Trailwood Ter, Aubrey, TX 76227Off Market
- $--4 bd4 ba2.5k sqft1420 Trailwood Ter, Aubrey, TX 76227Sold

- $351,6004 bd3 ba2.1k sqft1408 Trailwood Ter, Aubrey, TX 76227Off Market
- $352,5004 bd2 ba2k sqft1424 Trailwood Ter, Little Elm, TX 76227Off Market
- $327,6003 bd2 ba1.7k sqft1416 Trailwood, littleelm, TX 75068Off Market
- $353,0004 bd2 ba2k sqft1417 Grassy Knoll Trl, Little Elm, TX 76227Off Market
- $328,0003 bd2 ba1.7k sqft1413 Grassy Knoll Trl, Little Elm, TX 76227Off Market
- $382,3004 bd3 ba2.5k sqft1421 Grassy Knoll Trl, Little Elm, TX 76227Off Market
A local agent can set up tours, give advice and negotiate with sellers.
Similar homes
- $375,0003 bd2 ba2k sqft1509 Trailwood Ter, Aubrey, TX 76227For Sale
 Ebby Halliday Realtors
 - $364,9004 bd2 ba2.1k sqft2609 Wayne Ave, Aubrey, TX 76227For Sale
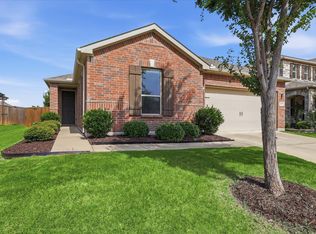 MLS ID #21315555, Rodrigo Larios. NTREIS
 - $360,0004 bd2 ba2k sqft1505 Carriage Ln, Aubrey, TX 76227For Sale
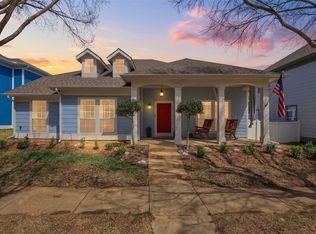 MLS ID #21216246, Bill Moomaw. NTREIS
 - $395,0004 bd3 ba1.9k sqft1109 Shire Dr, Aubrey, TX 76227For Sale
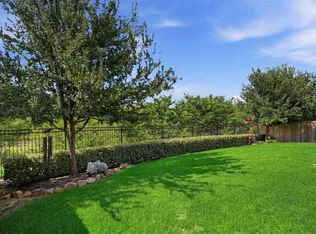 MLS ID #21315819, Karla Cedillos. NTREIS
 - $338,9003 bd2 ba1.8k sqft960 Tule Dr, Aubrey, TX 76227For SaleMLS ID #21223658, Cristiane Minetto. NTREIS
- $330,0003 bd3 ba2k sqft9520 Cape Cod Blvd, Aubrey, TX 76227For SaleMLS ID #21322674, Chrissy Mallouf. NTREIS
- $400,0004 bd3 ba2.3k sqft3609 Palmetto Ave, Aubrey, TX 76227For SaleMLS ID #21293781, Kam Gill. NTREIS
- $350,0003 bd2 ba2.1k sqft3136 Adrian Creek Dr, Little Elm, TX 75068For SaleMLS ID #21307477, Jeannette Rohan. NTREIS
- $375,9004 bd2 ba1.9k sqft6038 Priory Dr, Aubrey, TX 76227For SaleMLS ID #21301019, Patricia Bunzigiye. NTREIS
- $365,0004 bd3 ba2k sqft10908 Summer Rain Blvd, Aubrey, TX 76227For SaleMLS ID #21160646, Tonya Peek. NTREIS
- $409,0004 bd3 ba2.3k sqft1132 Friesian Ln, Providence Village, TX 76227For SaleMLS ID #21251748, Karla Cedillos. NTREIS
- $362,0003 bd3 ba2.1k sqft1017 King St, Aubrey, TX 76227For SaleMLS ID #21282101, Jordan Burks. NTREIS
- $425,0004 bd3 ba2.6k sqft533 Cedarwood St, Little Elm, TX 76227For SaleMLS ID #21331003, Russell Rhodes. NTREIS
- $339,9903 bd2 ba1.8k sqft706 Presidio St, Aubrey, TX 76227For SaleMLS ID #21315696, Charles Brown. NTREIS
- $439,9904 bd3 ba2.2k sqft808 Parkland Dr, Aubrey, TX 76227For SaleMLS ID #21297890, Ryan Rite. NTREIS
- $400,0005 bd3 ba2.3k sqft6127 Heron Dr, Celina, TX 76227For SaleMLS ID #21293274, Ashley DeLeon. NTREIS
- $359,0004 bd3 ba2.3k sqft8117 Canyon Dr, Aubrey, TX 76227For SaleMLS ID #21290237, Hailin Wang. NTREIS
- $299,0003 bd2 ba1.4k sqft1235 Acmite Ave, Crossroads, TX 76227For SaleMLS ID #21318200, Ken Kader. NTREIS
- $300,0003 bd2 ba1.5k sqft10925 Canyon Mine Dr, Aubrey, TX 76227For SaleMLS ID #21289095, Jessica Maddern. NTREIS
- $373,0004 bd2 ba2k sqft2933 Pinecrest Dr, Aubrey, TX 76227For SaleMLS ID #21279223, Amanda Steitz. NTREIS
