Beautifully maintained and lightly lived in, this stunning north-facing home offers 4 spacious bedrooms, 3 full bathrooms, and a dedicated home office, thoughtfully designed to accommodate today’s modern and flexible lifestyles. From the moment you step inside, you’re welcomed by a bright, open-concept floor plan filled with abundant natural light, creating an inviting and comfortable atmosphere throughout.
The main living area serves as the heart of the home, featuring a cozy fireplace and seamless sightlines into the expansive eat-in kitchen—perfect for both everyday living and entertaining. The kitchen is highlighted by a large center island, contemporary finishes, generous cabinetry, and ample counter space, making it ideal for casual meals, hosting gatherings, or simply enjoying time at home.
A private home office offers a quiet and functional work-from-home space, while the generously sized bedrooms provide flexibility and comfort for family members or guests. Each bathroom is well-appointed, offering both style and functionality.
Located in one of Aubrey’s most desirable neighborhoods, this home is nestled within a welcoming, well-maintained community known for its peaceful streets, nearby parks, and strong neighborhood feel. Conveniently situated near local amenities, schools, and recreation, this home offers the perfect blend of comfort, style, and community—ideal for families and professionals alike.
For sale
$365,000
10908 Summer Rain Blvd, Aubrey, TX 76227
4beds
2,075sqft
Single Family Residence
Built in 2022
6,490 Square Feet Lot
$-- Zestimate®
$176/sqft
$75/mo HOA
What's special
Cozy fireplaceContemporary finishesDedicated home officeBright open-concept floor planAbundant natural lightPrivate home officeLarge center island
- 218 days
- 47
- 4
Zillow last checked:
Listing updated:
Listed by:
Tonya Peek 0493598 972-674-3871,
Coldwell Banker Realty Frisco 972-712-8500,
Jennifer Long 0722644 201-312-8775,
Coldwell Banker Realty Frisco
Source: NTREIS,MLS#: 21160646
Facts & features
Interior
Bedrooms & bathrooms
- Bedrooms: 4
- Bathrooms: 3
- Full bathrooms: 3
Primary bedroom
- Level: First
- Dimensions: 16 x 13
Bedroom
- Level: First
- Dimensions: 11 x 11
Bedroom
- Level: First
- Dimensions: 12 x 12
Bedroom
- Level: First
- Dimensions: 12 x 11
Primary bathroom
- Level: First
- Dimensions: 6 x 12
Dining room
- Level: First
- Dimensions: 9 x 14
Kitchen
- Level: First
- Dimensions: 7 x 8
Laundry
- Level: First
- Dimensions: 7 x 6
Living room
- Level: First
- Dimensions: 20 x 13
Office
- Level: First
- Dimensions: 10 x 10
Heating
- Central, Electric, Fireplace(s)
Cooling
- Central Air, Electric
Appliances
- Included: Dryer, Dishwasher, Disposal, Gas Range, Microwave, Refrigerator, Tankless Water Heater, Washer
- Laundry: Washer Hookup, Gas Dryer Hookup, Laundry in Utility Room
Features
- Eat-in Kitchen, Granite Counters, Kitchen Island, Open Floorplan, Pantry, Smart Home, Walk-In Closet(s)
- Flooring: Carpet, Ceramic Tile
- Has basement: No
- Number of fireplaces: 1
- Fireplace features: Gas, Gas Log
Interior area
- Total interior livable area: 2,075 sqft
Video & virtual tour
Property
Parking
- Total spaces: 2
- Parking features: Door-Single, Garage Faces Front, Garage, Garage Door Opener
- Attached garage spaces: 2
Features
- Levels: One
- Stories: 1
- Pool features: None, Community
Lot
- Size: 6,490 Square Feet
Details
- Parcel number: R990612
Construction
Type & style
- Home type: SingleFamily
- Architectural style: Detached
- Property subtype: Single Family Residence
- Attached to another structure: Yes
Materials
- Brick, Stone Veneer
- Foundation: Slab
- Roof: Composition
Condition
- Year built: 2022
Utilities & green energy
- Sewer: Public Sewer
- Water: Public
- Utilities for property: Sewer Available, Water Available
Community & HOA
Community
- Features: Curbs, Pool, Sidewalks, Trails/Paths
- Security: Carbon Monoxide Detector(s)
- Subdivision: Silverado West Ph 2
HOA
- Has HOA: Yes
- Services included: Association Management, Maintenance Grounds, Maintenance Structure
- HOA fee: $450 semi-annually
- HOA name: Assured Management
- HOA phone: 469-480-8000
Location
- Region: Aubrey
Financial & listing details
- Price per square foot: $176/sqft
- Tax assessed value: $399,380
- Annual tax amount: $9,469
- Date on market: 2/2/2026
- Cumulative days on market: 219 days
Estimated market value
Not available
Estimated sales range
Not available
Not available
Price history
| Date | Event | Price |
|---|---|---|
| 5/15/2026 | Price change | $365,000-3.9%$176/sqft |
Source: NTREIS #21160646 Report a problem | ||
| 3/30/2026 | Price change | $380,000-2.6%$183/sqft |
Source: NTREIS #21160646 Report a problem | ||
| 2/2/2026 | Listed for sale | $390,000+4.3%$188/sqft |
Source: NTREIS #21160646 Report a problem | ||
| 10/15/2025 | Listing removed | $373,999$180/sqft |
Source: NTREIS #20939807 Report a problem | ||
| 9/24/2025 | Price change | $373,999-0.3%$180/sqft |
Source: NTREIS #20939807 Report a problem | ||
| 9/5/2025 | Price change | $374,9990%$181/sqft |
Source: NTREIS #20939807 Report a problem | ||
| 8/26/2025 | Price change | $375,000-0.8%$181/sqft |
Source: NTREIS #20939807 Report a problem | ||
| 8/13/2025 | Price change | $378,000-0.5%$182/sqft |
Source: NTREIS #20939807 Report a problem | ||
| 8/5/2025 | Price change | $380,000-0.5%$183/sqft |
Source: NTREIS #20939807 Report a problem | ||
| 7/29/2025 | Price change | $382,000-0.5%$184/sqft |
Source: NTREIS #20939807 Report a problem | ||
| 7/23/2025 | Price change | $384,000-0.3%$185/sqft |
Source: NTREIS #20939807 Report a problem | ||
| 7/18/2025 | Listed for sale | $385,000$186/sqft |
Source: NTREIS #20939807 Report a problem | ||
Public tax history
| Year | Property taxes | Tax assessment |
|---|---|---|
| 2025 | -- | $399,380 +4.1% |
| 2024 | -- | $383,491 +1.7% |
| 2023 | -- | $377,011 +364.7% |
| 2022 | $2,142 | $81,131 |
Find assessor info on the county website
Monthly payment
Est. payment
Payment breakdown
Explore the cost of this home by adjusting the details. Changes won't be saved.Climate risks
Neighborhood: 76227
Nearby schools
Schools provided by the listing agent
- Elementary: Pete and Myra West
- Middle: Aubrey
- High: Aubrey
- District: Aubrey ISD
Source: NTREIS. This data may not be complete. We recommend contacting the local school district to confirm school assignments for this home.
- $319,1003 bd2 ba1.7k sqft10904 Summer Rain Blvd, Aubrey, TX 76227Off Market
- $319,2004 bd2 ba1.8k sqft10912 Summer Rain Blvd, Aubrey, TX 76227Off Market
- $313,3003 bd2 ba1.7k sqft10900 Summer Rain Blvd, Aubrey, TX 76227Off Market
- $364,9003 bd2 ba2.5k sqft10916 Summer Rain Blvd, Aubrey, TX 76227Off Market
Similar homes
- $355,0004 bd2 ba2k sqft11221 Summer Rain Blvd, Aubrey, TX 76227For Sale
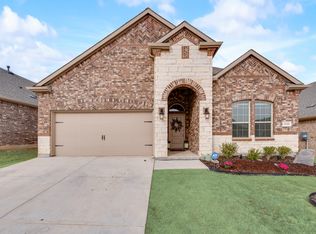 MLS ID #21258110, Bettenia Jackson. NTREIS
 - $365,0004 bd3 ba2.3k sqft11204 Glover Ln, Aubrey, TX 76227For Sale
 MLS ID #21343982, Lexi Wilson. NTREIS
 - $320,0004 bd2 ba1.8k sqft3303 Brady Starr Dr, Aubrey, TX 76227For Sale
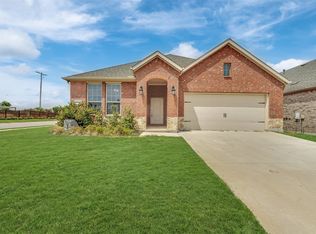 MLS ID #21365900, Charlie Bui. NTREIS
 - $329,0003 bd2 ba1.7k sqft10922 Autry Ridge Ln, Aubrey, TX 76227For Sale
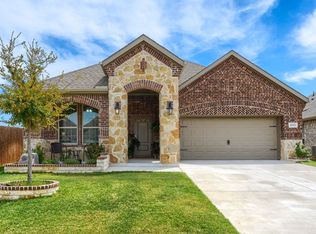 MLS ID #21369084, Hanish Kwatra. NTREIS
