PRICED TO SELL UNDER VALUE!! Welcome to 1916 Pelham Drive in the highly sought after Sandbrock Ranch community of Aubrey, TX, a beautifully designed Highland Homes property built in 2022 offering modern style, comfort, and functionality across 1,971 square feet. From the moment you arrive, you’re greeted by charming curb appeal, elegant brick elevation, and inviting landscaping that instantly feels like home.
Inside, the open concept layout creates the perfect space for both everyday living and entertaining. The heart of the home features stunning countertops, light wood luxury vinyl plank flooring, designer finishes, and an oversized kitchen island that seamlessly connects the kitchen, dining, and living areas. Natural light pours throughout the home, highlighting the bright and airy feel in every room.
The spacious kitchen offers abundant cabinetry, sleek modern touches, and a clean timeless design that buyers are going to love. Whether hosting friends or enjoying a quiet night in, this home was thoughtfully designed with comfort and connection in mind.
Located in the award winning Sandbrock Ranch community, residents enjoy resort style amenities, scenic walking trails, parks, fitness areas, a community pool, and a true neighborhood atmosphere, all while being conveniently located near major shopping, dining, and top rated schools.
Modern, move in ready, and beautifully maintained, 1916 Pelham Drive is the perfect blend of style and lifestyle.
For sale
Price cut: $25K (8/20)
$389,999
1916 Pelham Dr, Aubrey, TX 76227
4beds
1,971sqft
Single Family Residence
Built in 2022
5,445 Square Feet Lot
$384,800 Zestimate®
$198/sqft
$89/mo HOA
What's special
Sleek modern touchesDesigner finishesClean timeless designInviting landscapingCharming curb appealElegant brick elevationSpacious kitchen
- 147 days
- 129
- 15
Zillow last checked:
Listing updated:
Listed by:
Nestor Hernandez 0834563 214-912-8368,
Compass RE Texas, LLC. 214-814-8100
Source: NTREIS,MLS#: 21284731
Facts & features
Interior
Bedrooms & bathrooms
- Bedrooms: 4
- Bathrooms: 3
- Full bathrooms: 3
Primary bedroom
- Features: Walk-In Closet(s)
- Level: First
- Dimensions: 15 x 17
Bedroom
- Level: First
- Dimensions: 15 x 10
Bedroom
- Level: First
- Dimensions: 11 x 10
Bedroom
- Level: First
- Dimensions: 10 x 16
Primary bathroom
- Level: First
- Dimensions: 12 x 9
Kitchen
- Features: Built-in Features, Granite Counters, Kitchen Island, Pantry
- Level: First
- Dimensions: 15 x 12
Living room
- Features: Ceiling Fan(s), Fireplace
- Level: First
- Dimensions: 15 x 17
Heating
- Central
Cooling
- Central Air
Appliances
- Included: Gas Cooktop, Gas Oven, Microwave, Vented Exhaust Fan
- Laundry: Common Area, Washer Hookup, Electric Dryer Hookup
Features
- Decorative/Designer Lighting Fixtures, Eat-in Kitchen, Granite Counters, High Speed Internet, Kitchen Island, Open Floorplan, Pantry, Cable TV, Vaulted Ceiling(s), Walk-In Closet(s)
- Flooring: Engineered Hardwood
- Windows: Bay Window(s)
- Has basement: No
- Number of fireplaces: 1
- Fireplace features: Gas Log, Living Room
Interior area
- Total interior livable area: 1,971 sqft
Video & virtual tour
Property
Parking
- Total spaces: 2
- Parking features: Driveway, Garage Faces Front, Garage, Garage Door Opener
- Attached garage spaces: 2
Features
- Levels: One
- Stories: 1
- Patio & porch: Covered
- Exterior features: Rain Gutters
- Pool features: None, Community
- Fencing: Wood
Lot
- Size: 5,445 Square Feet
- Residential vegetation: Grassed
Details
- Parcel number: R973372
Construction
Type & style
- Home type: SingleFamily
- Architectural style: Traditional,Detached
- Property subtype: Single Family Residence
Materials
- Brick
- Foundation: Slab
- Roof: Composition
Condition
- Resale
- Year built: 2022
Utilities & green energy
- Utilities for property: Electricity Available, Electricity Connected, Municipal Utilities, Sewer Available, Water Available, Cable Available
Community & HOA
Community
- Features: Clubhouse, Pool, Trails/Paths, Curbs
- Subdivision: Sandbrock Ranch Ph 6
HOA
- Has HOA: Yes
- Services included: All Facilities, Maintenance Grounds
- HOA fee: $267 quarterly
- HOA name: Ccmc
- HOA phone: 480-921-7500
Location
- Region: Aubrey
Financial & listing details
- Price per square foot: $198/sqft
- Tax assessed value: $415,111
- Annual tax amount: $9,663
- Date on market: 5/29/2026
- Cumulative days on market: 148 days
- Listing terms: Cash,Conventional,FHA,VA Loan
Estimated market value
$384,800
$366,000 - $404,000
$2,616/mo
Price history
| Date | Event | Price |
|---|---|---|
| 8/20/2026 | Price change | $389,999-6%$198/sqft |
Source: NTREIS #21284731 Report a problem | ||
| 5/29/2026 | Listed for sale | $415,000+5.1%$211/sqft |
Source: NTREIS #21284731 Report a problem | ||
| 4/14/2026 | Listing removed | $395,000$200/sqft |
Source:  Ebby Halliday Realtors #21067531 Report a problem Ebby Halliday Realtors #21067531 Report a problem | ||
| 3/12/2026 | Price change | $395,000-4.8%$200/sqft |
Source: NTREIS #21067531 Report a problem | ||
| 1/8/2026 | Price change | $415,000-0.2%$211/sqft |
Source: NTREIS #21067531 Report a problem | ||
| 12/27/2025 | Price change | $416,000-0.2%$211/sqft |
Source: NTREIS #21067531 Report a problem | ||
| 11/6/2025 | Price change | $417,000-0.2%$212/sqft |
Source: NTREIS #21067531 Report a problem | ||
| 9/23/2025 | Listed for sale | $418,000+4.5%$212/sqft |
Source: NTREIS #21067531 Report a problem | ||
| 8/12/2025 | Listing removed | $400,000$203/sqft |
Source: Ebby Halliday Realtors #20880526 Report a problem | ||
| 5/23/2025 | Price change | $400,000-6.8%$203/sqft |
Source: NTREIS #20880526 Report a problem | ||
| 4/30/2025 | Price change | $429,000-0.2%$218/sqft |
Source: NTREIS #20880526 Report a problem | ||
| 3/27/2025 | Listed for sale | $430,000-4.4%$218/sqft |
Source: NTREIS #20880526 Report a problem | ||
| 2/25/2025 | Listing removed | $450,000$228/sqft |
Source: Ebby Halliday Realtors #20775201 Report a problem | ||
| 1/2/2025 | Price change | $450,000-1.1%$228/sqft |
Source: NTREIS #20775201 Report a problem | ||
| 11/21/2024 | Listed for sale | $455,000-10%$231/sqft |
Source: NTREIS #20775201 Report a problem | ||
| 9/30/2022 | Sold | -- |
Source: Ebby Halliday solds #20031957_76227 Report a problem | ||
| 4/14/2022 | Pending sale | $505,827$257/sqft |
Source: NTREIS #20031957 Report a problem | ||
| 4/13/2022 | Listed for sale | $505,827$257/sqft |
Source: NTREIS #20031957 Report a problem | ||
Public tax history
| Year | Property taxes | Tax assessment |
|---|---|---|
| 2025 | $7,964 -9.8% | $415,111 -5.4% |
| 2024 | $8,833 -4.4% | $438,604 -3.1% |
| 2023 | $9,240 +573.1% | $452,799 +745.1% |
| 2022 | $1,373 -31.1% | $53,579 -30.2% |
| 2021 | $1,992 | $76,775 |
Find assessor info on the county website
Monthly payment
Est. payment
Payment breakdown
Explore the cost of this home by adjusting the details. Changes won't be saved.Climate risks
Neighborhood: 76227
Nearby schools
Schools provided by the listing agent
- Elementary: Sandbrock Ranch
- Middle: Navo
- High: Ray Braswell
- District: Denton ISD
Source: NTREIS. This data may not be complete. We recommend contacting the local school district to confirm school assignments for this home.

Similar homes
- $--4 bd3 ba2k sqft11105 Autry Ridge Ln, Aubrey, TX 76227Auction
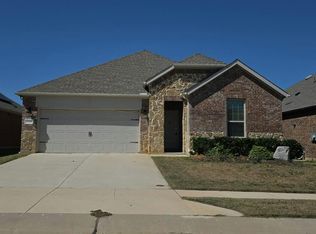 Auction.com 2
 - $424,9994 bd3 ba2.6k sqft5104 Shallow Pond Dr, Little Elm, TX 76227For Sale
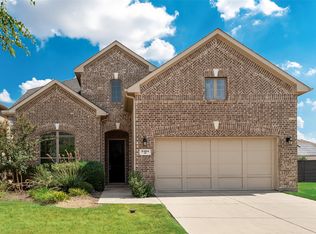 MLS ID #21391410, Samir Hemani. NTREIS
 - $409,9004 bd3 ba2.3k sqft7008 Tree Stand Point, Little Elm, TX 76227For Sale
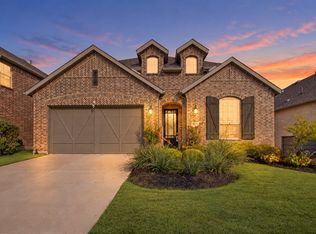 MLS ID #21273365, Regina Bumagny. NTREIS
 - $375,0004 bd3 ba2.1k sqft615 Frio Ln, Aubrey, TX 76227For Sale
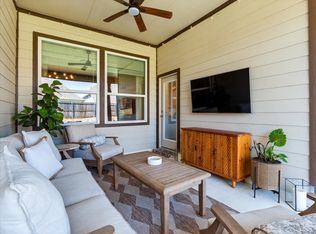 MLS ID #21357128, John Richardson. NTREIS
