AMAZING WATERVIEW- located directly across from the large neighborhood pond and green space. Welcome to this beautifully designed 3 bedroom 2 bath home with a versatile study, located in the desirable Arrow Brooke subdivision The inviting open concept floor plan creates an effortless flow between the kitchen, dining area, and spacious family room-perfect for everyday living and entertaining.
The well appointed kitchen features stainless steel appliances, including a gas range, dishwasher and microwave and a large pantry. It overlooks the main living areas keeping everyone connected. Luxury Vinyl Plank flooring extends through the living areas while comfortable carpet adds warmth to the bedrooms. The stone and brick exterior adds timeless curb appeal, while the THREE CAR GARAGE provides exceptional parking and storage . Step outside to enjoy the covered patio, an ideal spot for morning coffee, outdoor dining, or relaxing with family and friends. Located in Arrow Brooke, this home combines stylish living, functional design and community charm. Schedule your showing today!!
For sale
$399,000
2700 Lakeside Dr, Aubrey, TX 76227
4beds
1,851sqft
Single Family Residence
Built in 2020
7,187 Square Feet Lot
$-- Zestimate®
$216/sqft
$83/mo HOA
What's special
Stainless steel appliancesVersatile studyGas rangeWell appointed kitchenAmazing waterviewLarge pantry
- 14 days
- 341
- 41
Likely to sell faster than
Zillow last checked:
Listing updated:
Listed by:
Amy Herzog 0634005 469-621-0081,
C21 Fine Homes Judge Fite 469-621-0081
Source: NTREIS,MLS#: 21362258
Facts & features
Interior
Bedrooms & bathrooms
- Bedrooms: 4
- Bathrooms: 2
- Full bathrooms: 2
Primary bedroom
- Level: First
- Dimensions: 1 x 1
Bedroom
- Level: First
- Dimensions: 1 x 1
Bedroom
- Features: Ceiling Fan(s)
- Level: First
- Dimensions: 1 x 1
Bedroom
- Features: Ceiling Fan(s)
- Level: First
- Dimensions: 1 x 1
Breakfast room nook
- Level: First
- Dimensions: 1 x 1
Kitchen
- Features: Breakfast Bar, Built-in Features, Eat-in Kitchen, Granite Counters, Kitchen Island, Pantry
- Level: First
- Dimensions: 1 x 1
Living room
- Features: Ceiling Fan(s)
- Level: First
- Dimensions: 1 x 1
Heating
- Central, ENERGY STAR Qualified Equipment
Cooling
- Central Air, Ceiling Fan(s), Electric, ENERGY STAR Qualified Equipment
Appliances
- Included: Dishwasher, Disposal, Gas Range, Microwave, Some Commercial Grade, Vented Exhaust Fan
- Laundry: Laundry in Utility Room
Features
- Built-in Features, Chandelier, Decorative/Designer Lighting Fixtures, Eat-in Kitchen, Granite Counters, High Speed Internet, Kitchen Island, Open Floorplan, Pantry, Smart Home, Cable TV, Wired for Data, Walk-In Closet(s), Wired for Sound
- Flooring: Luxury Vinyl Plank
- Windows: Window Coverings
- Has basement: No
- Has fireplace: No
Interior area
- Total interior livable area: 1,851 sqft
Video & virtual tour
Property
Parking
- Total spaces: 3
- Parking features: Door-Multi, Door-Single, Driveway, Enclosed, Garage Faces Front, Garage, Garage Door Opener, Inside Entrance, Kitchen Level, Lighted, Oversized, Private, Secured, Side By Side
- Attached garage spaces: 3
Features
- Levels: One
- Stories: 1
- Patio & porch: Covered
- Exterior features: Private Yard, Rain Gutters
- Pool features: None
- Fencing: Back Yard,High Fence,Privacy,Wood
- Has view: Yes
- View description: Park/Greenbelt, Water
- Has water view: Yes
- Waterfront features: Lake Front, Waterfront
Lot
- Size: 7,187 Square Feet
- Features: Back Yard, Interior Lot, Lawn, Landscaped, Subdivision, Sprinkler System, Few Trees, Waterfront
Details
- Parcel number: R740685
Construction
Type & style
- Home type: SingleFamily
- Architectural style: Ranch,Traditional,Detached
- Property subtype: Single Family Residence
Materials
- Brick, Rock, Stone
- Foundation: Slab
- Roof: Composition
Condition
- Resale
- Year built: 2020
Utilities & green energy
- Sewer: Public Sewer
- Water: Public
- Utilities for property: Natural Gas Available, Sewer Available, Separate Meters, Water Available, Cable Available
Community & HOA
Community
- Features: Community Mailbox, Curbs, Lake, Sidewalks
- Security: Carbon Monoxide Detector(s), Smoke Detector(s), Wireless
- Subdivision: Arrow Brooke Ph 2c
HOA
- Has HOA: Yes
- Services included: All Facilities, Association Management, Maintenance Grounds
- HOA fee: $250 quarterly
- HOA name: Arrow Brooke Hoa
- HOA phone: 214-305-5422
Location
- Region: Aubrey
Financial & listing details
- Price per square foot: $216/sqft
- Tax assessed value: $400,971
- Annual tax amount: $9,113
- Date on market: 8/26/2026
- Cumulative days on market: 15 days
- Listing terms: Cash,Conventional,FHA,VA Loan
- Exclusions: refrigerator
Estimated market value
Not available
Estimated sales range
Not available
Not available
Price history
| Date | Event | Price |
|---|---|---|
| 8/26/2026 | Listed for sale | $399,000$216/sqft |
Source: NTREIS #21362258 Report a problem | ||
| 2/10/2025 | Listing removed | $2,395$1/sqft |
Source: Zillow Rentals Report a problem | ||
| 1/17/2025 | Price change | $2,395-0.2%$1/sqft |
Source: Zillow Rentals Report a problem | ||
| 1/3/2025 | Listed for rent | $2,400$1/sqft |
Source: Zillow Rentals Report a problem | ||
Public tax history
| Year | Property taxes | Tax assessment |
|---|---|---|
| 2025 | $9,113 +16.1% | $400,971 -1% |
| 2024 | $7,846 +9% | $405,108 +8.3% |
| 2023 | $7,195 -15% | $374,112 +10% |
| 2022 | $8,469 +148.9% | $340,102 +100.2% |
| 2021 | $3,403 +404.4% | $169,920 +311.3% |
| 2020 | $675 -3.7% | $41,317 |
| 2019 | $700 | $41,317 |
Find assessor info on the county website
Monthly payment
Est. payment
Payment breakdown
Explore the cost of this home by adjusting the details. Changes won't be saved.Climate risks
Neighborhood: 76227
Nearby schools
Schools provided by the listing agent
- Elementary: Union Park
- Middle: Rodriguez
- High: Ray Braswell
- District: Denton ISD
Source: NTREIS. This data may not be complete. We recommend contacting the local school district to confirm school assignments for this home.
Similar homes
- $399,0004 bd2 ba2k sqft3504 Maroon Creek Rd, Aubrey, TX 76227For Sale
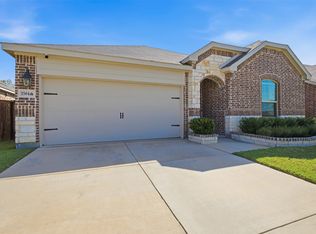 MLS ID #21338333, Brady Bridges. NTREIS
 - $360,0003 bd2 ba1.8k sqft1916 Outpost Creek Ln, Aubrey, TX 76227For Sale
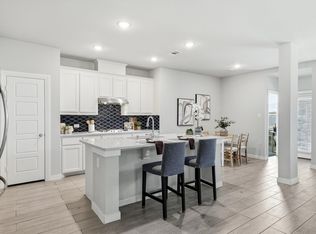 MLS ID #21325575, Jessie Rittenhouse. NTREIS
 - $359,9004 bd2 ba2.1k sqft3304 Adobe Vis, Aubrey, TX 76227For Sale
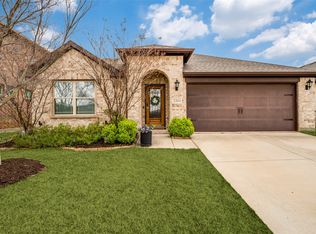 MLS ID #21235827, Stephan Sobhani. NTREIS
 - $335,0004 bd2 ba2.1k sqft2600 Wheeler Ave, Aubrey, TX 76227For Sale
 MLS ID #21353888, Laura Morin-Igaravidez. NTREIS
