Welcome to 5460 Mustang Lane in Prosper, Texas! This beautifully designed home offers 4 bedrooms, 2.5 bathrooms, a 2-car garage, and 2,123 SF of comfortable living space. Step inside to a bright, open concept floor plan designed for both everyday living and entertaining. At the heart of the home, the beautifully open kitchen features quartz countertops, a large center island, stainless steel appliances, and a gas cooktop. The kitchen flows seamlessly into the main living areas, creating an open and welcoming atmosphere perfect for gatherings with family and friends. The primary suite offers a relaxing retreat, while three additional bedrooms provide flexibility for family, guests, or a home office. Step outside to the spacious backyard and enjoy your own outdoor retreat. The extended covered patio and plenty of backyard space creates the perfect setting for relaxing, outdoor dining, weekend gatherings, or entertaining family and friends. Located in the highly desirable city of Prosper! This home provides convenient access to shopping, dining, both DFW and DAL airports, major highways, and the Dallas tollway.
For sale
Price cut: $8K (10/2)
$392,000
5460 Mustang Ln, Prosper, TX 75078
4beds
2,123sqft
Single Family Residence
Built in 2018
7,753 Square Feet Lot
$382,300 Zestimate®
$185/sqft
$62/mo HOA
What's special
Spacious backyardExtended covered patioPlenty of backyard spaceStainless steel appliancesQuartz countertopsOpen and welcoming atmosphereLarge center island
- 52 days
- 712
- 82
Zillow last checked:
Listing updated:
Listed by:
Carmeletta Jefferson 0744273 972-898-6607,
eXp Realty LLC 888-519-7431
Source: NTREIS,MLS#: 21359251
Facts & features
Interior
Bedrooms & bathrooms
- Bedrooms: 4
- Bathrooms: 3
- Full bathrooms: 2
- 1/2 bathrooms: 1
Primary bedroom
- Features: Ceiling Fan(s), Double Vanity, En Suite Bathroom, Sitting Area in Primary, Walk-In Closet(s)
- Level: First
- Dimensions: 16 x 13
Bedroom
- Features: Ceiling Fan(s)
- Level: First
- Dimensions: 10 x 12
Bedroom
- Level: First
- Dimensions: 10 x 12
Bedroom
- Features: Walk-In Closet(s)
- Level: First
- Dimensions: 10 x 14
Dining room
- Features: Built-in Features
- Level: First
- Dimensions: 19 x 10
Family room
- Features: Built-in Features, Fireplace
- Level: First
- Dimensions: 18 x 16
Kitchen
- Features: Breakfast Bar, Eat-in Kitchen, Kitchen Island, Pantry, Walk-In Pantry
- Level: First
- Dimensions: 15 x 10
Laundry
- Features: Built-in Features
- Level: First
- Dimensions: 9 x 6
Heating
- Central
Cooling
- Central Air, Electric
Appliances
- Included: Dishwasher, Gas Cooktop, Disposal, Microwave, Refrigerator
Features
- Built-in Features, Decorative/Designer Lighting Fixtures, Eat-in Kitchen, Kitchen Island, Pantry, Walk-In Closet(s)
- Flooring: Carpet, Luxury Vinyl Plank, Tile
- Windows: Window Coverings
- Has basement: No
- Number of fireplaces: 1
- Fireplace features: Electric
Interior area
- Total interior livable area: 2,123 sqft
Video & virtual tour
Property
Parking
- Total spaces: 4
- Parking features: Door-Multi, Driveway, Garage Faces Front
- Attached garage spaces: 2
- Carport spaces: 2
- Covered spaces: 4
Features
- Levels: One
- Stories: 1
- Patio & porch: Front Porch, Patio, Covered
- Pool features: None
- Fencing: Back Yard,Fenced,Front Yard,Wood,Wrought Iron
Lot
- Size: 7,753 Square Feet
Details
- Parcel number: R694311
Construction
Type & style
- Home type: SingleFamily
- Architectural style: Contemporary/Modern,Detached
- Property subtype: Single Family Residence
Materials
- Brick
- Foundation: Slab
- Roof: Shingle
Condition
- Resale
- Year built: 2018
Utilities & green energy
- Sewer: Public Sewer
- Water: Public
- Utilities for property: Cable Available, Sewer Available, Water Available
Green energy
- Energy efficient items: Thermostat, Windows
Community & HOA
Community
- Features: Park, Sidewalks, Community Mailbox
- Security: Carbon Monoxide Detector(s), Smoke Detector(s)
- Subdivision: Preserve At Doe Creek Ph I
HOA
- Has HOA: Yes
- Services included: Association Management, Maintenance Grounds
- HOA fee: $748 annually
- HOA name: Sbb Community Management
- HOA phone: 972-960-2800
Location
- Region: Prosper
Financial & listing details
- Price per square foot: $185/sqft
- Tax assessed value: $450,405
- Annual tax amount: $8,039
- Date on market: 8/26/2026
- Cumulative days on market: 53 days
- Listing terms: Cash,Conventional,FHA,VA Loan
- Exclusions: All furniture, artwork, TVs, decor items, staging items, patio furniture, and the washer and dryer are excluded.
Estimated market value
$382,300
$363,000 - $401,000
$2,470/mo
Price history
| Date | Event | Price |
|---|---|---|
| 10/2/2026 | Price change | $392,000-2%$185/sqft |
Source: NTREIS #21359251 Report a problem | ||
| 8/26/2026 | Listed for sale | $400,000$188/sqft |
Source: NTREIS #21359251 Report a problem | ||
Public tax history
| Year | Property taxes | Tax assessment |
|---|---|---|
| 2025 | $4,201 +4.7% | $423,587 +10% |
| 2024 | $4,012 +12.9% | $385,079 +10% |
| 2023 | $3,553 -19.7% | $350,072 +10% |
| 2022 | $4,423 +3.8% | $318,247 +10% |
| 2021 | $4,263 -0.8% | $289,315 +1.4% |
| 2020 | $4,296 -2.3% | $285,382 +1.5% |
| 2019 | $4,399 +167.4% | $281,134 +201.7% |
| 2018 | $1,645 | $93,192 +29% |
| 2017 | -- | $72,224 |
Find assessor info on the county website
Monthly payment
Est. payment
Payment breakdown
Explore the cost of this home by adjusting the details. Changes won't be saved.Climate risks
Neighborhood: 75078
Nearby schools
Schools provided by the listing agent
- Elementary: Savannah
- Middle: Navo
- High: Ray Braswell
- District: Denton ISD
Source: NTREIS. This data may not be complete. We recommend contacting the local school district to confirm school assignments for this home.


Similar homes
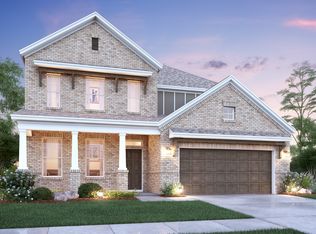
- $--4 bd3 ba3.1k sqft4104 Dartmoor Dr, Aubrey, TX 76227Auction
 Auction.com 2
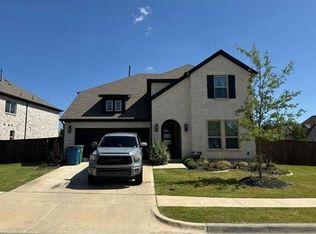
 - $400,0005 bd3 ba2.6k sqft1408 Gelding Dr, Aubrey, TX 76227For Sale
 MLS ID #21391650, Daniel Harker. NTREIS
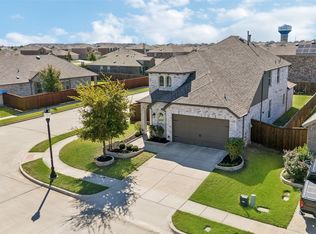
 - $399,9004 bd3 ba2k sqft1501 Pleasant Knoll Trl, Aubrey, TX 76227For Sale
 MLS ID #21265702, Kristen Mackey. NTREIS
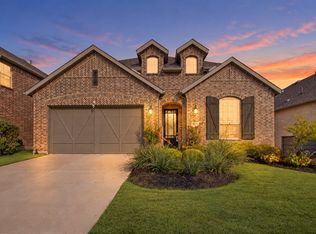
 - $409,9004 bd3 ba2.3k sqft7008 Tree Stand Point, Little Elm, TX 76227For Sale
 MLS ID #21273365, Regina Bumagny. NTREIS
