Bring your best offer! North East Facing Home! Premium lot with larger elevation, David Weekly built in 2023, tons of upgrades!! Step into this stunning 4-bedroom, 3-bath home where comfort meets modern elegance. With over 2,200 square feet of beautifully designed space, every room showcases immaculate finishes and thoughtful upgrades. From the open-concept living and dining area—ideal for entertaining guests or enjoying a cozy family night—to the gourmet kitchen, ready for your next recipe, this home balances everyday function with a modern stylish flair. The serene primary suite offers a private retreat and a spa-inspired bathroom featuring a walk in shower and dual sinks. A spacious walk-in closet keeps things organized and stress-free. Living here means access to resort-style amenities including an Olympic-sized pool, fitness center, splash pad, massive three-story treehouse, stocked fishing lakes, dog park, and over six miles of scenic biking and walking trails. Just 15 minutes from the PGA and upcoming Universal Studios, adding extra convenience to your weekend plans, this home blends everyday living with destination appeal. Sellers willing to sell Fully Furnished!
For sale
Price cut: $14K (10/16)
$415,990
4017 Crepe Myrtle St, Aubrey, TX 76227
4beds
2,271sqft
Single Family Residence
Built in 2023
6,316 Square Feet Lot
$409,600 Zestimate®
$183/sqft
$81/mo HOA
What's special
Private retreatIdeal for entertaining guestsNorth east facing homeSpacious walk-in closetGourmet kitchenDual sinksSerene primary suite
- 37 days
- 400
- 40
Zillow last checked:
Listing updated:
Listed by:
Harman Cheema 0797856 469-381-0060,
Monument Realty 214-705-7827
Source: NTREIS,MLS#: 21384881
Facts & features
Interior
Bedrooms & bathrooms
- Bedrooms: 4
- Bathrooms: 3
- Full bathrooms: 3
Primary bedroom
- Features: En Suite Bathroom, Walk-In Closet(s)
- Level: First
- Dimensions: 15 x 13
Bedroom
- Level: First
- Dimensions: 12 x 10
Bedroom
- Level: First
- Dimensions: 10 x 10
Bedroom
- Level: First
- Dimensions: 11 x 10
Primary bathroom
- Features: Built-in Features, Dual Sinks, Separate Shower
- Level: First
- Dimensions: 10 x 13
Dining room
- Level: First
- Dimensions: 17 x 8
Other
- Features: Built-in Features
- Level: First
- Dimensions: 10 x 5
Other
- Level: First
- Dimensions: 10 x 5
Kitchen
- Features: Breakfast Bar, Built-in Features, Eat-in Kitchen, Kitchen Island, Pantry, Stone Counters
- Level: First
- Dimensions: 17 x 10
Living room
- Level: First
- Dimensions: 19 x 17
Office
- Level: First
- Dimensions: 10 x 10
Utility room
- Features: Utility Room
- Level: First
- Dimensions: 6 x 6
Heating
- Central
Cooling
- Central Air, Ceiling Fan(s), Electric
Appliances
- Included: Some Gas Appliances, Dishwasher, Electric Oven, Gas Cooktop, Disposal, Microwave, Plumbed For Gas, Refrigerator, Vented Exhaust Fan
Features
- Built-in Features, Chandelier, Decorative/Designer Lighting Fixtures, Eat-in Kitchen, High Speed Internet, Kitchen Island, Open Floorplan, Pantry, Cable TV, Walk-In Closet(s), Wired for Sound
- Flooring: Carpet, Ceramic Tile, Luxury Vinyl Plank
- Has basement: No
- Has fireplace: No
- Fireplace features: None
Interior area
- Total interior livable area: 2,271 sqft
Video & virtual tour
Property
Parking
- Total spaces: 2
- Parking features: Door-Single, Garage Faces Front, Garage
- Attached garage spaces: 2
Features
- Levels: One
- Stories: 1
- Patio & porch: Covered
- Exterior features: Lighting, Rain Gutters
- Pool features: None
- Fencing: Back Yard,Wood
Lot
- Size: 6,316 Square Feet
- Features: Interior Lot, Landscaped, Subdivision, Sprinkler System, Few Trees
- Residential vegetation: Grassed
Details
- Parcel number: R1005353
Construction
Type & style
- Home type: SingleFamily
- Architectural style: Traditional,Detached
- Property subtype: Single Family Residence
Materials
- Brick
- Foundation: Slab
- Roof: Composition
Condition
- Resale
- Year built: 2023
Utilities & green energy
- Sewer: Public Sewer
- Water: Public
- Utilities for property: Sewer Available, Underground Utilities, Water Available, Cable Available
Community & HOA
Community
- Features: Sidewalks
- Security: Smoke Detector(s)
- Subdivision: Sandbrock Ranch Ph 9
HOA
- Has HOA: Yes
- Services included: All Facilities, Association Management
- HOA fee: $243 quarterly
- HOA name: Ccmc
- HOA phone: 940-440-5191
Location
- Region: Aubrey
Financial & listing details
- Price per square foot: $183/sqft
- Tax assessed value: $462,692
- Annual tax amount: $10,806
- Date on market: 9/12/2026
- Cumulative days on market: 38 days
- Listing terms: Cash,Conventional,FHA,VA Loan
Estimated market value
$409,600
$389,000 - $430,000
$2,482/mo
Price history
| Date | Event | Price |
|---|---|---|
| 10/16/2026 | Price change | $415,990-3.3%$183/sqft |
Source: NTREIS #21384881 Report a problem | ||
| 9/12/2026 | Listed for sale | $430,000+4.9%$189/sqft |
Source: NTREIS #21384881 Report a problem | ||
| 7/21/2026 | Listing removed | $410,000$181/sqft |
Source: NTREIS #21304190 Report a problem | ||
| 6/26/2026 | Price change | $410,000-8.9%$181/sqft |
Source: NTREIS #21304190 Report a problem | ||
| 6/17/2026 | Listed for sale | $450,000-2.1%$198/sqft |
Source: NTREIS #21304190 Report a problem | ||
| 4/15/2026 | Listing removed | $459,800$202/sqft |
Source: NTREIS #21151066 Report a problem | ||
| 3/26/2026 | Price change | $459,8000%$202/sqft |
Source: NTREIS #21151066 Report a problem | ||
| 1/22/2026 | Listed for sale | $459,900-6.1%$203/sqft |
Source: NTREIS #21151066 Report a problem | ||
| 12/20/2025 | Listing removed | $489,990$216/sqft |
Source: NTREIS #20991219 Report a problem | ||
| 11/10/2025 | Price change | $489,990-2%$216/sqft |
Source: NTREIS #20991219 Report a problem | ||
| 9/27/2025 | Price change | $499,990-2%$220/sqft |
Source: NTREIS #20991219 Report a problem | ||
| 8/7/2025 | Price change | $509,990-1%$225/sqft |
Source: NTREIS #20991219 Report a problem | ||
| 7/23/2025 | Price change | $514,990-1.9%$227/sqft |
Source: NTREIS #20991219 Report a problem | ||
| 7/7/2025 | Listed for sale | $524,990$231/sqft |
Source: NTREIS #20991219 Report a problem | ||
Public tax history
| Year | Property taxes | Tax assessment |
|---|---|---|
| 2025 | $9,072 -5.9% | $462,692 -2.4% |
| 2024 | $9,640 +453.3% | $474,000 +525.4% |
| 2023 | $1,742 | $75,794 |
Find assessor info on the county website
Monthly payment
Est. payment
Payment breakdown
Explore the cost of this home by adjusting the details. Changes won't be saved.Climate risks
Neighborhood: 76227
Nearby schools
Schools provided by the listing agent
- Elementary: Sandbrock Ranch
- Middle: Pat Hagan Cheek
- High: Ray Braswell
- District: Denton ISD
Source: NTREIS. This data may not be complete. We recommend contacting the local school district to confirm school assignments for this home.
Similar homes
- $425,0004 bd3 ba2.2k sqft1425 Appaloosa Dr, Aubrey, TX 76227For Sale
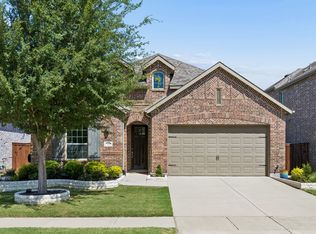 MLS ID #21361134, Cindy Baglietto. NTREIS
 - $399,9004 bd3 ba2k sqft1501 Pleasant Knoll Trl, Aubrey, TX 76227For Sale
 MLS ID #21265702, Kristen Mackey. NTREIS
 - $469,9994 bd4 ba3.1k sqft1312 Arrowwood Dr, Aubrey, TX 76227For Sale
 MLS ID #21362619, Raj Nair. NTREIS
 - $389,8434 bd3 ba2.4k sqft1037 Clayton St, Aubrey, TX 76227For Sale
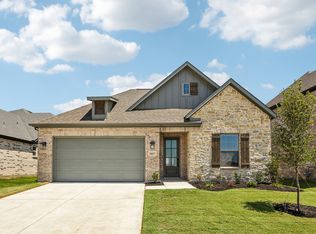 MLS ID #21267092, Ben Caballero. NTREIS
