SAVE OVER A THOUSAND A MONTH YEAR ONE!! Hundreds a month year 2 & 3! These Sellers want to help you into the home with HUGE concessions! Come unwind in Sandbrock Ranch! You can step into this IMMACULATE home Sellers bought Feb of last year - a barely lived in STUNNING Highland Homes 215 Plan- impeccably curated! MEDIA*STUDY* ENSUITE*4 BED*3.5 BATH! Thoughtful design, soaring ceilings, and classic design finishes come together to create a home that LIVES as beautifully as it looks! Inside soaring ceilings, wide-plank hardwood floors, and an abundance of natural light create an airy, sophisticated atmosphere that feels both grand and welcoming. Perfectly blending modern luxury with timeless architectural design: striking elevation, dramatic rooflines, and undeniable curb appeal. A dedicated front office framed by a gorgeous arched window & plantation shutters create a designer-inspired workspace flooded with natural light. Just beyond, a private media room delivers the ultimate cinematic experience for movie nights, sporting events, or binge-worthy weekends. At the heart of the home is a show stopping kitchen featuring ceiling-height cabinetry, upgraded hutch, w designer finishes & exceptional storage. Open to the living and dining areas, it’s the ideal space for gathering with family and friends.The spacious family room is anchored by a beautiful fireplace and a wall off GLASS sliding doors that fill the home with natural light. The private primary suite offers a spa-like retreat & stand alone tub, while secondary bedrooms provide flexibility for family and guests, including a desirable front ensuite bedroom! And then there is the community! Sandbrock Ranch is one of the area’s most beloved owner-occupied communities; take in the white picket fences, resort-style pools, walking & biking trails, ponds,fire pits, fitness center, gathering spaces, & on-site elementary school if needed. This home is designed for the way today’s families live, work, entertain & relax!
For sale
$644,000
1404 Buttercup Ave, Aubrey, TX 76227
4beds
3,010sqft
Single Family Residence
Built in 2025
7,187 Square Feet Lot
$627,400 Zestimate®
$214/sqft
$89/mo HOA
What's special
Beautiful fireplaceDesigner finishesAbundance of natural lightWide-plank hardwood floorsDedicated front officeSpacious family roomDesirable front ensuite bedroom
- 17 days
- 197
- 16
Likely to sell faster than
Zillow last checked:
Listing updated:
Listed by:
Heidi Marsh 0621828 972-841-7672,
EXP REALTY 888-519-7431
Source: NTREIS,MLS#: 21396174
Facts & features
Interior
Bedrooms & bathrooms
- Bedrooms: 4
- Bathrooms: 4
- Full bathrooms: 3
- 1/2 bathrooms: 1
Primary bedroom
- Features: Ceiling Fan(s), Dual Sinks, Double Vanity, En Suite Bathroom, Garden Tub/Roman Tub, Walk-In Closet(s)
- Level: First
- Dimensions: 20 x 17
Bedroom
- Features: Ceiling Fan(s), En Suite Bathroom, Split Bedrooms, Walk-In Closet(s)
- Level: First
- Dimensions: 12 x 10
Bedroom
- Features: Ceiling Fan(s), Walk-In Closet(s)
- Level: First
- Dimensions: 12 x 10
Bedroom
- Features: Ceiling Fan(s)
- Level: First
- Dimensions: 12 x 10
Primary bathroom
- Features: Built-in Features, Dual Sinks, Double Vanity, En Suite Bathroom, Garden Tub/Roman Tub, Stone Counters, Sitting Area in Primary, Sink, Separate Shower
- Level: First
- Dimensions: 16 x 10
Breakfast room nook
- Features: Eat-in Kitchen, Kitchen Island, Pantry
- Level: First
- Dimensions: 15 x 10
Dining room
- Level: First
- Dimensions: 16 x 12
Family room
- Features: Fireplace
- Level: First
- Dimensions: 18 x 15
Other
- Features: Built-in Features, Dual Sinks, Solid Surface Counters
- Level: First
- Dimensions: 10 x 5
Other
- Features: En Suite Bathroom
- Level: First
- Dimensions: 10 x 5
Half bath
- Level: First
- Dimensions: 5 x 5
Kitchen
- Features: Built-in Features, Eat-in Kitchen, Kitchen Island, Stone Counters, Walk-In Pantry
- Level: First
- Dimensions: 20 x 11
Kitchen
- Level: First
- Dimensions: 24 x 11
Laundry
- Features: Built-in Features, Linen Closet, Stone Counters
- Level: First
- Dimensions: 14 x 6
Living room
- Level: First
- Dimensions: 15 x 12
Media room
- Features: Ceiling Fan(s)
- Level: First
- Dimensions: 17 x 11
Office
- Features: Ceiling Fan(s), Other
- Level: First
- Dimensions: 13 x 11
Heating
- Central, ENERGY STAR Qualified Equipment, Fireplace(s)
Cooling
- Central Air, Ceiling Fan(s), Electric, ENERGY STAR Qualified Equipment
Appliances
- Included: Double Oven, Dishwasher, Gas Cooktop, Disposal, Microwave, Tankless Water Heater
- Laundry: Washer Hookup, Electric Dryer Hookup, Laundry in Utility Room
Features
- Decorative/Designer Lighting Fixtures, Eat-in Kitchen, Open Floorplan, Pantry, Cable TV, Vaulted Ceiling(s), Walk-In Closet(s)
- Flooring: Wood
- Windows: Bay Window(s), Shutters, Window Coverings
- Has basement: No
- Number of fireplaces: 1
- Fireplace features: Gas Log, Living Room
Interior area
- Total interior livable area: 3,010 sqft
Video & virtual tour
Property
Parking
- Total spaces: 5
- Parking features: Driveway, Epoxy Flooring, Garage Faces Front, Garage, Garage Door Opener, Tandem
- Attached garage spaces: 3
- Carport spaces: 2
Features
- Levels: One
- Stories: 1
- Patio & porch: Covered
- Exterior features: Rain Gutters
- Pool features: None, Community
- Fencing: Back Yard,Fenced,Wood
Lot
- Size: 7,187 Square Feet
- Features: Interior Lot, Level, Subdivision, Sprinkler System
- Residential vegetation: Grassed
Details
- Parcel number: R1031944
Construction
Type & style
- Home type: SingleFamily
- Architectural style: Detached
- Property subtype: Single Family Residence
Materials
- Brick
- Foundation: Slab
- Roof: Composition
Condition
- Year built: 2025
Utilities & green energy
- Sewer: Public Sewer
- Water: Public
- Utilities for property: Sewer Available, Underground Utilities, Water Available, Cable Available
Community & HOA
Community
- Features: Clubhouse, Fitness Center, Fishing, Playground, Park, Pool, Trails/Paths, Community Mailbox, Curbs, Sidewalks
- Subdivision: Sandbrock Ranch Ph 12
HOA
- Has HOA: Yes
- Services included: Association Management, Maintenance Grounds, Maintenance Structure
- HOA fee: $267 quarterly
- HOA name: Ccmc
- HOA phone: 940-441-5789
Location
- Region: Aubrey
Financial & listing details
- Price per square foot: $214/sqft
- Tax assessed value: $532,000
- Annual tax amount: $12,384
- Date on market: 9/25/2026
- Listing terms: Cash,Conventional,1031 Exchange,FHA,Texas Vet,VA Loan
Estimated market value
$627,400
$596,000 - $659,000
$3,356/mo
Price history
| Date | Event | Price |
|---|---|---|
| 9/25/2026 | Listed for sale | $644,000$214/sqft |
Source: NTREIS #21396174 Report a problem | ||
| 8/26/2026 | Listing removed | $644,000$214/sqft |
Source: eXp Realty #21306692 Report a problem | ||
| 8/8/2026 | Price change | $644,000-0.2%$214/sqft |
Source: NTREIS #21306692 Report a problem | ||
| 6/25/2026 | Listed for sale | $645,000-3.6%$214/sqft |
Source: NTREIS #21306692 Report a problem | ||
| 5/26/2026 | Listing removed | $669,000$222/sqft |
Source: NTREIS #21206515 Report a problem | ||
| 5/1/2026 | Price change | $669,000-2.9%$222/sqft |
Source: NTREIS #21206515 Report a problem | ||
| 3/12/2026 | Listed for sale | $689,000-3.6%$229/sqft |
Source: NTREIS #21206515 Report a problem | ||
| 3/11/2026 | Listing removed | $714,900$238/sqft |
Source: NTREIS #21199385 Report a problem | ||
| 3/5/2026 | Listed for sale | $714,900-11.3%$238/sqft |
Source: NTREIS #21199385 Report a problem | ||
| 1/28/2025 | Listing removed | $806,290$268/sqft |
Source:  Highland Homes Report a problem Highland Homes Report a problem | ||
| 1/25/2025 | Price change | $806,290+0.5%$268/sqft |
Source: Highland Homes Report a problem | ||
| 11/26/2024 | Price change | $802,396+0.9%$267/sqft |
Source: Highland Homes Report a problem | ||
| 9/6/2024 | Price change | $795,113+0.4%$264/sqft |
Source: Highland Homes Report a problem | ||
| 8/28/2024 | Price change | $792,113-0.4%$263/sqft |
Source: Highland Homes Report a problem | ||
| 8/23/2024 | Price change | $795,396+1.8%$264/sqft |
Source: Highland Homes Report a problem | ||
| 6/13/2024 | Price change | $781,649+1.1%$260/sqft |
Source: Highland Homes Report a problem | ||
| 5/14/2024 | Listed for sale | $772,954$257/sqft |
Source: Highland Homes Report a problem | ||
Public tax history
| Year | Property taxes | Tax assessment |
|---|---|---|
| 2025 | $12,384 +529.8% | $532,000 +270.1% |
| 2024 | $1,966 | $143,748 |
Find assessor info on the county website
Monthly payment
Est. payment
Payment breakdown
Explore the cost of this home by adjusting the details. Changes won't be saved.Climate risks
Neighborhood: 76227
Nearby schools
Schools provided by the listing agent
- Elementary: Sandbrock Ranch
- Middle: Pat Hagan Cheek
- High: Ray Braswell
- District: Denton ISD
Source: NTREIS. This data may not be complete. We recommend contacting the local school district to confirm school assignments for this home.


Similar homes
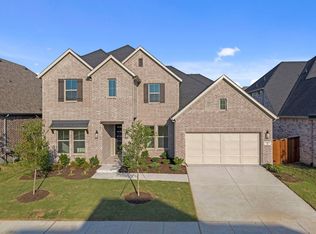
- $799,9004 bd4 ba3.4k sqft1517 Cedar Berry Dr, Aubrey, TX 76227For Sale
 MLS ID #21373763, Paula Baldwin. NTREIS
 - $825,0004 bd5 ba3.8k sqft4104 Pond Cypress St, Aubrey, TX 76227For Sale
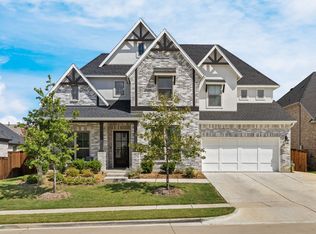 MLS ID #21401733, Ashley Smith. NTREIS
 - $649,9004 bd5 ba4.1k sqft4908 Union Park Blvd E, Aubrey, TX 76227For Sale
 MLS ID #21247261, Nicholas Nordman. NTREIS
 - $435,0004 bd3 ba2.2k sqft1425 Appaloosa Dr, Aubrey, TX 76227For Sale
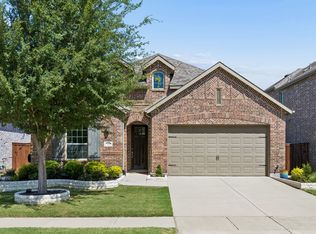 MLS ID #21361134, Cindy Baglietto. NTREIS
