Welcome to your dream home in the highly sought-after Union Park community in Little Elm! This exceptional former Drees model home showcases designer finishes, extensive upgrades, and a thoughtfully designed floor plan that perfectly blends luxury and functionality. Offering 4 bedrooms and 4.5 baths, this home features a private home office, spacious game room, and dedicated media room - ideal for both everyday living and entertaining. Each secondary bedroom includes its own en-suite bath and walk-in closet, providing comfort and privacy for family and guests alike. The chef’s kitchen is truly the heart of the home, boasting extensive cabinetry, high-end stainless steel appliances, a gas range, a large center island, and both a walk-in pantry and butler’s pantry for exceptional storage and prep space. The open-concept design flows seamlessly into the main living areas, enhanced by rich wood flooring and designer lighting throughout. Retreat to the luxurious owner’s suite featuring a spa-inspired custom bath and an expansive walk-in closet designed to impress. Upstairs, you’ll find a large gameroom, media room, and additional bedrooms - offering the perfect setup for relaxation or entertaining. Step outside to a private backyard oasis complete with a covered patio and pergola, ideal for outdoor gatherings. HOA-maintained front yard landscaping ensures low-maintenance living year-round. Perfectly positioned directly across from Central Park and the amenity center, residents enjoy immediate access to Union Park’s incredible lifestyle offerings, including a resort-style pool, fitness center, food truck park, dog park, fishing ponds, miles of scenic trails, playgrounds, and over 35 acres of green space. Conveniently located just minutes from the PGA of America Headquarters and nearby shopping and dining, this home truly has it all. This is a rare opportunity to own a beautifully upgraded model home in one of North Texas’ most vibrant master-planned communities!
For sale
Price cut: $20K (5/27)
$695,000
4908 Union Park Blvd E, Aubrey, TX 76227
4beds
4,169sqft
:
Get pre-qualified$5,314/mo
Single Family Residence
Built in 2015
10,585 Square Feet Lot
$-- Zestimate®
$167/sqft
$132/mo HOA
What's special
Designer finishesPrivate backyard oasisDesigner lighting throughoutRich wood flooringCovered patio and pergolaPrivate home officeExpansive walk-in closet
- 89 days |
- 170 |
- 13 |
Zillow last checked:
Listing updated:
Listed by:
Nicholas Nordman 0494022 972-893-3130,
Ebby Halliday, REALTORS 972-893-3130,
Natalie Nordman 0534960 469-964-1184,
Ebby Halliday, REALTORS
Source: NTREIS,MLS#: 21247261
Facts & features
Interior
Bedrooms & bathrooms
- Bedrooms: 4
- Bathrooms: 5
- Full bathrooms: 4
- 1/2 bathrooms: 1
Primary bedroom
- Features: Built-in Features, Dual Sinks, Double Vanity, En Suite Bathroom, Garden Tub/Roman Tub, Separate Shower, Walk-In Closet(s)
- Level: First
- Dimensions: 17 x 12
Bedroom
- Features: En Suite Bathroom
- Level: First
- Dimensions: 14 x 13
Bedroom
- Level: Second
- Dimensions: 14 x 14
Bedroom
- Level: Second
- Dimensions: 14 x 12
Breakfast room nook
- Level: First
- Dimensions: 14 x 11
Dining room
- Level: First
- Dimensions: 14 x 13
Game room
- Level: Second
- Dimensions: 28 x 20
Kitchen
- Features: Breakfast Bar, Built-in Features, Kitchen Island, Solid Surface Counters, Walk-In Pantry
- Level: First
- Dimensions: 22 x 14
Living room
- Features: Fireplace
- Level: First
- Dimensions: 21 x 17
Media room
- Level: Second
- Dimensions: 17 x 14
Office
- Level: First
- Dimensions: 14 x 11
Utility room
- Features: Built-in Features, Utility Room
- Level: First
- Dimensions: 14 x 8
Heating
- Central
Cooling
- Central Air, Ceiling Fan(s), Electric
Appliances
- Included: Some Gas Appliances, Double Oven, Dishwasher, Gas Cooktop, Disposal, Gas Water Heater, Plumbed For Gas
- Laundry: Washer Hookup, Dryer Hookup, Laundry in Utility Room
Features
- Chandelier, Decorative/Designer Lighting Fixtures, High Speed Internet, Kitchen Island, Open Floorplan, Walk-In Closet(s)
- Flooring: Carpet, Ceramic Tile, Wood
- Windows: Window Coverings
- Has basement: No
- Number of fireplaces: 1
- Fireplace features: Masonry
Interior area
- Total interior livable area: 4,169 sqft
Video & virtual tour
Property
Parking
- Total spaces: 3
- Parking features: Door-Single, Driveway, Garage Faces Front, Garage, Garage Door Opener, Tandem
- Attached garage spaces: 3
Features
- Levels: Two
- Stories: 2
- Patio & porch: Covered, Patio
- Pool features: None, Community
Lot
- Size: 10,585 Square Feet
Details
- Parcel number: R662183
Construction
Type & style
- Home type: SingleFamily
- Architectural style: Traditional,Detached
- Property subtype: Single Family Residence
Materials
- Brick, Rock, Stone
- Foundation: Slab
- Roof: Composition
Condition
- Year built: 2015
Utilities & green energy
- Utilities for property: Natural Gas Available, Municipal Utilities, Separate Meters, Underground Utilities, Water Available
Community & HOA
Community
- Features: Fitness Center, Lake, Playground, Park, Pool, Sidewalks
- Security: Smoke Detector(s)
- Subdivision: Union Park
HOA
- Has HOA: Yes
- Services included: All Facilities, Association Management
- HOA fee: $794 semi-annually
- HOA name: First Service Residential
- HOA phone: 972-535-4567
Location
- Region: Aubrey
Financial & listing details
- Price per square foot: $167/sqft
- Tax assessed value: $690,537
- Annual tax amount: $14,067
- Date on market: 5/5/2026
- Cumulative days on market: 90 days
- Listing terms: Cash,Conventional
- Exclusions: Ring camera on front porch and any flat screen tv's
Estimated market value
Not available
Estimated sales range
Not available
Not available
Price history
| Date | Event | Price |
|---|---|---|
| 5/27/2026 | Price change | $695,000-2.8%$167/sqft |
Source:  Ebby Halliday Realtors #21247261 Report a problem Ebby Halliday Realtors #21247261 Report a problem | ||
| 5/5/2026 | Listed for sale | $715,000-1.4%$172/sqft |
Source: NTREIS #21247261 Report a problem | ||
| 4/30/2025 | Sold | -- |
Source: NTREIS #20790356 Report a problem | ||
| 1/11/2025 | Contingent | $725,000$174/sqft |
Source: NTREIS #20790356 Report a problem | ||
| 12/6/2024 | Listed for sale | $725,000$174/sqft |
Source: NTREIS #20790356 Report a problem | ||
| 11/27/2023 | Listing removed | -- |
Source: NTREIS #20474146 Report a problem | ||
| 11/10/2023 | Listed for sale | $725,000$174/sqft |
Source: NTREIS #20474146 Report a problem | ||
Public tax history
| Year | Property taxes | Tax assessment |
|---|---|---|
| 2025 | $14,067 +9.4% | $636,900 +10% |
| 2024 | $12,859 -24.2% | $579,000 -16.2% |
| 2023 | $16,975 | $691,000 +10.3% |
| 2022 | -- | $626,718 +19.1% |
| 2021 | $14,508 +4% | $526,209 +5.5% |
| 2020 | $13,953 -1.4% | $498,807 +99.2% |
| 2019 | $14,158 +20.8% | $250,376 -37.4% |
| 2018 | $11,718 | $399,886 +0.8% |
| 2017 | -- | $396,777 -5.9% |
| 2016 | -- | $421,653 |
Find assessor info on the county website
Monthly payment
Est. payment
Payment breakdown
Explore the cost of this home by adjusting the details. Changes won't be saved.Climate risks
Neighborhood: Union Park
Nearby schools
GreatSchools rating
- 8/10Union Park Elementary SchoolGrades: PK-5Distance: 0.9 mi
- 5/10Navo Middle SchoolGrades: 6-8Distance: 0.4 mi
- 4/10Ray E Braswell High SchoolGrades: 9-12Distance: 0.7 mi
Schools provided by the listing agent
- Elementary: Union Park
- Middle: Navo
- High: Ray Braswell
- District: Denton ISD
Source: NTREIS. This data may not be complete. We recommend contacting the local school district to confirm school assignments for this home.
- $572,0004 bd4 ba3.6k sqft4904 Union Park Blvd E, Little Elm, TX 76227Off Market

- $631,2005 bd4 ba4.2k sqft4904 Union Park Blvd E, Aubrey, TX 76227Off Market

- $531,4003 bd2 ba2.3k sqft708 Pier St, Aubrey, TX 76227Off Market
- $529,6004 bd2 ba2k sqft5000 Union Park Blvd E, Aubrey, TX 76227Off Market
- $488,3003 bd2 ba2.1k sqft5104 Pavillion Way, Aubrey, TX 76227Off Market
- $--4 bd4 ba3k sqft5000 Union Park Blvd, Aubrey, TX 76227Sold
- $479,4004 bd4 ba2.7k sqft808 Pier St, Aubrey, TX 76227Off Market
- $560,6004 bd3 ba3k sqft4900 Union Park Blvd E, Little Elm, TX 76227Off Market
A local agent can set up tours, give advice and negotiate with sellers.
Similar homes
- $575,0005 bd4 ba3.3k sqft821 Patio St, Little Elm, TX 76227For Sale
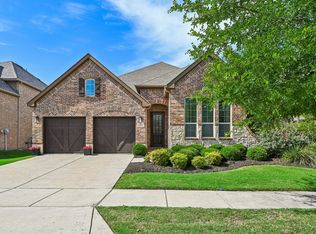 MLS ID #21266935, Pete Brandt. NTREIS
 - $719,0004 bd4 ba3.4k sqft1520 Grapevine Rdg, Prosper, TX 75078For Sale
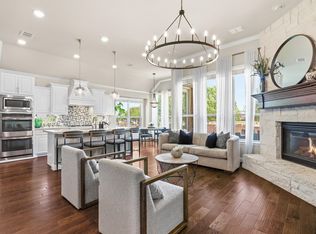 MLS ID #21347536, Steve Morgan. NTREIS
 - $475,0004 bd3 ba3k sqft813 Pier St, Aubrey, TX 76227For Sale
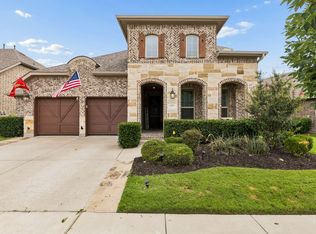 MLS ID #21158439, Daniel Harker. NTREIS
 - $675,0004 bd3 ba2.9k sqft3917 Redbud Dr, Aubrey, TX 76227For Sale
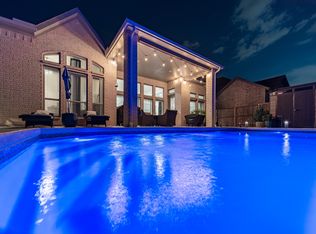 MLS ID #21248042, Iryna Mitchell. NTREIS
 - $690,0004 bd4 ba3.3k sqft781 Elm Park Dr, Prosper, TX 75078For SaleMLS ID #21309604, Todd Tramonte. NTREIS
- $745,0004 bd4 ba3.4k sqft760 Walworth Dr, Prosper, TX 75078For SaleMLS ID #21252192, Lenore Boyd. NTREIS
- $645,0004 bd4 ba3k sqft1404 Buttercup Ave, Aubrey, TX 76227For SaleMLS ID #21306692, Heidi Marsh. NTREIS
- $774,9004 bd4 ba3.3k sqft12346 Piper Dr, Frisco, TX 75033For SaleMLS ID #21337312, Jan Richey. NTREIS
- $825,0005 bd4 ba3.9k sqft11936 Gladstone Ct, Frisco, TX 75035For SaleMLS ID #21330089, Roger Thedford. NTREIS
- $775,0005 bd5 ba3.6k sqft15505 City Garden Ln, Prosper, TX 75078For SaleMLS ID #21149137, Christopher Ohlig. NTREIS
- $615,0004 bd4 ba3.2k sqft16013 Gladewater Ter, Prosper, TX 75078For SaleMLS ID #21259637, Rachael Wang. NTREIS
- $834,9994 bd4 ba3.1k sqft1806 Evening Star Rd, Frisco, TX 75033For SaleMLS ID #21334183, Amanda Rupley. NTREIS
- $695,0004 bd4 ba4k sqft3108 Maplewood Dr, McKinney, TX 75071For SaleMLS ID #21227836, Stacy Solomon. NTREIS
- $699,0004 bd4 ba3.5k sqft8709 Herns Meadow Ln, McKinney, TX 75071For SaleMLS ID #21303367, Kristin Quigley. NTREIS
- $695,0004 bd4 ba3.1k sqft8805 Abbington Pl, McKinney, TX 75072For SaleMLS ID #21332286, Melissa Holland. NTREIS
- $579,9904 bd4 ba2.9k sqft9421 Excursion Dr, Little Elm, TX 75068For SaleMLS ID #21295646, Victor Vo. NTREIS
- $725,0005 bd4 ba3.2k sqft1635 Grove Dr, Celina, TX 75009For SaleMLS ID #21281792, Karola Sajuns. NTREIS
- $999,8005 bd8 ba4.4k sqft4405 Turnout Trl, Aubrey, TX 76227For SaleMLS ID #21230703, Manuel Chavez Funes. NTREIS
- $754,0005 bd3 ba3.1k sqft2829 McGregor Dr, Frisco, TX 75033For SaleMLS ID #21251638, Michelle Swann. NTREIS
- $639,9005 bd3 ba3.4k sqft4705 Ray Roberts Dr, Frisco, TX 75036For SaleMLS ID #21194905, Leslie Calvert. NTREIS
