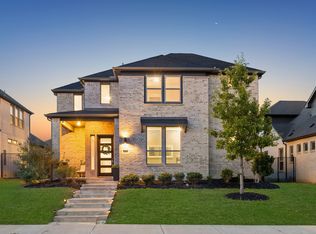
ONE-THIRD ACRE LOT IN PROSPER ISD WITH WALKABLE ACCESS TO PROSPER ISD SCHOOLS! Rare opportunity to own a spacious one-third acre homesite with room for a future pool and exceptional outdoor living. This beautifully upgraded home offers over $125,000 in enhancements and a thoughtfully designed floor plan ideal for everyday living and entertaining, including a dedicated home theater.
A grand entry welcomes you with soaring ceilings, abundant natural light, rich hardwood flooring, and a stunning stone fireplace anchoring the open-concept living area. The gourmet kitchen features quartz countertops, custom tile backsplash, gas cooktop, oversized island, walk-in pantry, and designer lighting.
The spacious primary suite offers a spa-inspired bath with dual vanities, soaking tub, walk-in shower, and oversized walk-in closet. The home features four true bedrooms.
Additional highlights include a formal dining room, upstairs game room, media room, abundant storage, and a spacious backyard featuring a covered patio, outdoor fireplace, and private gate with direct access to the community greenbelt and trail system.
Residents enjoy resort-style amenities including pools, fitness center, clubhouse, playgrounds, and walking trails. Conveniently located minutes from Gates of Prosper, PGA Frisco, Universal Kids Resort, Fields, shopping, dining, and major commuter routes. Move-in ready and offering an exceptional combination of space, flexibility, location, and lifestyle.
For sale
$719,000
1520 Grapevine Rdg, Prosper, TX 75078
4beds
3,450sqft
Single Family Residence
Built in 2017
0.34 Acres Lot
$-- Zestimate®
$208/sqft
$55/mo HOA
What's special
Rich hardwood flooringFormal dining roomAbundant natural lightFour true bedroomsQuartz countertopsCustom tile backsplashSoaking tub
- 50 days
- 649
- 25
Zillow last checked:
Listing updated:
Listed by:
Steve Morgan 0812847,
Madison Allied LLC 914-817-5842
Source: NTREIS,MLS#: 21347536
Facts & features
Interior
Bedrooms & bathrooms
- Bedrooms: 4
- Bathrooms: 4
- Full bathrooms: 3
- 1/2 bathrooms: 1
Primary bedroom
- Features: Built-in Features, Closet Cabinetry, Dual Sinks, Double Vanity, En Suite Bathroom, Linen Closet, Separate Shower, Walk-In Closet(s)
- Level: First
- Dimensions: 13 x 15
Bedroom
- Level: First
- Dimensions: 12 x 10
Bedroom
- Features: Walk-In Closet(s)
- Level: Second
- Dimensions: 12 x 10
Bedroom
- Features: Walk-In Closet(s)
- Level: Second
- Dimensions: 12 x 10
Primary bathroom
- Features: Built-in Features, Closet Cabinetry, Dual Sinks, Double Vanity, En Suite Bathroom, Linen Closet, Separate Shower
- Level: First
- Dimensions: 12 x 9
Breakfast room nook
- Level: First
- Dimensions: 9 x 10
Dining room
- Level: First
- Dimensions: 12 x 11
Other
- Level: First
- Dimensions: 9 x 5
Game room
- Level: Second
- Dimensions: 19 x 12
Half bath
- Level: Second
- Dimensions: 12 x 10
Kitchen
- Features: Built-in Features, Granite Counters, Kitchen Island, Pantry, Walk-In Pantry
- Level: First
- Dimensions: 10 x 13
Living room
- Features: Fireplace
- Level: First
- Dimensions: 14 x 16
Media room
- Level: Second
- Dimensions: 18 x 15
Office
- Features: Other
- Level: First
- Dimensions: 11 x 11
Utility room
- Features: Built-in Features, Linen Closet
- Level: First
- Dimensions: 10 x 5
Heating
- Central, Fireplace(s), Natural Gas
Cooling
- Central Air, Ceiling Fan(s)
Appliances
- Included: Some Gas Appliances, Built-In Gas Range, Double Oven, Dryer, Dishwasher, Gas Cooktop, Disposal, Ice Maker, Microwave, Plumbed For Gas, Refrigerator, Tankless Water Heater, Vented Exhaust Fan, Washer
Features
- Wet Bar, Built-in Features, Chandelier, Decorative/Designer Lighting Fixtures, Double Vanity, Eat-in Kitchen, High Speed Internet, Kitchen Island, Loft, Open Floorplan, Pantry, Cable TV, Wired for Data, Walk-In Closet(s), Wired for Sound
- Flooring: Wood
- Has basement: No
- Number of fireplaces: 2
- Fireplace features: Gas, Living Room, Masonry, Outside
Interior area
- Total interior livable area: 3,450 sqft
Video & virtual tour
Property
Parking
- Total spaces: 2
- Parking features: Driveway, Garage, Garage Door Opener
- Attached garage spaces: 2
Features
- Levels: Two
- Stories: 2
- Patio & porch: Covered
- Exterior features: Fire Pit, Lighting, Private Yard
- Pool features: None, Community
- Fencing: Back Yard,Metal,Wood
Lot
- Size: 0.34 Acres
- Features: Back Yard, Backs to Greenbelt/Park, Greenbelt, Interior Lot, Lawn, Landscaped, Subdivision, Sprinkler System
- Residential vegetation: Grassed
Details
- Parcel number: R680254
- Other equipment: Home Theater, Irrigation Equipment
Construction
Type & style
- Home type: SingleFamily
- Architectural style: Traditional,Detached
- Property subtype: Single Family Residence
Materials
- Brick
- Foundation: Slab
- Roof: Composition
Condition
- Year built: 2017
Utilities & green energy
- Sewer: Public Sewer
- Water: Public
- Utilities for property: Electricity Available, Electricity Connected, Natural Gas Available, Sewer Available, Underground Utilities, Water Available, Cable Available
Green energy
- Energy efficient items: Thermostat, Water Heater
Community & HOA
Community
- Features: Clubhouse, Fitness Center, Playground, Park, Pool, Trails/Paths, Curbs, Sidewalks
- Security: Prewired, Carbon Monoxide Detector(s), Fire Alarm, Wireless
- Subdivision: Artesia Ph 5
HOA
- Has HOA: Yes
- Services included: All Facilities, Maintenance Grounds, Maintenance Structure
- HOA fee: $332 semi-annually
- HOA name: Association Principal Management
- HOA phone: 214-368-4030
Location
- Region: Prosper
Financial & listing details
- Price per square foot: $208/sqft
- Tax assessed value: $648,688
- Annual tax amount: $6,903
- Date on market: 8/1/2026
- Cumulative days on market: 161 days
- Listing terms: Cash,Conventional,VA Loan
Estimated market value
Not available
Estimated sales range
Not available
Not available
Price history
| Date | Event | Price |
|---|---|---|
| 8/1/2026 | Listed for sale | $719,000-4%$208/sqft |
Source: NTREIS #21347536 Report a problem | ||
| 7/29/2026 | Listing removed | $749,000$217/sqft |
Source: NTREIS #21225032 Report a problem | ||
| 7/10/2026 | Price change | $749,000-2.6%$217/sqft |
Source: NTREIS #21225032 Report a problem | ||
| 6/6/2026 | Price change | $769,000-1.9%$223/sqft |
Source: NTREIS #21225032 Report a problem | ||
| 4/30/2026 | Price change | $784,000-3.1%$227/sqft |
Source: NTREIS #21225032 Report a problem | ||
| 4/10/2026 | Listed for sale | $809,000+15.7%$234/sqft |
Source: NTREIS #21225032 Report a problem | ||
| 9/27/2022 | Sold | -- |
Source: NTREIS #20099437 Report a problem | ||
| 8/3/2022 | Pending sale | $699,000$203/sqft |
Source: NTREIS #20099437 Report a problem | ||
| 7/21/2022 | Contingent | $699,000$203/sqft |
Source: NTREIS #20099437 Report a problem | ||
| 7/16/2022 | Listed for sale | $699,000$203/sqft |
Source: NTREIS #20099437 Report a problem | ||
| 7/15/2022 | Contingent | $699,000$203/sqft |
Source: NTREIS #20099437 Report a problem | ||
| 7/7/2022 | Listed for sale | $699,000$203/sqft |
Source: NTREIS #20099437 Report a problem | ||
Public tax history
| Year | Property taxes | Tax assessment |
|---|---|---|
| 2025 | $6,903 -4.4% | $648,688 -4.2% |
| 2024 | $7,218 -3.7% | $677,088 -2.9% |
| 2023 | $7,494 +10% | $697,387 +17.3% |
| 2022 | $6,811 +35.5% | $594,573 +41.8% |
| 2021 | $5,025 +11.6% | $419,436 +10.8% |
| 2020 | $4,504 -4.2% | $378,493 -4.1% |
| 2019 | $4,699 -7.4% | $394,784 -7.4% |
| 2018 | $5,075 | $426,263 +70.7% |
| 2017 | -- | $249,780 +352.4% |
| 2016 | -- | $55,212 |
Find assessor info on the county website
Monthly payment
Est. payment
Payment breakdown
Explore the cost of this home by adjusting the details. Changes won't be saved.Climate risks
Neighborhood: Artesia
Nearby schools
Schools provided by the listing agent
- Elementary: Charles and Cindy Stuber
- Middle: William Rushing
- High: Richland
- District: Prosper ISD
Source: NTREIS. This data may not be complete. We recommend contacting the local school district to confirm school assignments for this home.
Similar homes
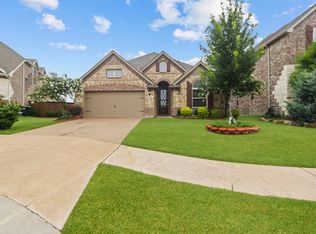
- $725,0004 bd4 ba3.6k sqft320 Dianna Dr, Prosper, TX 75078For Sale
 MLS ID #21349194, Jane Clark. NTREIS
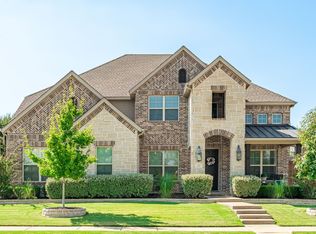
 - $625,0004 bd3 ba3.3k sqft16109 Bidwell Park Dr, Prosper, TX 75078For Sale
 MLS ID #21340264, Alexander Taylor. NTREIS
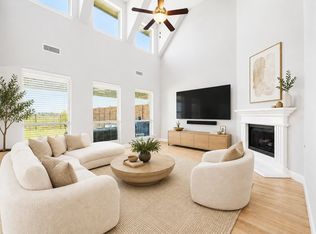
 - $609,9994 bd4 ba3.2k sqft16013 Gladewater Ter, Prosper, TX 75078For Sale
 MLS ID #21259637, Rachael Wang. NTREIS
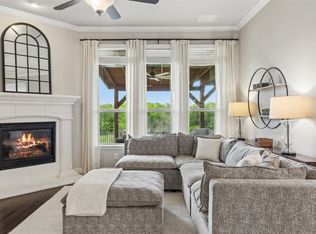
 - $689,9004 bd4 ba3.1k sqft2270 English Ivy Rd, Frisco, TX 75034For Sale
 MLS ID #21387416, Logan Walter. NTREIS
