Beautifully refreshed and impeccably maintained, this original-owner home offers exceptional scale, versatility and resort-style living in Lakes of La Cima, Prosper. North-facing and zoned to coveted Prosper ISD, the home welcomes you with soaring vaulted ceilings, freshly painted off-white interiors, open railing and beautiful flooring.
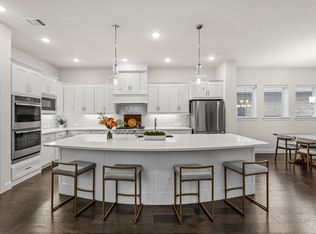
The dramatic entry opens to a formal dining room with approximately 20-foot ceilings, beautifully styled as a dining space but equally suited for a sitting room, bourbon lounge or open study. The expansive family room features a striking rock accent wall and walls of windows overlooking the pool and spa, flowing seamlessly into the generous kitchen and dining area with updated cabinetry.
A versatile bonus room off the family room overlooks the pool and is currently used as a study, but could easily become a home gym, nursery, yoga or mahjong room.
The first floor features a private guest suite with its own ensuite bath. The spacious primary suite overlooks the backyard oasis and offers a large spa-like bath, dual walk-in closets and convenient direct access from one closet to the laundry room. Upstairs are three additional bedrooms, two with a connecting bath, another full bath, a game room and dedicated theater room.
Step outside to a large covered patio with built-in outdoor kitchen, resort-style pool and spa, and fire pit—an exceptional setting for entertaining or relaxing.
Additional highlights include new designer chandeliers throughout, a three-car garage with epoxy flooring, and a new roof with Class 3 shingles and gutters completed in 2026.
Located in the master-planned Lakes of La Cima community, residents enjoy pools, scenic trails, parks, playgrounds and community events. Minutes from the Dallas North Tollway, PGA Frisco, The Fields, shopping and dining, and zoned to Walnut Grove High School, this exceptional Prosper home offers sophisticated living in one of North Texas' most desirable communities.
For sale
$845,000
2140 Arbol Way, Prosper, TX 75078
5beds
4,319sqft
Single Family Residence
Built in 2015
10,062 Square Feet Lot
$826,300 Zestimate®
$196/sqft
$79/mo HOA
What's special
Exceptional scaleBeautiful flooringDramatic entryDedicated theater roomLarge spa-like bathGame roomSoaring vaulted ceilings
- 14 days
- 544
- 62
Zillow last checked:
Listing updated:
Listed by:
Kam Gill 0680966 972-335-6564,
Ebby Halliday Realtors 972-335-6564,
Eric Swick 0848255 214-425-0465,
Ebby Halliday Realtors
Source: NTREIS,MLS#: 21404911
Facts & features
Interior
Bedrooms & bathrooms
- Bedrooms: 5
- Bathrooms: 5
- Full bathrooms: 4
- 1/2 bathrooms: 1
Primary bedroom
- Features: En Suite Bathroom, Sitting Area in Primary, Walk-In Closet(s)
- Level: First
- Dimensions: 20 x 14
Bedroom
- Features: En Suite Bathroom, Split Bedrooms
- Level: First
- Dimensions: 12 x 12
Bedroom
- Features: Split Bedrooms
- Level: Second
- Dimensions: 13 x 12
Bedroom
- Features: Split Bedrooms
- Level: Second
- Dimensions: 13 x 12
Bedroom
- Features: Split Bedrooms
- Level: Second
- Dimensions: 12 x 12
Primary bathroom
- Features: Built-in Features, Double Vanity, En Suite Bathroom, Granite Counters, Garden Tub/Roman Tub, Linen Closet, Separate Shower
- Level: First
- Dimensions: 1 x 1
Bonus room
- Features: Ceiling Fan(s)
- Level: First
- Dimensions: 12 x 11
Breakfast room nook
- Features: Built-in Features, Eat-in Kitchen, Granite Counters
- Level: Second
- Dimensions: 16 x 10
Other
- Features: En Suite Bathroom, Walk-In Shower
- Level: First
- Dimensions: 7 x 5
Other
- Level: Second
- Dimensions: 7 x 5
Other
- Features: Jack and Jill Bath
- Level: Second
- Dimensions: 10 x 5
Game room
- Features: Ceiling Fan(s)
- Level: Second
- Dimensions: 18 x 15
Half bath
- Level: First
- Dimensions: 5 x 5
Kitchen
- Features: Breakfast Bar, Built-in Features, Butler's Pantry, Granite Counters, Kitchen Island, Walk-In Pantry
- Level: First
- Dimensions: 16 x 10
Living room
- Features: Fireplace
- Level: First
- Dimensions: 15 x 12
Living room
- Features: Fireplace
- Level: First
- Dimensions: 21 x 17
Media room
- Features: Built-in Features
- Level: Second
- Dimensions: 19 x 16
Utility room
- Features: Utility Room
- Level: First
- Dimensions: 10 x 8
Heating
- Central
Cooling
- Central Air, Ceiling Fan(s), Zoned
Appliances
- Included: Some Gas Appliances, Dishwasher, Gas Cooktop, Disposal, Plumbed For Gas, Tankless Water Heater, Water Purifier
- Laundry: Laundry in Utility Room
Features
- Built-in Features, Chandelier, Decorative/Designer Lighting Fixtures, Eat-in Kitchen, Granite Counters, High Speed Internet, In-Law Floorplan, Kitchen Island, Open Floorplan, Pantry, Cable TV, Vaulted Ceiling(s), Wired for Data, Walk-In Closet(s), Wired for Sound
- Flooring: Carpet, Ceramic Tile, Engineered Hardwood
- Windows: Window Coverings
- Has basement: No
- Number of fireplaces: 1
- Fireplace features: Decorative, Family Room, Gas Log, Gas Starter
Interior area
- Total interior livable area: 4,319 sqft
Video & virtual tour
Property
Parking
- Total spaces: 3
- Parking features: Driveway, Epoxy Flooring, Side By Side
- Attached garage spaces: 3
Features
- Levels: Two
- Stories: 2
- Patio & porch: Covered
- Exterior features: Awning(s), Lighting, Outdoor Kitchen, Outdoor Living Area, Rain Gutters
- Pool features: Gunite, Heated, In Ground, Outdoor Pool, Pool, Pool Sweep, Waterfall, Water Feature, Community
- Has spa: Yes
- Spa features: Hot Tub
- Fencing: Back Yard,Wood
Lot
- Size: 10,062 Square Feet
- Dimensions: 80 x 125
- Features: Interior Lot, Landscaped, Level, Subdivision, Sprinkler System
Details
- Parcel number: R1042100C00501
Construction
Type & style
- Home type: SingleFamily
- Architectural style: Detached
- Property subtype: Single Family Residence
- Attached to another structure: Yes
Materials
- Brick
- Foundation: Slab
- Roof: Composition
Condition
- Resale
- Year built: 2015
Utilities & green energy
- Sewer: Public Sewer
- Water: Public
- Utilities for property: Natural Gas Available, Sewer Available, Separate Meters, Underground Utilities, Water Available, Cable Available
Community & HOA
Community
- Features: Fishing, Playground, Pool, Trails/Paths, Curbs, Sidewalks
- Security: Smoke Detector(s)
- Subdivision: Lakes Of La Cima
HOA
- Has HOA: Yes
- Services included: All Facilities
- HOA fee: $79 monthly
- HOA name: Lakes Of La Cima
- HOA phone: 877-378-2388
Location
- Region: Prosper
Financial & listing details
- Price per square foot: $196/sqft
- Tax assessed value: $822,855
- Date on market: 10/7/2026
- Cumulative days on market: 15 days
- Listing terms: Cash,Conventional,VA Loan
Estimated market value
$826,300
$785,000 - $868,000
$5,775/mo
Price history
| Date | Event | Price |
|---|---|---|
| 10/7/2026 | Listed for sale | $845,000-13.3%$196/sqft |
Source: NTREIS #21404911 Report a problem | ||
| 8/4/2024 | Listing removed | -- |
Source: NTREIS #20607848 Report a problem | ||
| 7/25/2024 | Price change | $975,000-1.5%$226/sqft |
Source: NTREIS #20607848 Report a problem | ||
| 6/18/2024 | Price change | $990,000-0.5%$229/sqft |
Source: NTREIS #20607848 Report a problem | ||
| 5/4/2024 | Listed for sale | $995,000$230/sqft |
Source: NTREIS #20607848 Report a problem | ||
Public tax history
| Year | Property taxes | Tax assessment |
|---|---|---|
| 2026 | -- | $822,855 -0.3% |
| 2025 | $16,093 +40.7% | $825,423 +20.7% |
| 2024 | $11,439 +10.4% | $683,937 +10% |
| 2023 | $10,363 -7.6% | $621,761 +10% |
| 2022 | $11,221 +4.6% | $565,237 +10% |
| 2021 | $10,731 +4.5% | $513,852 +6.5% |
| 2020 | $10,267 -7.3% | $482,573 -3.9% |
| 2019 | $11,070 -1.9% | $502,082 +2.5% |
| 2018 | $11,286 +9.1% | $489,654 +4% |
| 2017 | $10,343 | $470,742 +6.3% |
| 2016 | $10,343 +415.7% | $442,791 +427% |
| 2015 | $2,006 | $84,019 |
Find assessor info on the county website
Monthly payment
Est. payment
Payment breakdown
Explore the cost of this home by adjusting the details. Changes won't be saved.Climate risks
Neighborhood: Lakes of La Cima
Nearby schools
Schools provided by the listing agent
- Elementary: R Steve Folsom
- Middle: Lorene Rogers
- High: Walnut Grove
- District: Prosper ISD
Source: NTREIS. This data may not be complete. We recommend contacting the local school district to confirm school assignments for this home.
Similar homes
- $875,0004 bd5 ba4k sqft730 Ivy Glen Ct, Prosper, TX 75078For Sale
 MLS ID #21416505, Amber Broadway. NTREIS
- $850,0004 bd4 ba4.5k sqft1201 Waterton Dr, Prosper, TX 75078For Sale
 MLS ID #21348808, Neera Truong. NTREIS
- $799,9004 bd4 ba3.9k sqft791 Dover Dr, Prosper, TX 75078For Sale
 MLS ID #21401865, Rebecca Lee. NTREIS
- $850,0005 bd5 ba3.9k sqft2351 Glen Heather Ln, Prosper, TX 75078For Sale
 MLS ID #21306460, Stephanie Funk. NTREIS
