VA BUYERS -ASSUMABLE 5.625% VA LOAN! Existing VA loan has an approximate balance of $860,000 and may be assumed by a qualified VA-eligible buyer with sufficient entitlement.
For buyers using new financing, seller is offering up to $15,000 Flex Cash with an acceptable offer, subject to buyer's loan program and lender approval. Contact listing agent for financing and assumption details.
What if school drop-off, groceries, dinner, shopping & weekend plans were all just minutes from home? The elementary school is located one street behind the home. Costco, H-E-B, Kroger, Target, Walmart, PGA, Fields West, Universal Kids Resort & Downtown Prosper are all just minutes away. For the current homeowners, this location has meant something incredibly valuable: TIME. Less time spent driving across town and more time back in the day for the things that matter. And then there’s Windsong Ranch itself. Enjoy access to the iconic 5-acre Crystal Lagoon, scenic trails, pickleball, tennis, basketball, fitness facilities and an incredible calendar of community events.
Inside, this 4-bed, 3-bath, 3,348 sq ft home offers a thoughtfully designed layout with the primary suite on the main floor, soaring ceilings and light-filled living spaces. The kitchen features floor-to-ceiling cabinetry, upper cabinet accent lighting, under-cabinet task lighting, built-in ceiling speakers and an oversized walk-in pantry with shelving on three sides.
A dedicated office includes custom built-ins and hidden cabinet outlets for a clean workspace, while a desk nook off the game room creates another flexible work or study area. Additional features include an extra-spacious laundry room, whole-home water softener with under-sink filtered water and a primary suite bump-out that brings in additional natural light.
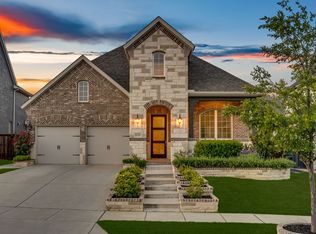
Outside, enjoy 8-foot privacy fencing along both sides, extended side driveway access, exterior uplighting, & a freshly stained front door.
NO MUD and NO PID
For sale
Price cut: $100 (8/19)
$874,900
3780 Newburn St, Prosper, TX 75078
4beds
3,348sqft
Single Family Residence
Built in 2020
8,668 Square Feet Lot
$852,900 Zestimate®
$261/sqft
$210/mo HOA
What's special
Light-filled living spacesBuilt-in ceiling speakersThoughtfully designed layoutSoaring ceilingsExtended side driveway accessExterior uplightingExtra-spacious laundry room
- 102 days
- 490
- 37
Zillow last checked:
Listing updated:
Listed by:
Marisol Cunningham 0840150 945-213-6417,
eXp Realty LLC 888-519-7431
Source: NTREIS,MLS#: 21317877
Facts & features
Interior
Bedrooms & bathrooms
- Bedrooms: 4
- Bathrooms: 3
- Full bathrooms: 3
Primary bedroom
- Features: Ceiling Fan(s), Double Vanity, En Suite Bathroom, Garden Tub/Roman Tub, Linen Closet, Separate Shower, Walk-In Closet(s)
- Level: First
- Dimensions: 16 x 14
Bedroom
- Features: Walk-In Closet(s)
- Level: Second
- Dimensions: 11 x 11
Bedroom
- Features: Walk-In Closet(s)
- Level: Second
- Dimensions: 11 x 11
Bedroom
- Features: Walk-In Closet(s)
- Level: First
- Dimensions: 12 x 11
Dining room
- Level: First
- Dimensions: 13 x 10
Kitchen
- Features: Built-in Features, Walk-In Pantry
- Level: First
- Dimensions: 18 x 11
Living room
- Features: Ceiling Fan(s), Fireplace
- Level: First
- Dimensions: 21 x 17
Office
- Features: Built-in Features, Ceiling Fan(s)
- Level: First
- Dimensions: 11 x 11
Utility room
- Level: First
- Dimensions: 11 x 9
Heating
- Central, Natural Gas
Cooling
- Central Air, Ceiling Fan(s)
Appliances
- Included: Dryer, Dishwasher, Electric Oven, Gas Cooktop, Disposal, Refrigerator, Water Softener, Tankless Water Heater
- Laundry: Washer Hookup, Electric Dryer Hookup, Laundry in Utility Room
Features
- Built-in Features, Chandelier, Cathedral Ceiling(s), Decorative/Designer Lighting Fixtures, High Speed Internet, Kitchen Island, Loft, Open Floorplan, Pantry, Smart Home, Cable TV, Vaulted Ceiling(s), Walk-In Closet(s), Wired for Sound
- Flooring: Carpet, Ceramic Tile, Wood
- Has basement: No
- Number of fireplaces: 1
- Fireplace features: Gas, Glass Doors, Gas Log, Gas Starter
Interior area
- Total interior livable area: 3,348 sqft
Video & virtual tour
Property
Parking
- Total spaces: 3
- Parking features: Door-Single, Driveway, Garage Faces Front, Garage, Garage Door Opener, Lighted, Tandem
- Attached garage spaces: 3
Features
- Levels: Two
- Stories: 2
- Patio & porch: Rear Porch, Patio, Covered
- Pool features: None
- Fencing: Back Yard,Wood
Lot
- Size: 8,668 Square Feet
Details
- Parcel number: R773048
Construction
Type & style
- Home type: SingleFamily
- Architectural style: Traditional,Detached
- Property subtype: Single Family Residence
Materials
- Brick
Condition
- Resale
- Year built: 2020
Utilities & green energy
- Utilities for property: None, Cable Available
Community & HOA
Community
- Security: Security System Owned, Security System, Carbon Monoxide Detector(s), Smoke Detector(s), Wireless
- Subdivision: Windsong Ranch Ph 5b
HOA
- Has HOA: Yes
- Services included: All Facilities, Association Management, Maintenance Grounds
- HOA fee: $210 monthly
- HOA name: Ccmc
- HOA phone: 972-347-9270
Location
- Region: Prosper
Financial & listing details
- Price per square foot: $261/sqft
- Tax assessed value: $900,304
- Annual tax amount: $14,529
- Date on market: 7/3/2026
- Cumulative days on market: 102 days
- Listing terms: Cash,Conventional,VA Loan
- Exclusions: washer, dryer, refrigerator, curtains and curtain rods in guest bedroom (level 1) and upstairs bedroom, TV in Living room, all wall art
Estimated market value
$852,900
$810,000 - $896,000
$3,702/mo
Price history
| Date | Event | Price |
|---|---|---|
| 8/19/2026 | Price change | $874,9000%$261/sqft |
Source: NTREIS #21317877 Report a problem | ||
| 7/25/2026 | Price change | $875,000-1.7%$261/sqft |
Source: NTREIS #21317877 Report a problem | ||
| 7/11/2026 | Listed for sale | $890,000$266/sqft |
Source: NTREIS #21317877 Report a problem | ||
| 7/10/2026 | Contingent | $890,000$266/sqft |
Source: NTREIS #21317877 Report a problem | ||
| 7/3/2026 | Listed for sale | $890,000-1.1%$266/sqft |
Source: NTREIS #21317877 Report a problem | ||
| 7/27/2023 | Sold | -- |
Source: NTREIS #20341663 Report a problem | ||
| 7/20/2023 | Pending sale | $899,900$269/sqft |
Source: NTREIS #20341663 Report a problem | ||
| 7/14/2023 | Contingent | $899,900$269/sqft |
Source: NTREIS #20341663 Report a problem | ||
| 7/10/2023 | Price change | $899,900-3.2%$269/sqft |
Source: NTREIS #20341663 Report a problem | ||
| 6/15/2023 | Listed for sale | $930,000$278/sqft |
Source: NTREIS #20341663 Report a problem | ||
Public tax history
| Year | Property taxes | Tax assessment |
|---|---|---|
| 2025 | -- | $762,663 +10% |
| 2024 | -- | $693,330 +10% |
| 2023 | $1,177 -4.6% | $630,300 +10% |
| 2022 | $1,234 +107% | $573,000 +124% |
| 2021 | $596 +280.2% | $255,778 +267% |
| 2020 | $157 | $69,694 |
Find assessor info on the county website
Monthly payment
Est. payment
Payment breakdown
Explore the cost of this home by adjusting the details. Changes won't be saved.Climate risks
Neighborhood: Windsong Ranch
Nearby schools
Schools provided by the listing agent
- Elementary: Mrs. Jerry Bryant
- Middle: Moseley
- High: Richland
- District: Prosper ISD
Source: NTREIS. This data may not be complete. We recommend contacting the local school district to confirm school assignments for this home.

Similar homes
- $850,0005 bd5 ba3.9k sqft2351 Glen Heather Ln, Prosper, TX 75078For Sale
 MLS ID #21306460, Stephanie Funk. NTREIS
 - $825,0004 bd4 ba3.5k sqft4160 Silver Spur Dr, Prosper, TX 75078For Sale
 MLS ID #21304394, Victoria DeLaCruz. NTREIS
 - $700,0005 bd5 ba3.6k sqft15505 City Garden Ln, Prosper, TX 75078For Sale
 MLS ID #21149137, Christopher Ohlig. NTREIS
 - $899,0005 bd5 ba4.1k sqft4160 Lavina Ln, Prosper, TX 75078For Sale
 MLS ID #21378193, Taylor Racek. NTREIS
